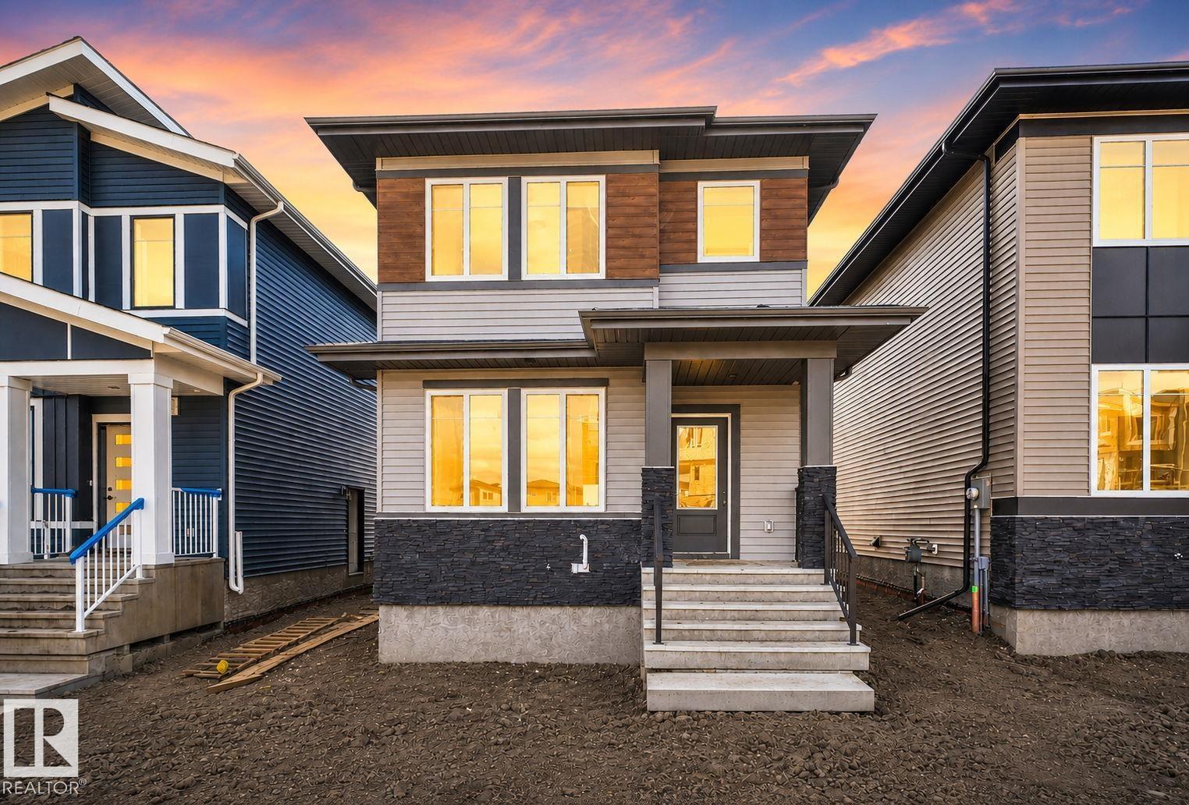
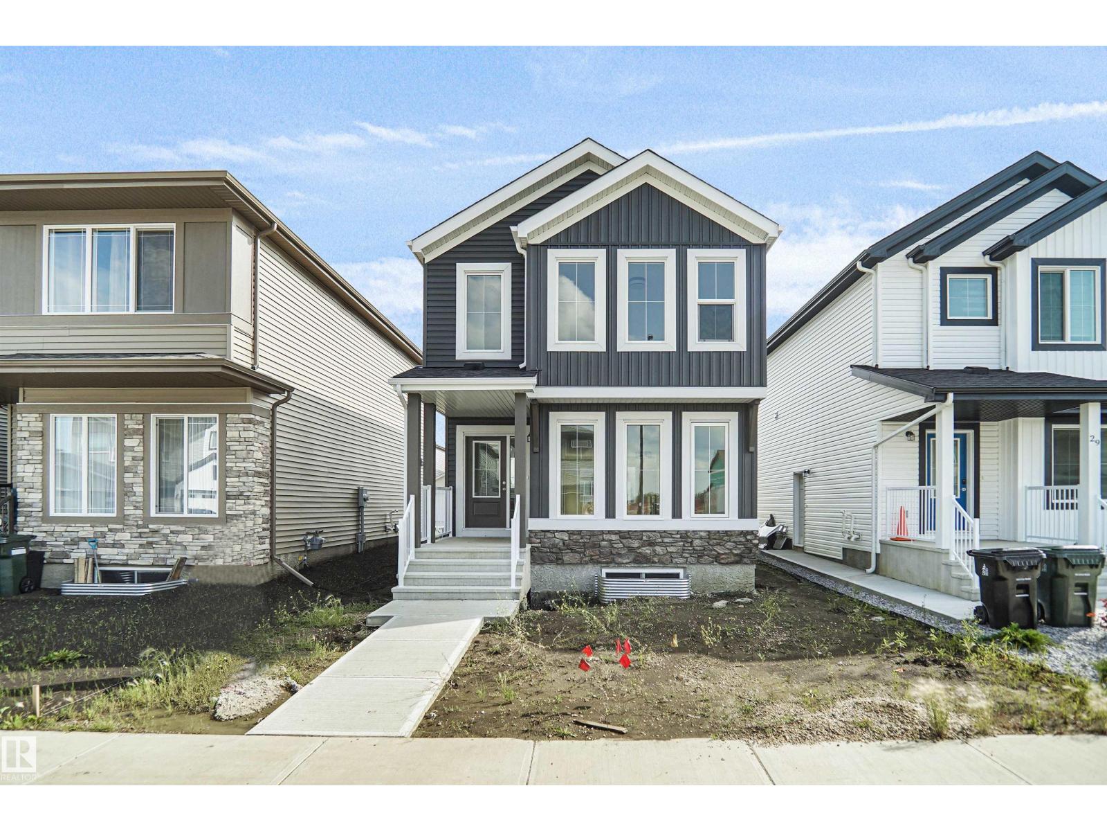
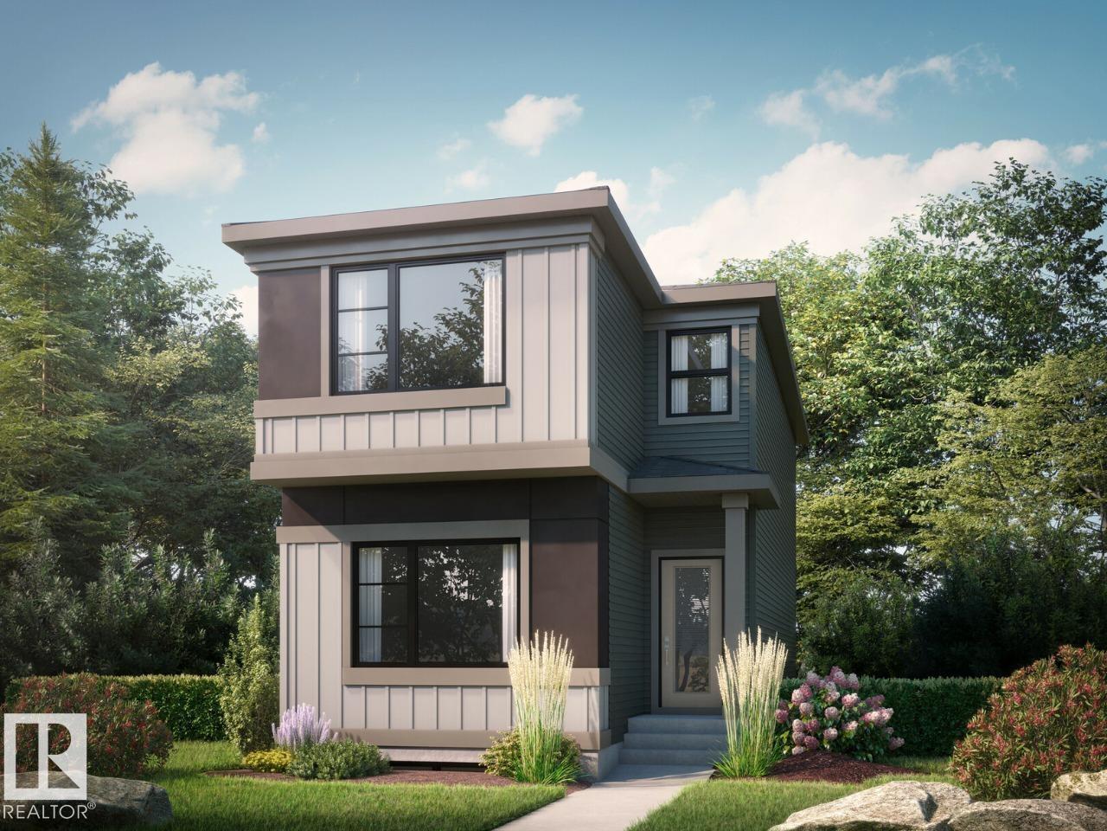
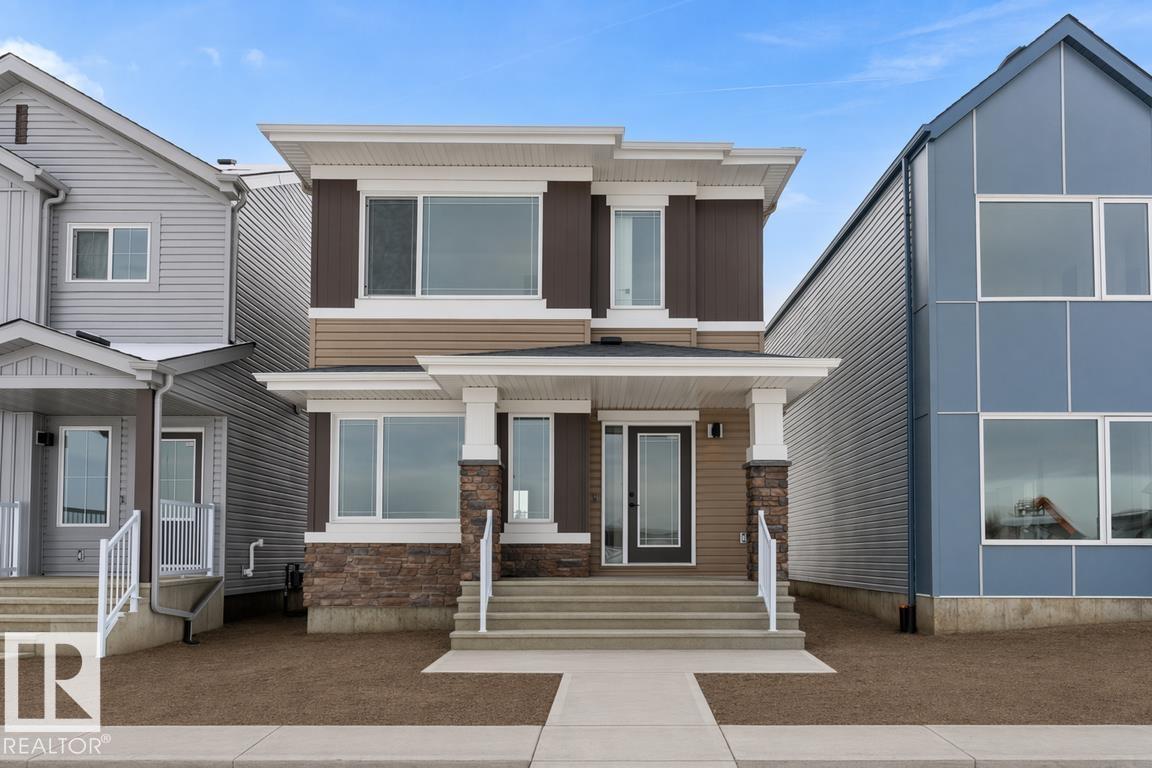
Discover modern living in this BRAND NEW single-family home in the sought-after community of Greenbury, Spruce Grove. Thoughtfully designed with comfort and functionality in mind, the open-concept main floor features a welcoming great room with an electric fireplace, a stylish fully equipped kitchen, a versatile bedroom/den, and a full bathroom. Upstairs, retreat to the spacious primary suite complete with a walk-in closet and private ensuite. Two additional generously sized bedrooms, a full bathroom, a spacious bonus room, and convenient upper-floor laundry complete the second level. Additional features include a separate side entrance to the basement, window coverings, appliances, and a double detached garage. Ideally located close to parks, schools, shopping, major highways, and everyday amenities, this beautiful home offers the perfect combination of modern style, comfort, and convenience. A must-see! (id:66704)
Property Summary
Property Type
Single Family
Building Type
House
Storeys
2
Square Footage
1,735 sqft
Neighbourhood
Greenbury
Title
Freehold
Built
2026
Property Details
Interior Features
Appliances Included
Dishwasher, Dryer, Garage Door Opener Remote(s), Garage Door Opener, Hood Fan, Oven - Built-in, Microwave, Refrigerator, Stove, Washer, Window Coverings