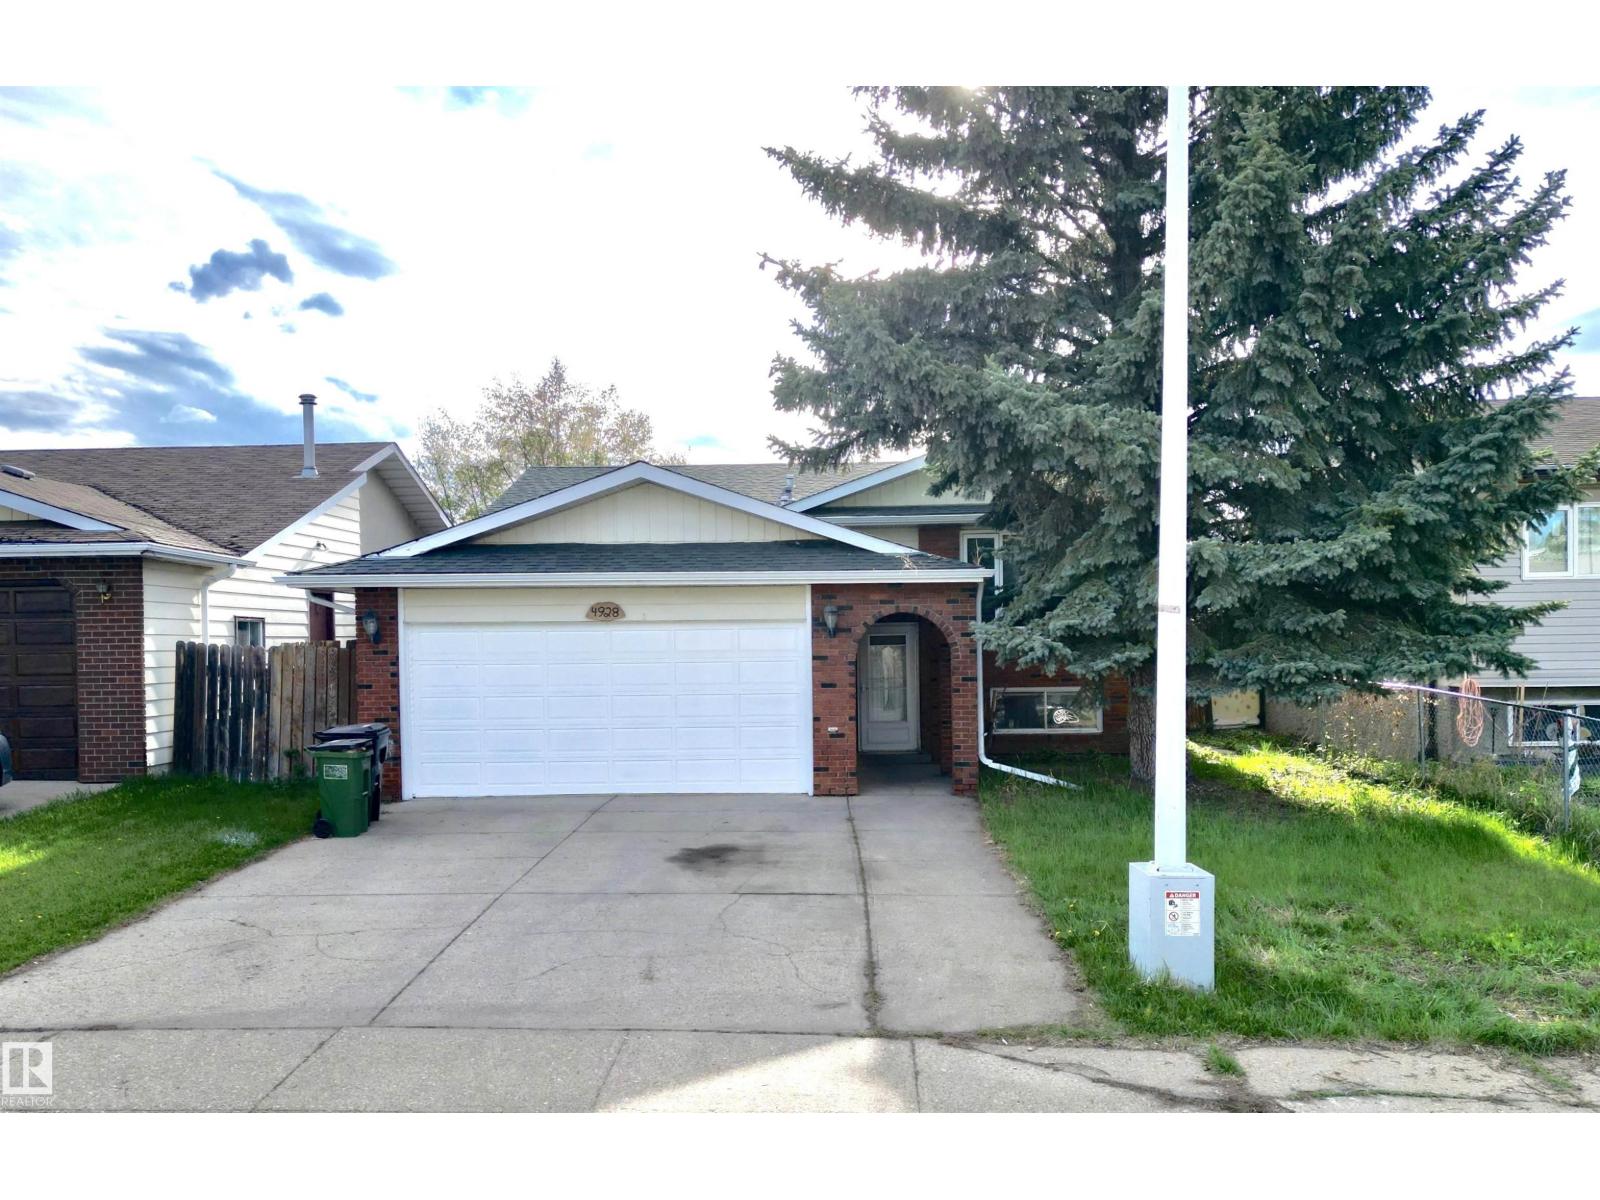
Active

5887 Sutter Pl NW Edmonton, Alberta

$485,000

MLS® Number: E4502871

  • South Terwillegar
  • 10 days on market
  • 50 active listings within 1km
4 Beds
3 Baths
1,371 Sqft

Listed by Fan Yang, Mozaic Realty Group

Listing Description

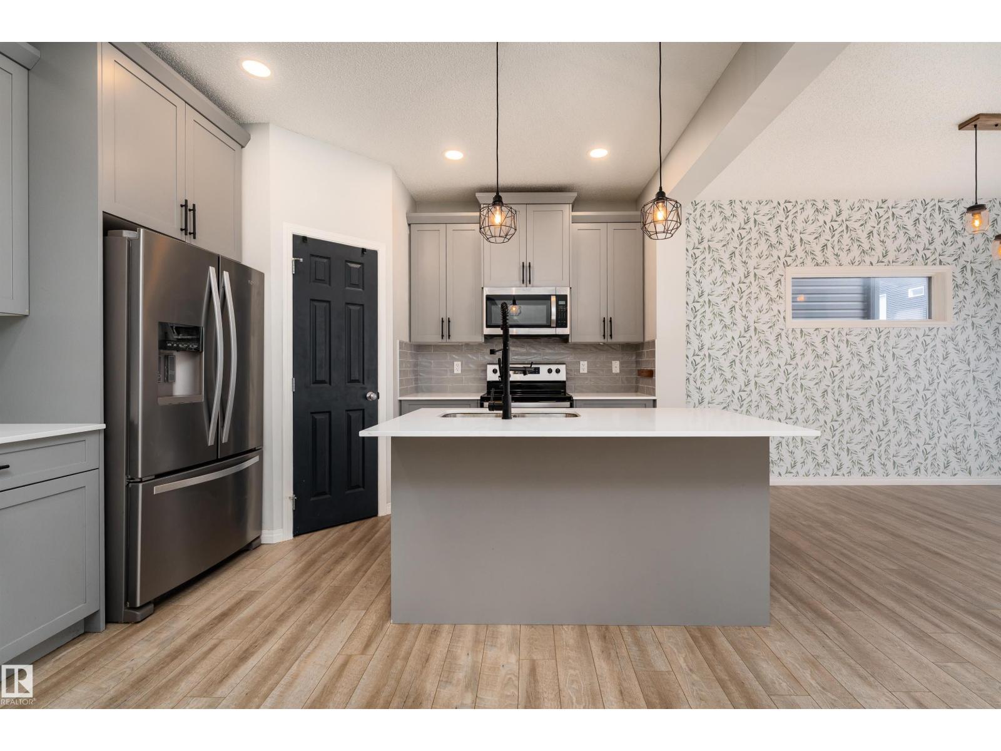
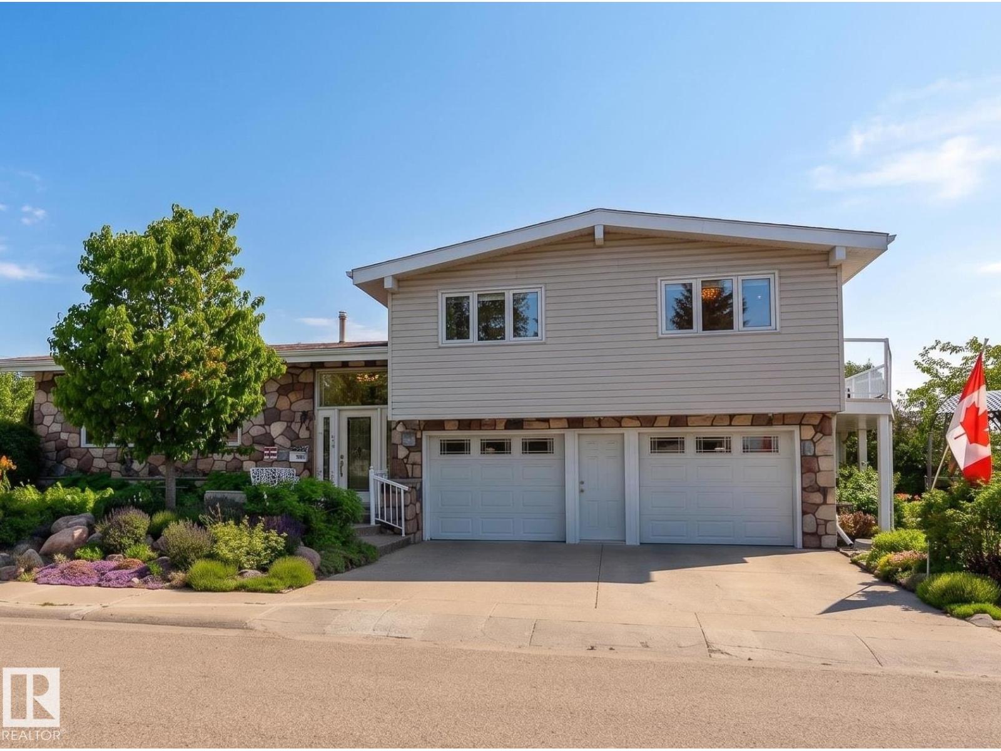
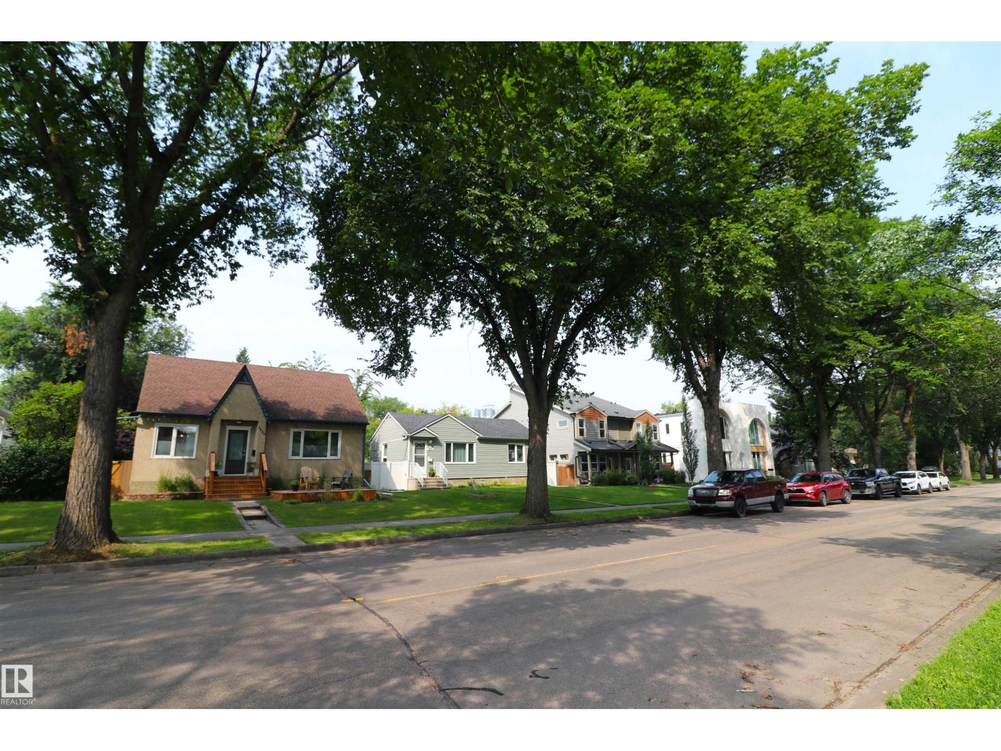
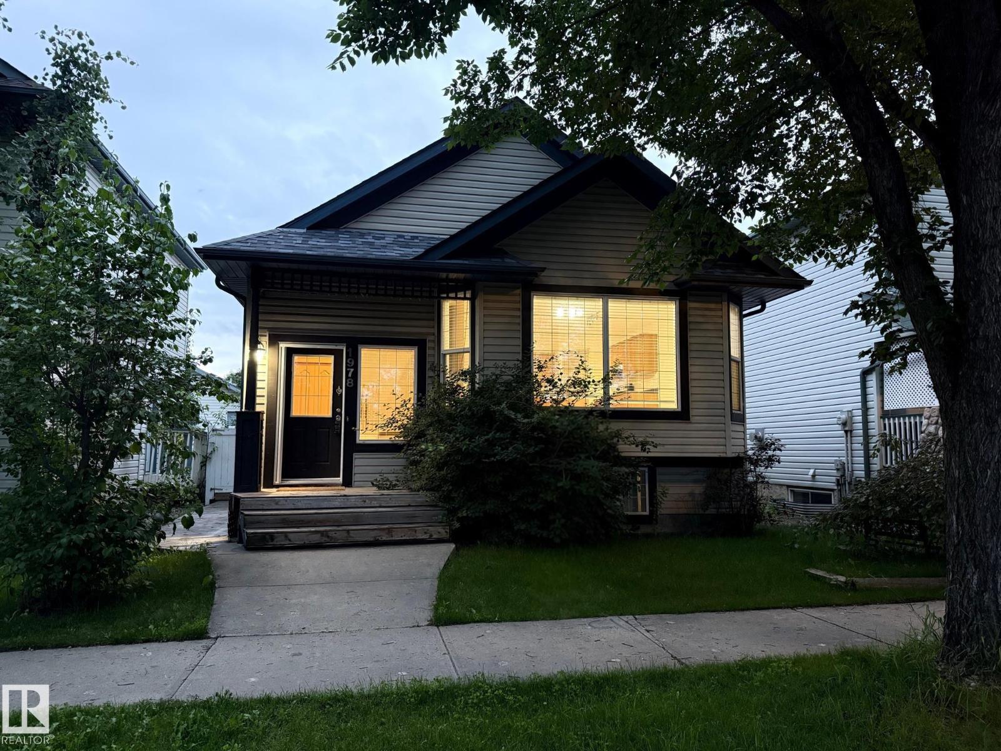
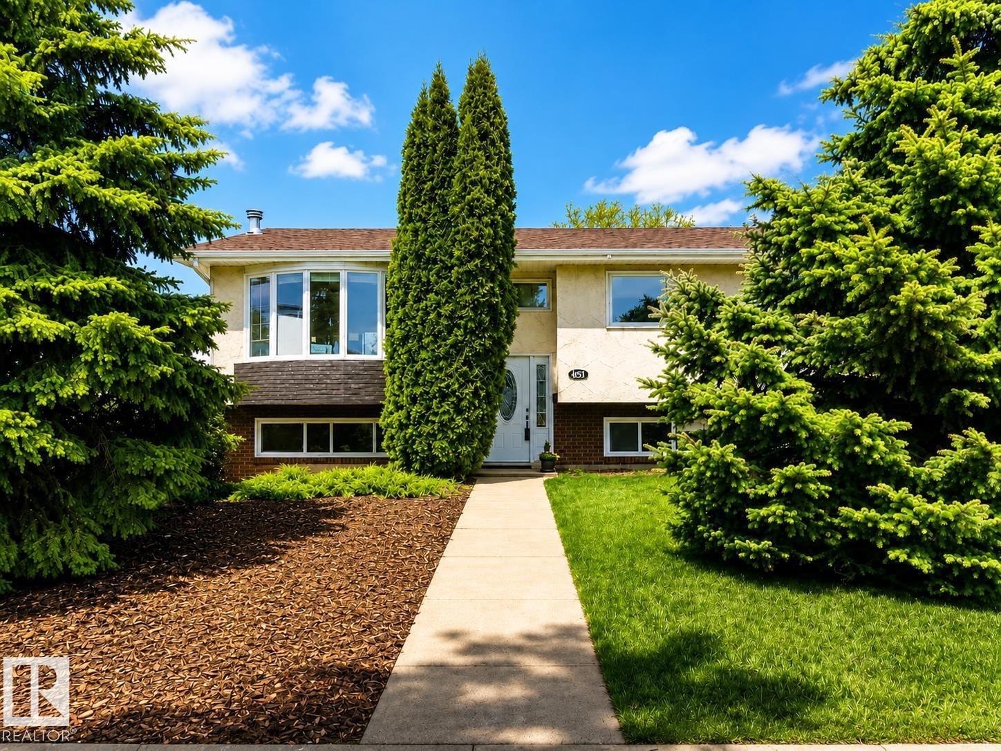
South Terwillegar GEM! Located directly across from a PARK/GREENSPACE in a quiet cul-de-sac, this nicely upgraded Jayman-built home has so much to offer! Featuring A/C, open-concept layout, large windows & tons of natural light. FRESH PAINT throughout main & second floors, BRAND NEW quartz countertops in kitchen & bathrooms, BRAND NEW stainless steel appliances & BRAND NEW carpet upstairs! NEW SHINGLES (2023) & HWT (2023)! The SOUTHWEST-facing primary bedroom overlooks the park & features a W/I closet & 4pc ensuite. TWO more good-sized bedrooms + 2nd-floor laundry. FINISHED BASEMENT offers a Media/Family Room, 4th bedroom & adjacent bathroom rough-in. Beautiful backyard with brick patio for summer BBQs + an OVERSIZED 24'X21' GARAGE! Fantastic location close to parks, trails, schools, shopping & amenities. Move-in ready & a wonderful place to call HOME! (id:66704)

Property Summary

Property Type
Single Family
Building Type
House
Storeys
2
Square Footage
1,371 sqft
Neighbourhood
South Terwillegar
Title
Freehold
Land Size
381.53 m²
Built
2005
Parking Type
Detached Garage

Property Details

Interior Features

Appliances Included Dishwasher, Dryer, Garage Door Opener Remote(s), Garage Door Opener, Hood Fan, Refrigerator, Stove, Washer
Basement Type Full (finished)
Fireplace No

Building Features

Features Cul-de-sac, Flat Site
Construction Style Detached

Heating & Cooling

Heating Type Forced Air
Cooling Type Central Air Conditioning

Neighbourhood Features

Amenities Nearby Playground, Public Transit, Schools, Shopping

Additional Details

Amenities Vinyl Windows
Basement Development Finished
Fire Protection Smoke Detectors
Half Bath Total 1

Measurements

Square Footage 1,371 Sqft

Rooms

Basement
Family Room 4.30 m x 4.40 m 14'1" x 14'5"
Bedroom 4 3.00 m x 3.50 m 9'10" x 11'6"
Main Level
Living Room 3.40 m x 4.30 m 11'2" x 14'1"
Dining Room 2.20 m x 2.70 m 7'3" x 8'10"
Kitchen 2.50 m x 3.50 m 8'2" x 11'6"
Upper Level
Primary Bedroom 3.30 m x 4.30 m 10'10" x 14'1"
Bedroom 2 2.70 m x 3.10 m 8'10" x 10'2"
Bedroom 3 2.70 m x 2.80 m 8'10" x 9'2"

Lot Features

Fencing Fence

Additional Land Details

Acreage No
Land Amenities Playground, Public Transit, Schools, Shopping
Size Irregular 381.53

Location

Talk to us

Questions about this home?

Call or email our team directly — no forms, no waiting on a callback.

Call (780) 000-0000