Active

#407 10303 111 St NW Edmonton, Alberta

$287,000

MLS® Number: E4487675

  • Downtown (Edmonton)
  • 96 days on market
  • 252 active listings within 1km
2 Beds
2 Baths
1,068 Sqft

Listed by Michael H. Draper, Real Broker

Listing Description

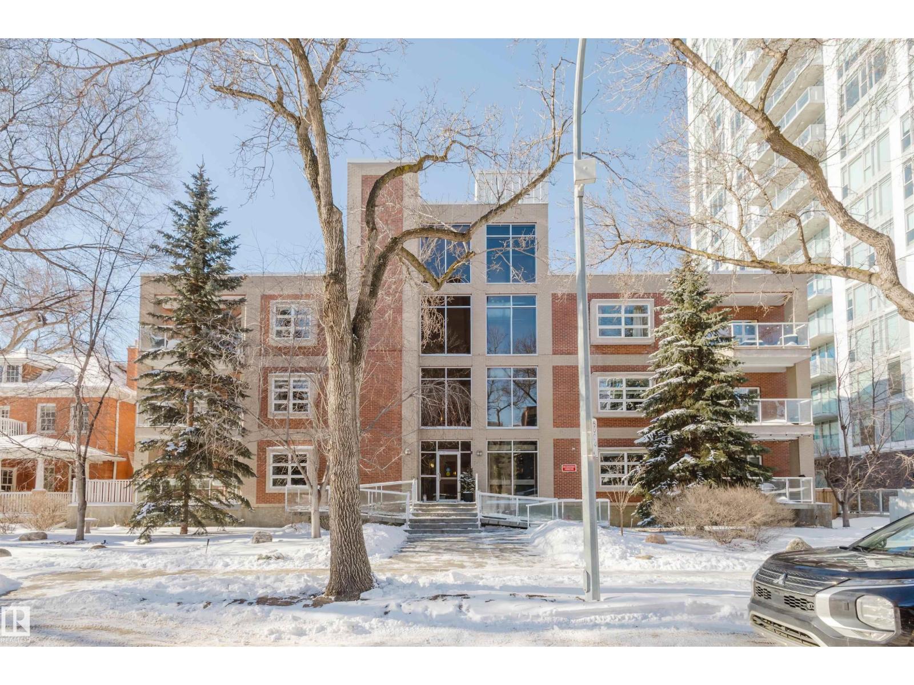
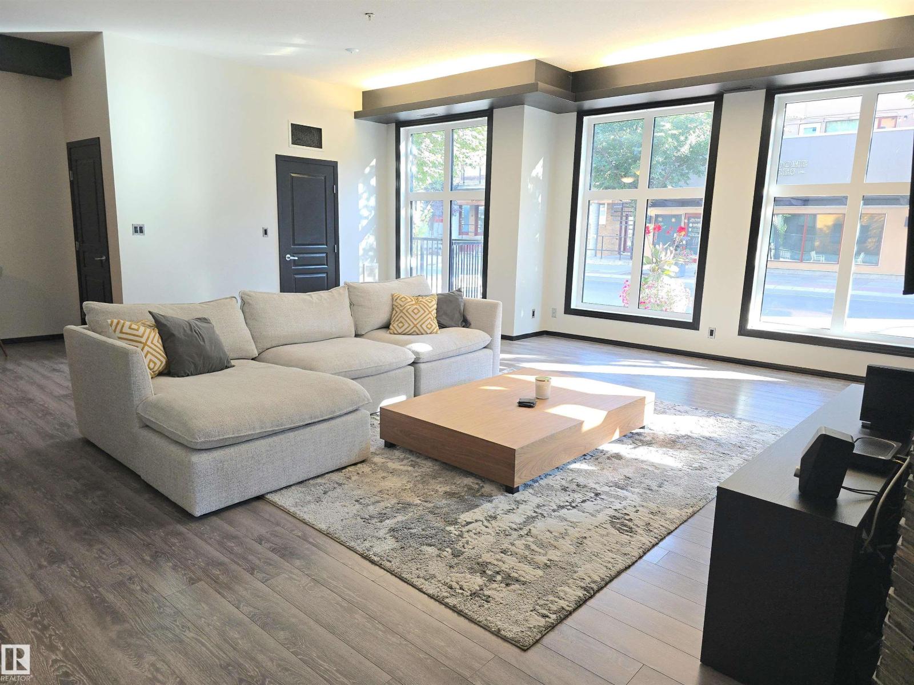
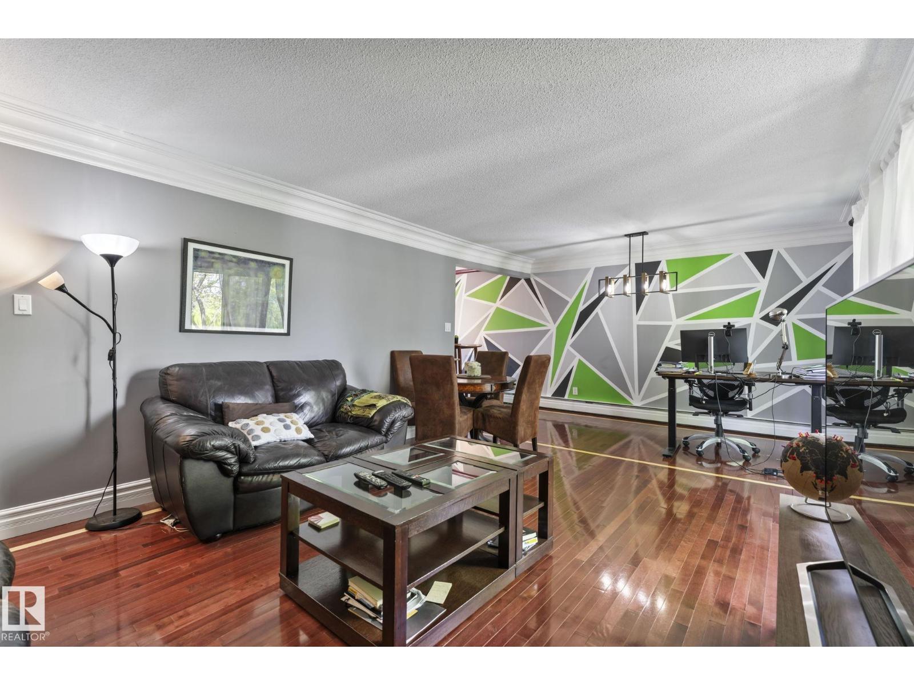
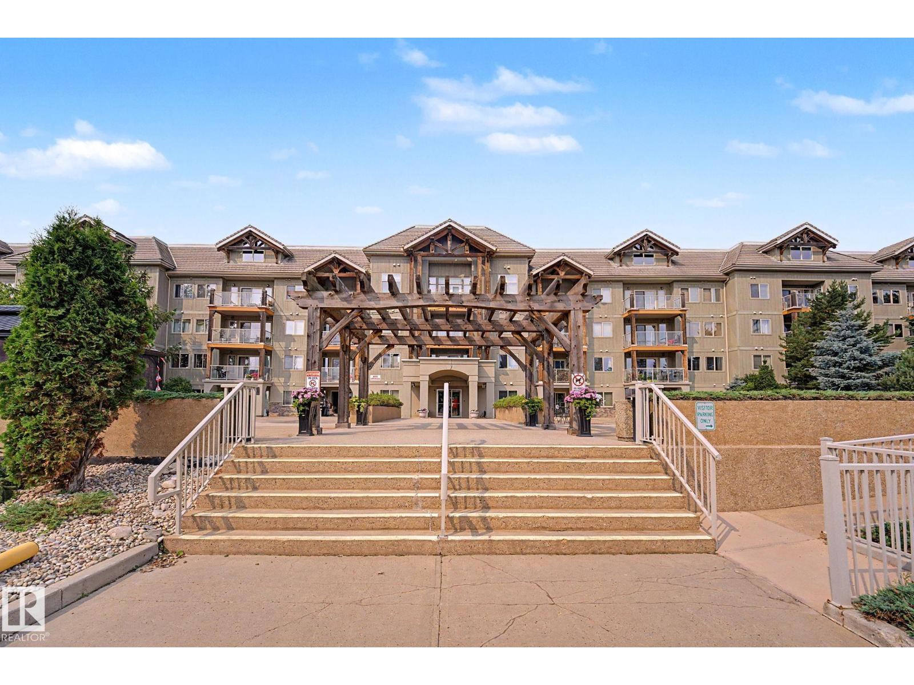
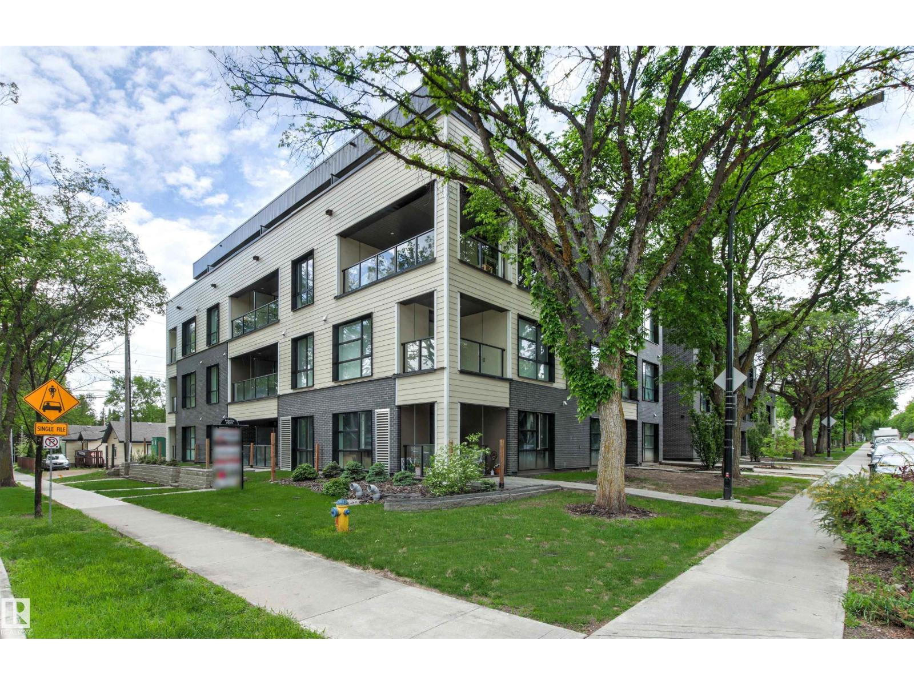
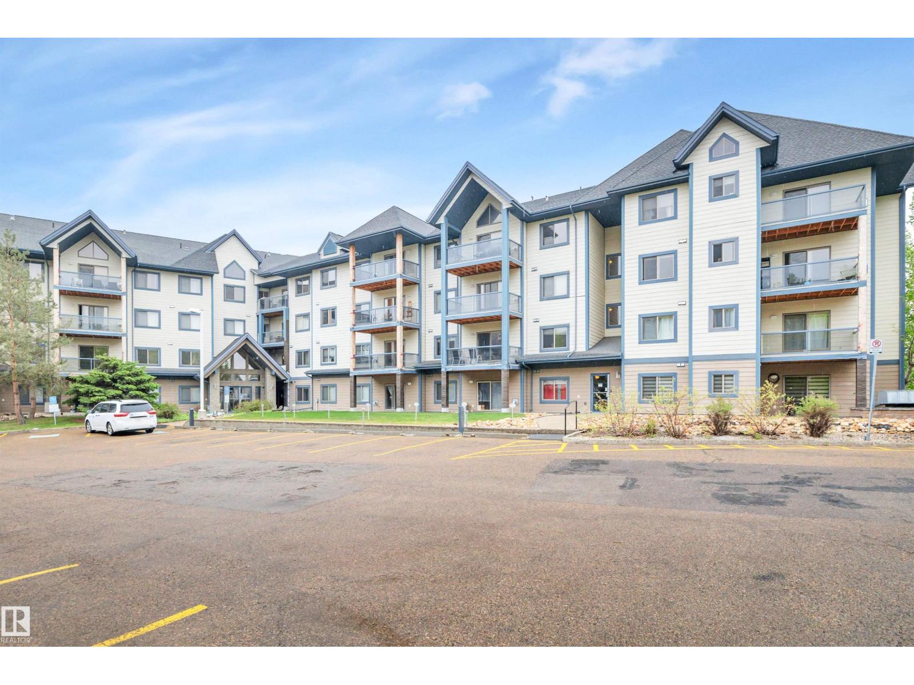
This immaculate, open-concept residence in the prestigious Alta Vista South offers a rare blend of modern luxury and concrete-build tranquility. Perched on the 4th floor, Suite 407 features a chef-inspired kitchen with a massive granite island, stainless steel appliances, and a dedicated laundry/storage room. Significant recent upgrades include premium new flooring (2020), professional paint (2019/20), and custom grey velvet blackout drapes. The versatile second bedroom is equipped with a custom queen-sized Murphy bed and integrated shelving, perfect for guests or a home office. Experience ultimate comfort with central A/C and a forced-air system. Step out onto the east-facing balcony to enjoy morning sunshine and vibrant evening city reflections. This quiet, 18+ building ensures peace of mind, while the underground heated parking stall near the elevator adds daily convenience. Ideally located in the Ice District, and close to MacEwan University, this move-in-ready home is the pinnacle of urban living. (id:66704)
Property Summary

Property Type
Single Family
Building Type
Apartment
Square Footage
1,068 sqft
Neighbourhood
Downtown (Edmonton)
Title
Condominium/Strata
Land Size
26.88 m²
Built
2008
Parking Type
Heated Garage

Property Details

Interior Features

Appliances Included Dishwasher, Dryer, Microwave Range Hood Combo, Refrigerator, Stove, Washer, Window Coverings
Basement Type None
Fireplace No

Building Features

Features No Animal Home, No Smoking Home

Heating & Cooling

Heating Type Heat Pump

Neighbourhood Features

Amenities Nearby Golf Course, Playground, Public Transit, Schools, Shopping

Additional Details

Amenities Ceiling - 9ft
Parking Space Total 1

Measurements

Square Footage 1,068 Sqft

Rooms

Main Level
Living Room 3.69 m x 4.34 m 12'1" x 14'3"
Dining Room 2.20 m x 2.21 m 7'3" x 7'3"
Kitchen 4.17 m x 2.46 m 13'8" x 8'1"
Primary Bedroom 3.58 m x 3.09 m 11'9" x 10'2"
Bedroom 2 2.97 m x 3.23 m 9'9" x 10'7"

Lot Features

View City View

Additional Land Details

Acreage No
Land Amenities Golf Course, Playground, Public Transit, Schools, Shopping
Size Irregular 26.88

Location

Talk to us

Questions about this home?

Call or email our team directly — no forms, no waiting on a callback.

Call (780) 000-0000