Active

#413 11503 76 Av NW Edmonton, Alberta

$288,000

MLS® Number: E4493688

  • Belgravia
  • 65 days on market
  • 39 active listings within 1km
1 Beds
1 Baths
511 Sqft

Listed by Jamie M. Savage, RE/MAX Excellence

Listing Description

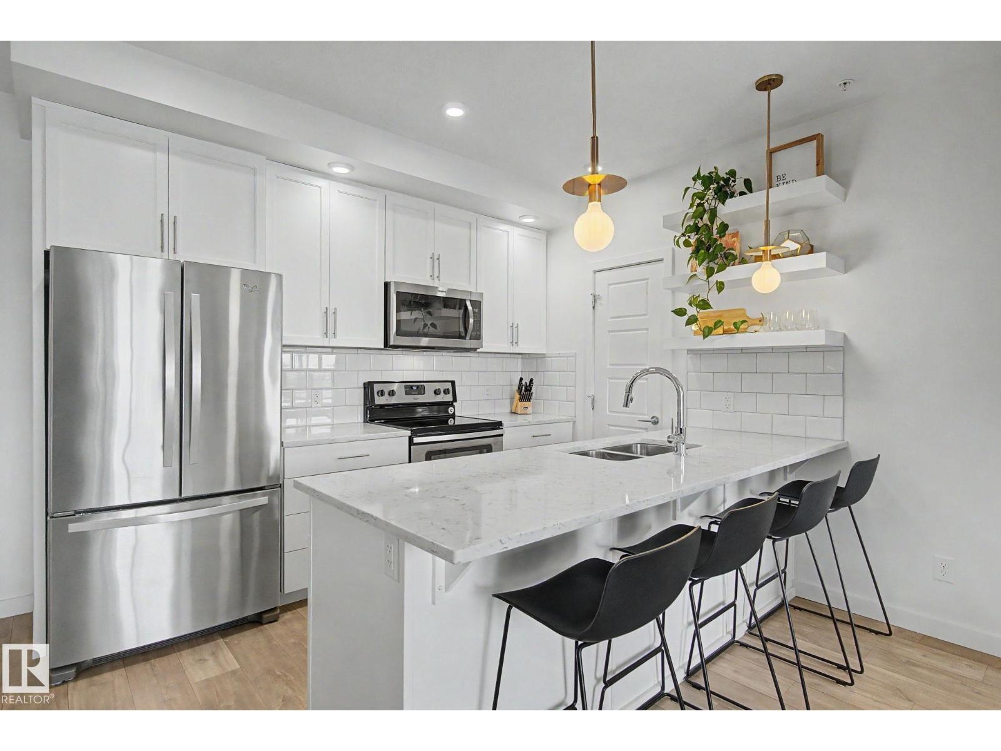
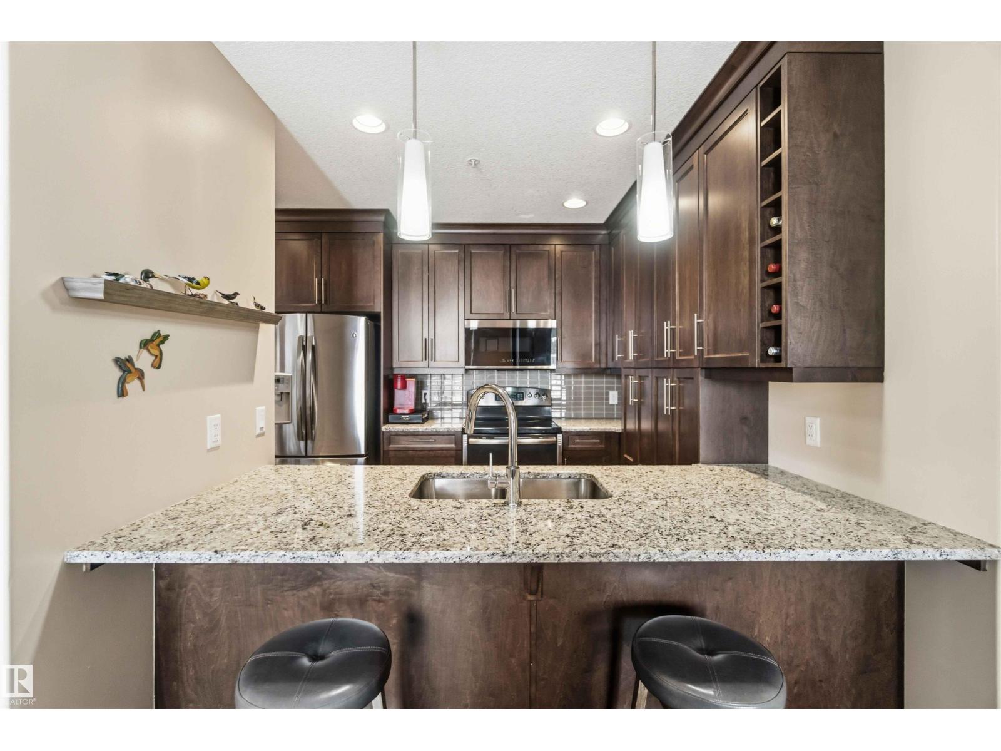
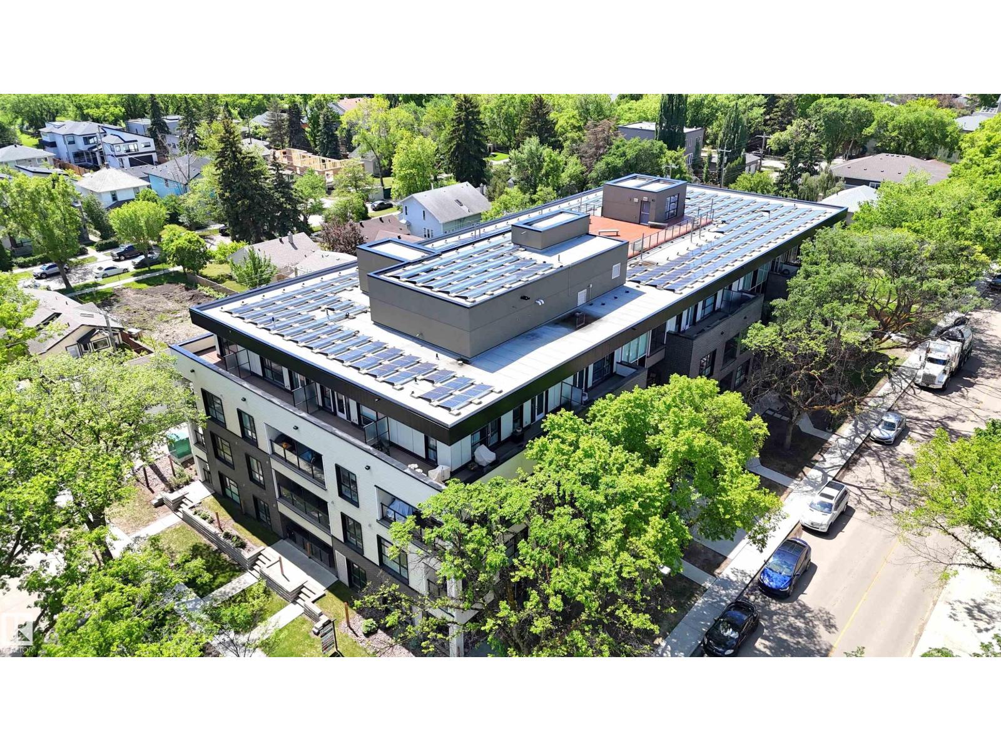
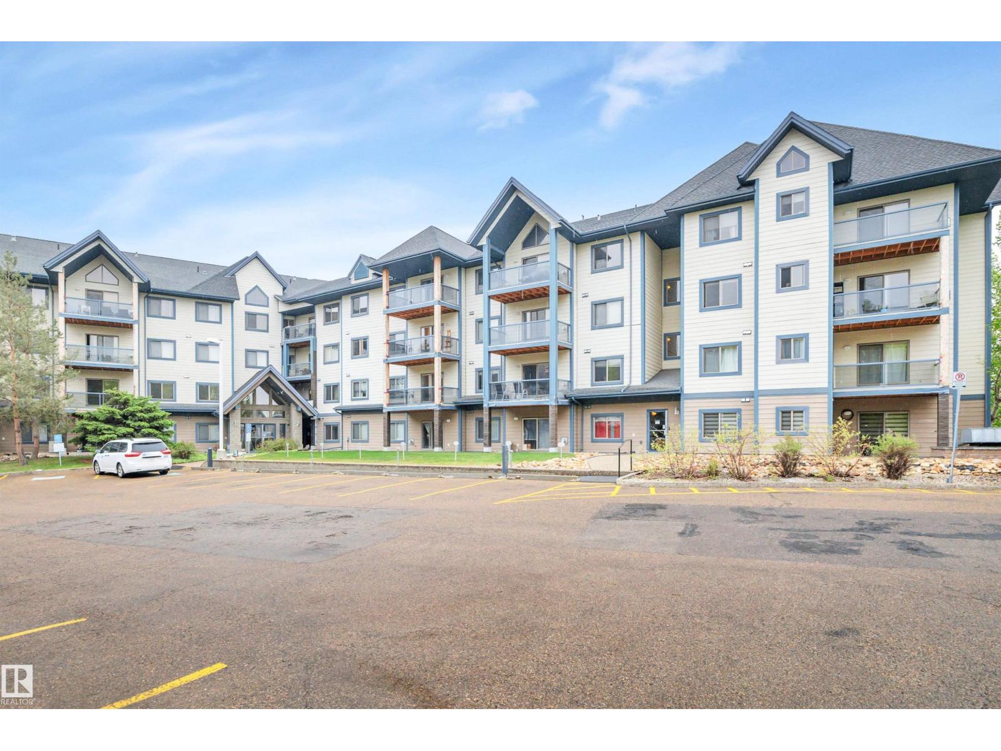
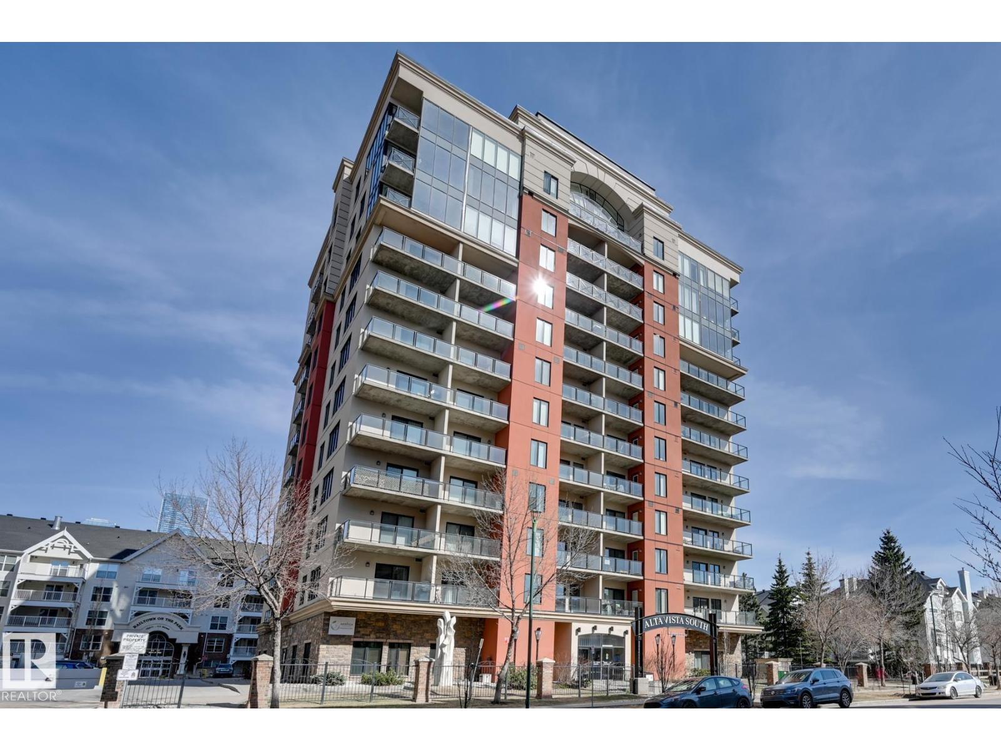
Welcome to the luxurious BELGRAVIA SQUARE! This trendy TOP FLOOR UNIT checks all the boxes. Attention to detail & high end finishing’s throughout this stylish 511 sq ft, 1 bedroom, 1 bathroom, modern condo. The beautiful kitchen features chic white cabinets, QUARTZ countertops, stainless steel appliances, 9FT CEILINGS, & wide plank laminate floors. Relax & unwind in your cozy living room or soak up the sun on your private west-facing balcony! The Primary Bedroom is bright & spacious, featuring a large walk-thru closet with built-in wardrobe & a 4pc ensuite. The spacious living room offers access to the big WEST FACING balcony w/ gas BBQ hook-up. Water & Heat are incl in the condo fees. This eco-friendly CONCRETE & STEEL building, offers SOLAR PANELS paired with a GEOTHERMAL HEATING & AC system. Other building features include, IN-SUITE LAUNDRY, HEATED UNDERGROUND parking stall, ROOFTOP COMMON AREA & BIKE STORAGE. Close proximity to Whyte Ave, U of A Campus & Hospital, LRT, & steps to the River Valley! (id:66704)
Property Summary

Property Type
Single Family
Building Type
Apartment
Square Footage
511 sqft
Neighbourhood
Belgravia
Title
Condominium/Strata
Land Size
25.82 m²
Built
2019
Parking Type
Heated Garage

Property Details

Interior Features

Appliances Included Dishwasher, Dryer, Microwave Range Hood Combo, Oven - Built-in, Refrigerator, Stove, Washer
Basement Type None
Fireplace No

Building Features

Features See Remarks

Heating & Cooling

Heating Type Heat Pump

Neighbourhood Features

Amenities Nearby Golf Course, Public Transit, Schools, Shopping

Additional Details

Amenities Ceiling - 9ft
Fire Protection Smoke Detectors
Parking Space Total 1
Structure Deck

Measurements

Square Footage 511 Sqft

Rooms

Main Level
Living Room 3.47 m x 2.10 m 11'5" x 6'11"
Kitchen 3.47 m x 2.10 m 11'5" x 6'11"
Primary Bedroom 2.51 m x 4.11 m 8'3" x 13'6"

Additional Land Details

Acreage No
Land Amenities Golf Course, Public Transit, Schools, Shopping
Size Irregular 25.82

Location

Talk to us

Questions about this home?

Call or email our team directly — no forms, no waiting on a callback.

Call (780) 000-0000