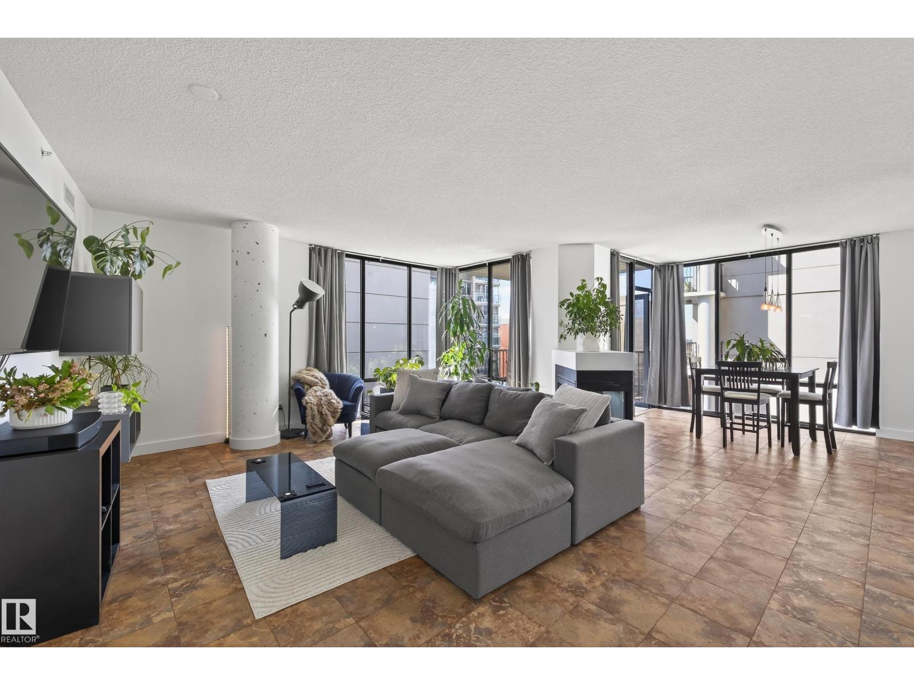
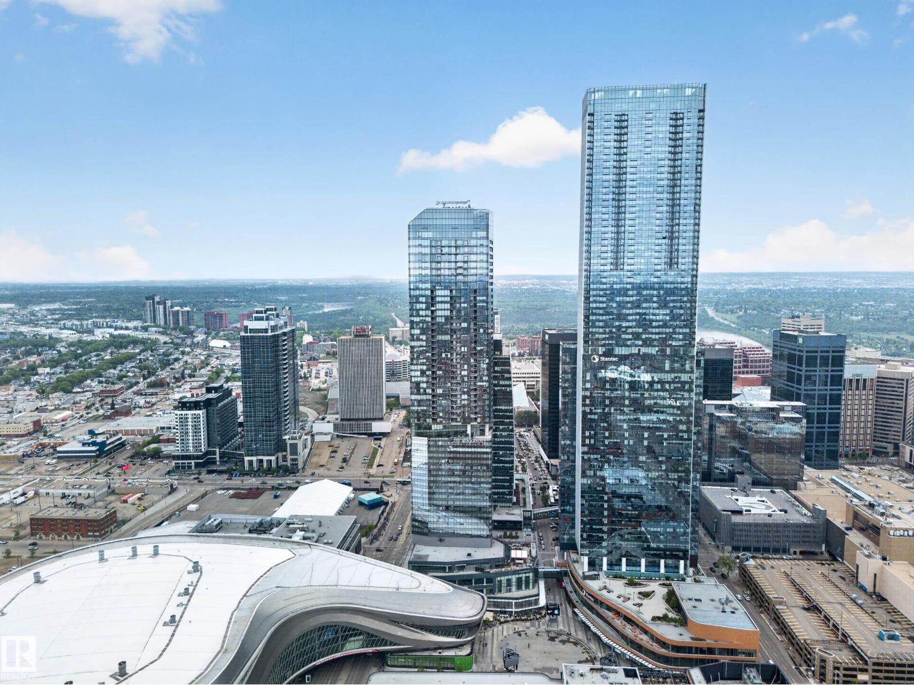
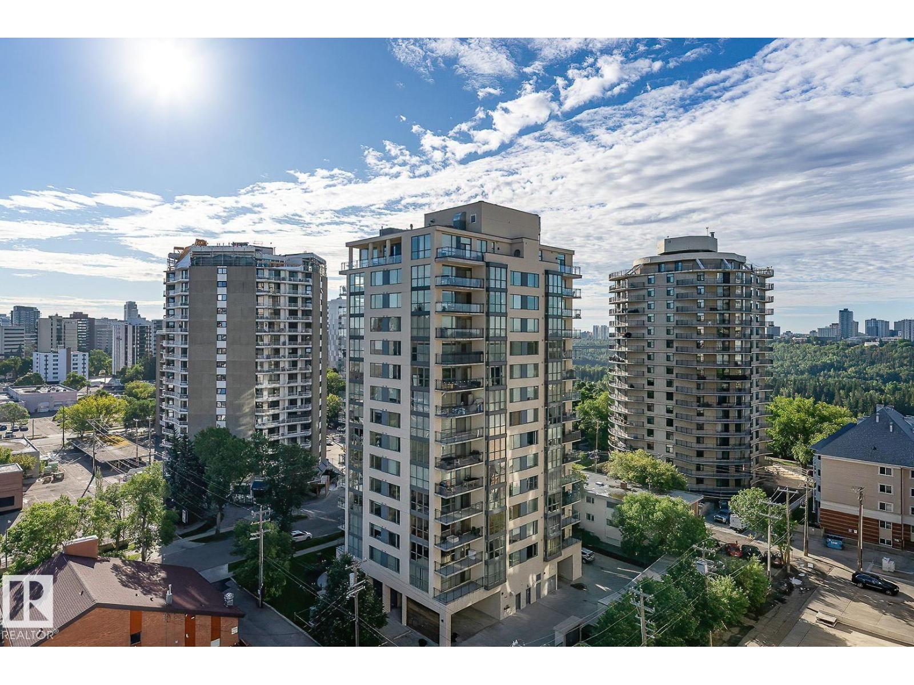
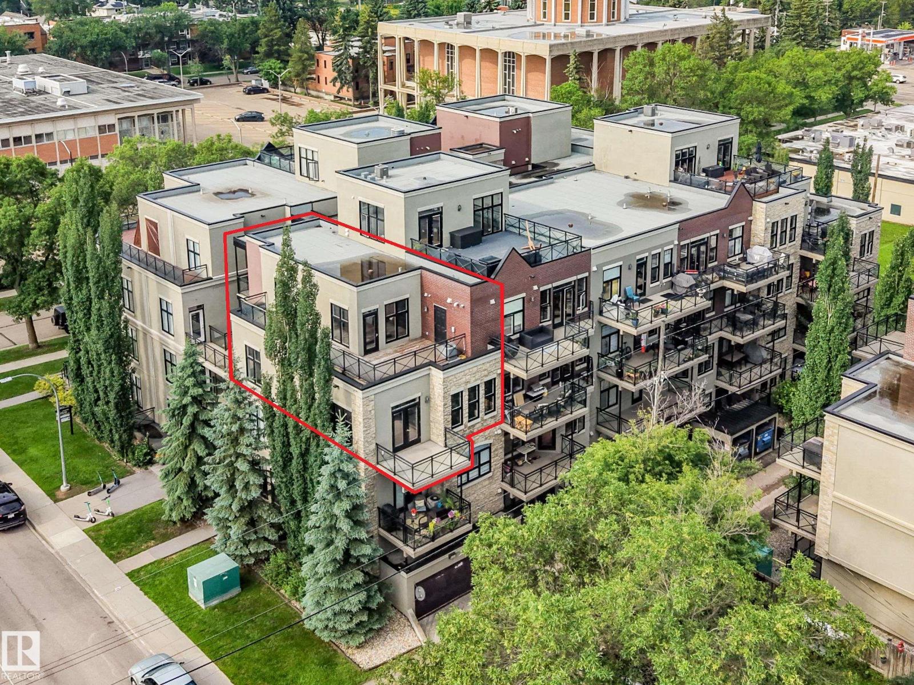
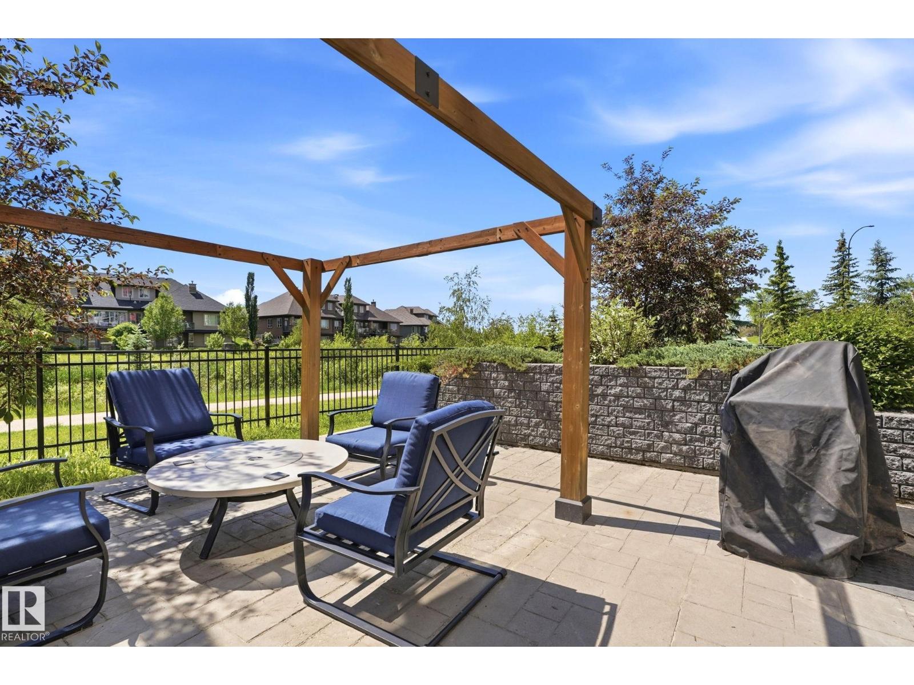
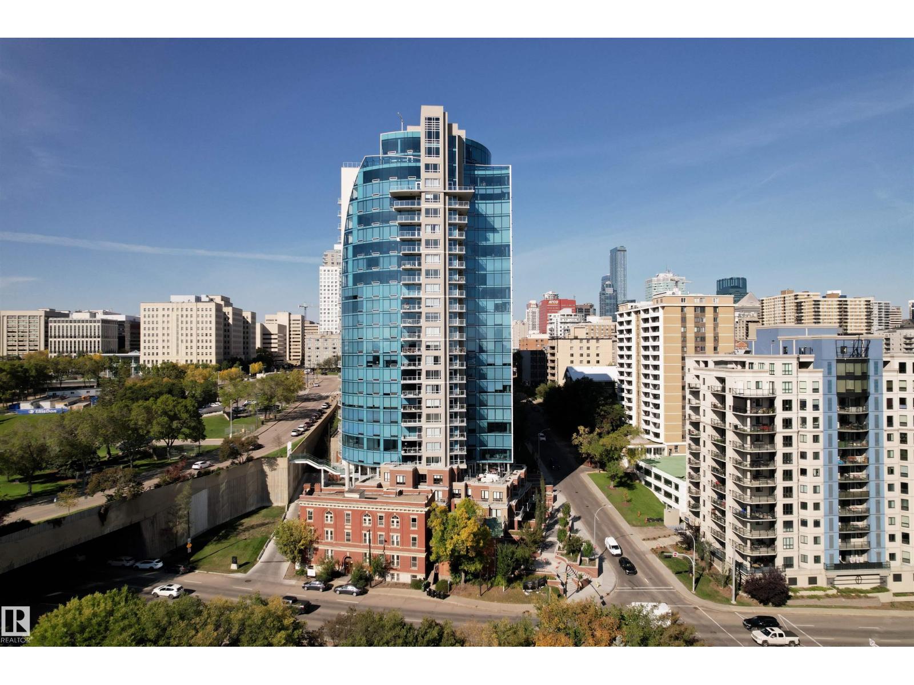
Luxury living in the heart of downtown Edmonton .This stunning 2-beds, 2-baths condo offers the perfect blend of modern sophistication and urban convenience.Step inside to discover a thoughtfully designed open-concept layout featuring floor-to-ceiling windows that flood the space with natural light and showcase breathtaking city views. The contemporary kitchen is beautifully appointed with sleek cabinetry, quartz countertops, and premium stainless steel appliances.The spacious primary bedroom offers a private retreat, complete with a beautifully finished ensuite, while the second bedroom and full bathroom provide flexibility for guests or a home office. Enjoy the private balcony with a 20 foot span. Encore Tower provides exceptional amenities, including a state-of-the-art fitness centre, social lounge, and a relaxing hot tub area. Located just steps from Rogers Place, the ICE District, restaurants, shopping, and LRT access, this is urban living at its finest. (id:66704)
Property Summary
Property Type
Single Family
Building Type
Apartment
Square Footage
872 sqft
Neighbourhood
Downtown (Edmonton)
Title
Condominium/Strata
Built
2020
Property Details
Interior Features
Appliances Included
Dishwasher, Microwave Range Hood Combo, Washer/dryer Stack-up, Stove, Window Coverings