Active

10707-09 128 Av NW Edmonton, Alberta

$1,275,000

MLS® Number: E4500258

  • Lauderdale
  • 26 days on market
  • 15 active listings within 1km
10 Beds
11 Baths
4,146 Sqft

Listed by Calvin R. Hexter, Exp Realty

Listing Description

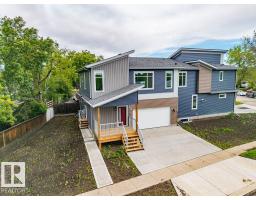
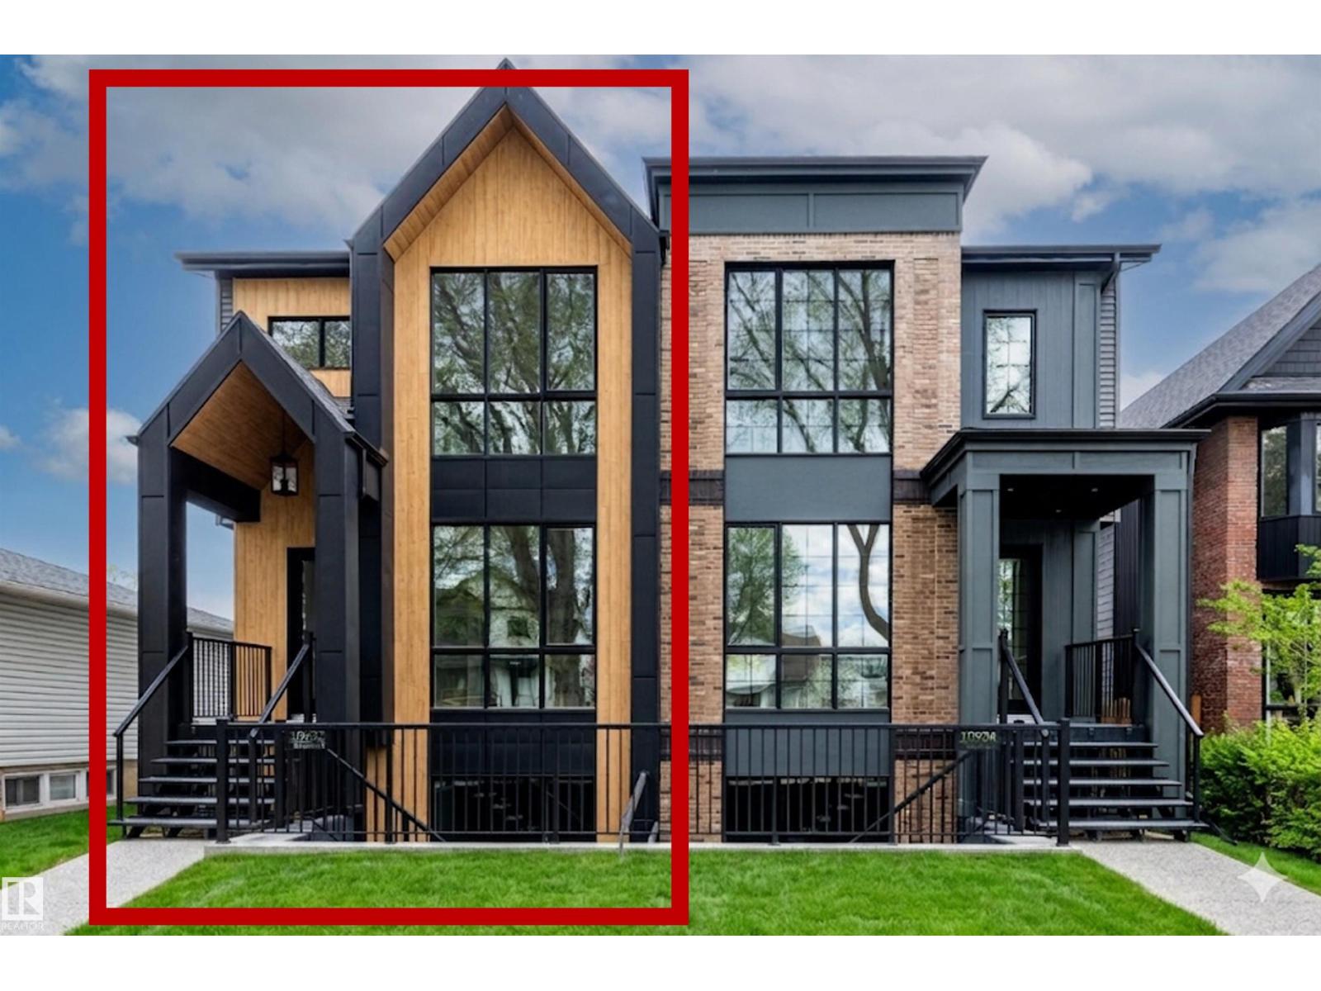
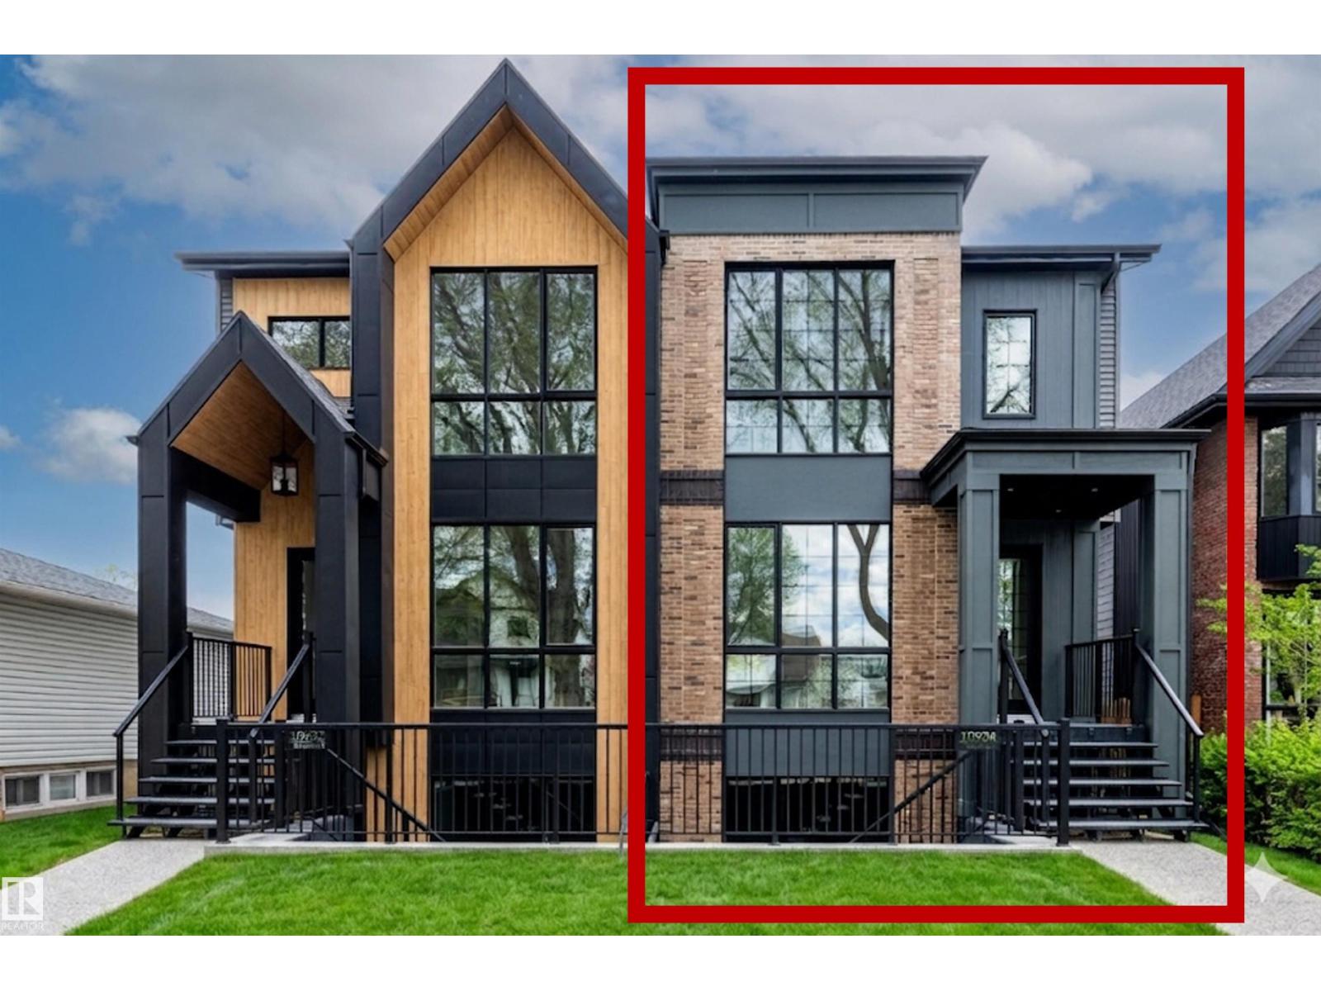
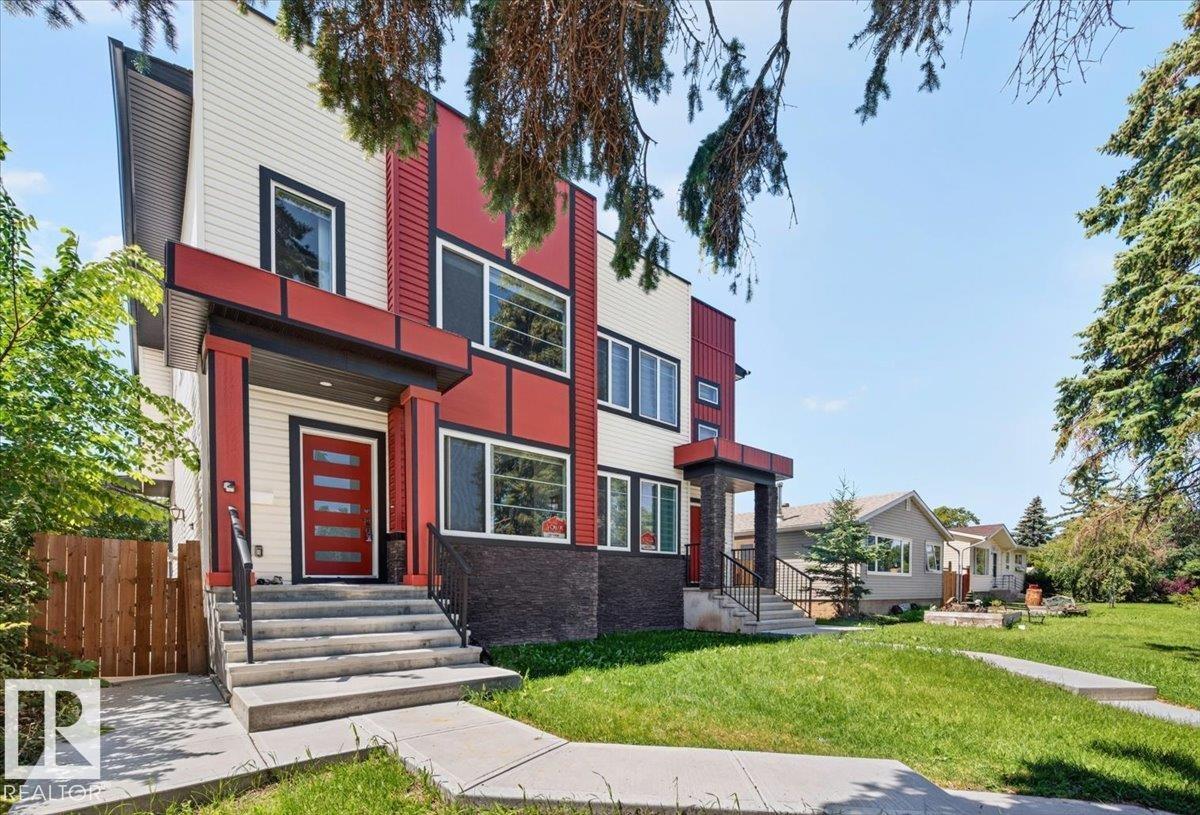
INCREDIBLE INVESTMENT OPPORTUNITY with 5 UNITS TOTAL & MULTIPLE INCOME STREAMS! This BRAND NEW side-by-side duplex offers 4 self-contained units PLUS a separate GARAGE SUITE above the TRIPLE GARAGE. Each main unit features a thoughtfully designed and highly FUNCTIONAL layout with open-concept living spaces, spacious kitchens, dedicated dining areas, convenient main floor powder rooms, and 3 bedrooms upstairs including a primary suite with walk-in closet and ensuite. The 2-BEDROOM, 2-BATHROOM LEGAL basement suites include private entrances, efficient layouts, and excellent rental potential. The detached triple garage is topped with an additional self-contained suite, creating even more flexibility for investors or multi-generational living. With modern finishes, separate laundry, and smart space planning throughout, this turnkey property is designed for strong cash flow and long-term appreciation. Conveniently located close to schools, shopping, transit, and major commuter routes. (id:66704)
Property Summary

Property Type
Single Family
Building Type
Duplex
Storeys
2
Square Footage
4,146 sqft
Neighbourhood
Lauderdale
Title
Freehold
Built
2026

Property Details

Interior Features

Appliances Included See Remarks
Basement Features Suite
Basement Type Full (finished)
Fireplace No

Building Features

Features Lane
Construction Style Side By Side

Heating & Cooling

Heating Type Forced Air

Neighbourhood Features

Amenities Nearby Playground, Public Transit, Schools, Shopping

Additional Details

Amenities Vinyl Windows
Basement Development Finished
Fire Protection Smoke Detectors
Half Bath Total 2
Structure Deck

Measurements

Square Footage 4,146 Sqft

Rooms

Basement
Bedroom 4 3.30 m x 2.97 m 10'10" x 9'9"
Bedroom 5 3.02 m x 3.61 m 9'11" x 11'10"
Main Level
Living Room 4.83 m x 3.96 m 15'10" x 13'
Dining Room 3.93 m x 4.50 m 12'11" x 14'9"
Kitchen 4.85 m x 4.50 m 15'11" x 14'9"
Upper Level
Den 2.52 m x 2.24 m 8'3" x 7'4"
Primary Bedroom 4.15 m x 3.96 m 13'7" x 13'
Bedroom 2 4.02 m x 2.71 m 13'2" x 8'11"
Bedroom 3 4.02 m x 2.71 m 13'2" x 8'11"
Bedroom 6 4.17 m x 3.94 m 13'8" x 12'11"
Additional Bedroom 4.03 m x 2.69 m 13'3" x 8'10"
Bedroom 3.16 m x 2.89 m 10'4" x 9'6"

Additional Land Details

Acreage No
Land Amenities Playground, Public Transit, Schools, Shopping

Location

Talk to us

Questions about this home?

Call or email our team directly — no forms, no waiting on a callback.

Call (780) 000-0000