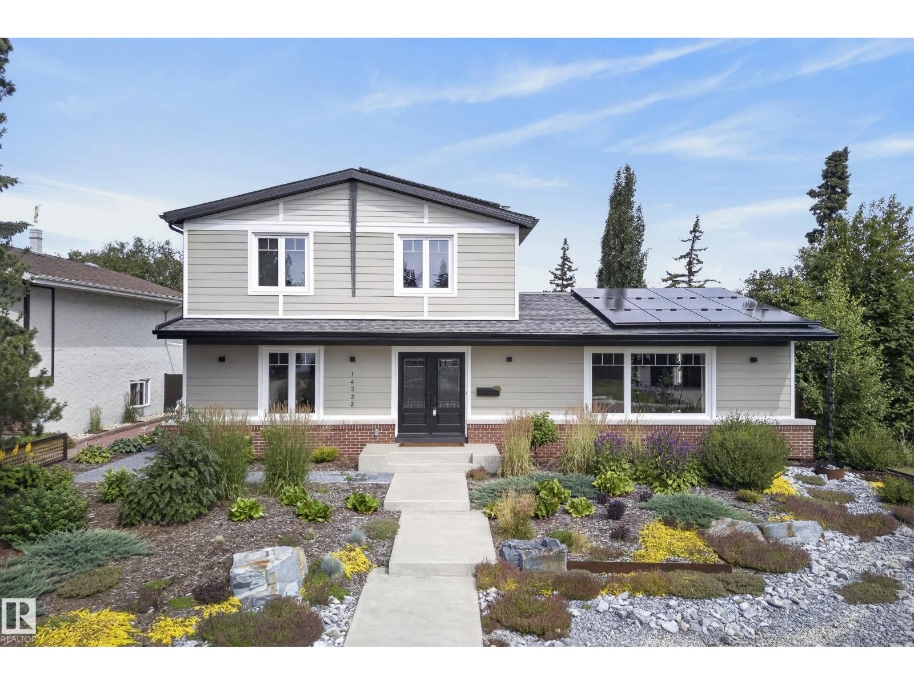
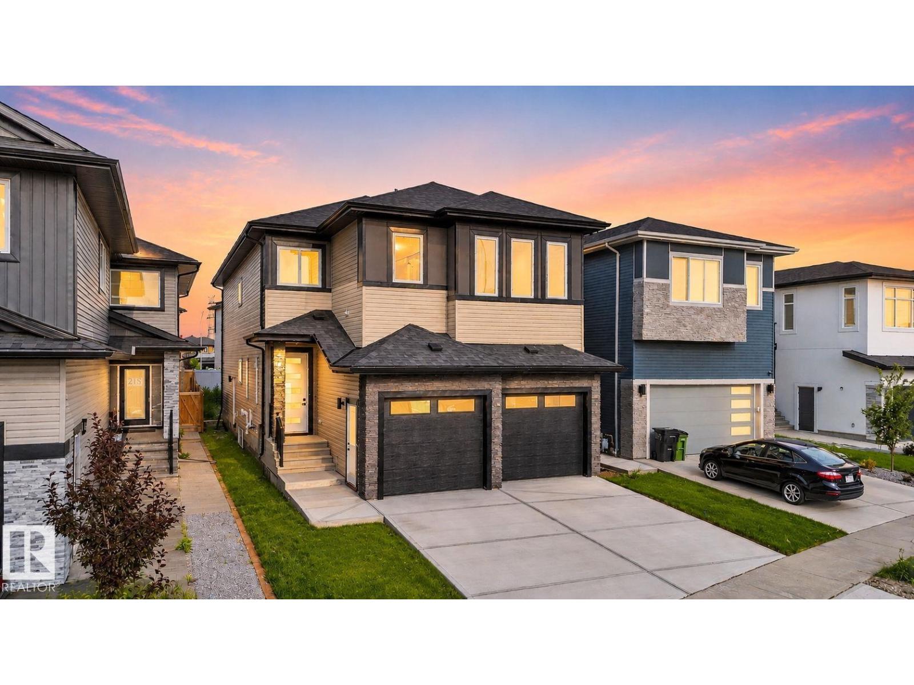
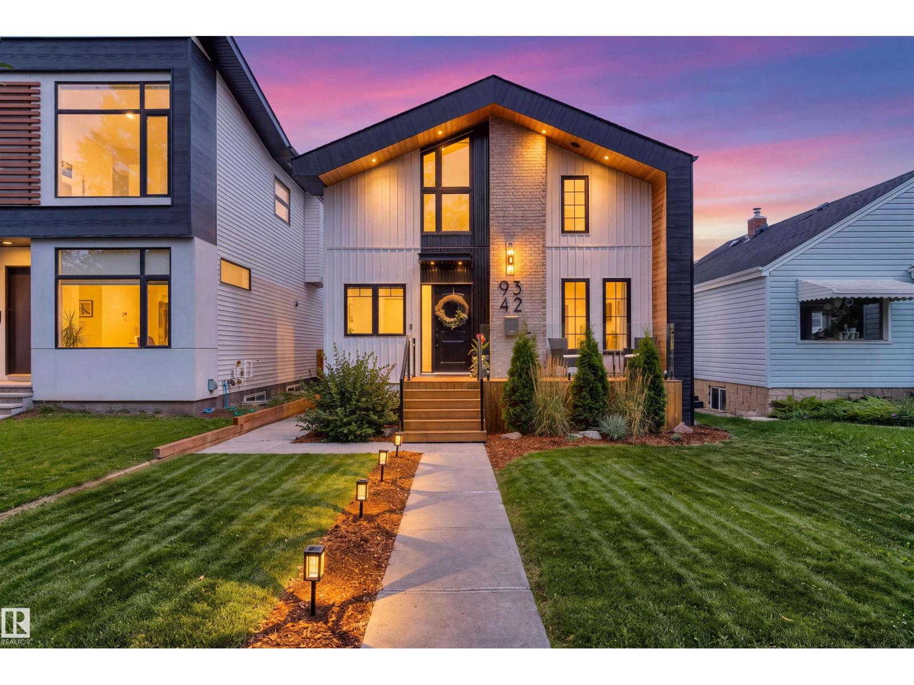
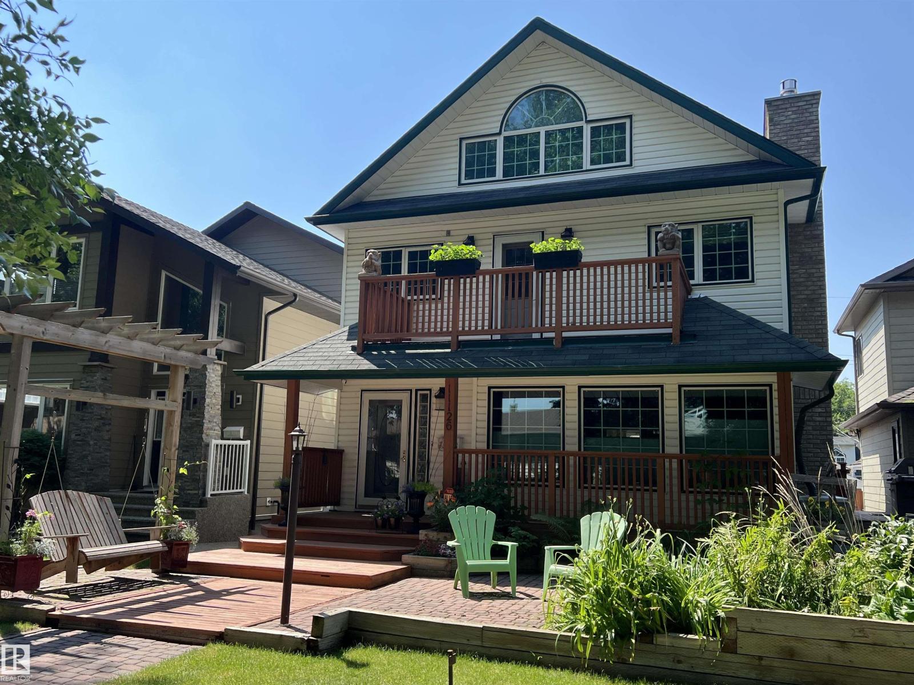
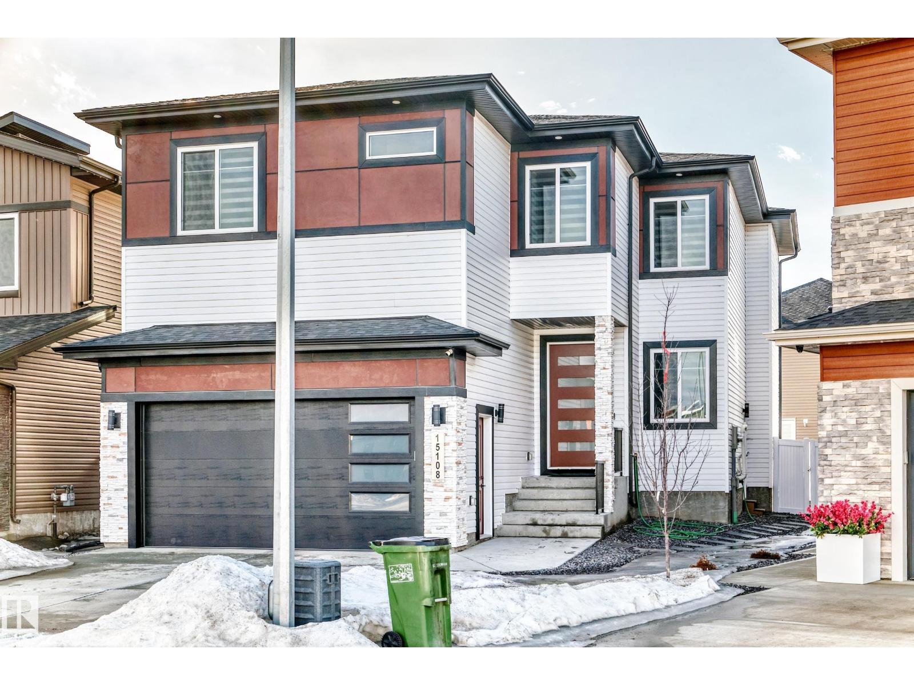
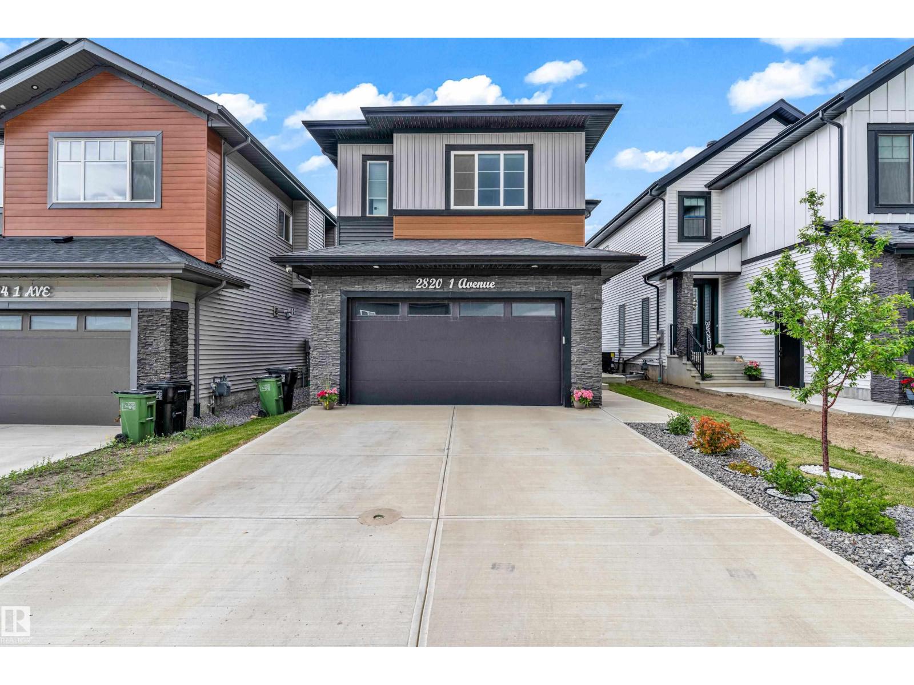
Set within the prestigious Estates of Keswick on the River, this exceptional Legacy Signature Homes residence offers a lifestyle where timeless design meets everyday luxury. An attached, oversized double garage with an additional tandem bay provides exceptional flexibility for extra vehicles, a workshop, recreational gear, or generous storage. Inside, the sophisticated two-tone kitchen is complemented by a massive pantry and an open layout designed for effortless entertaining. The elegant fireplace creates a warm focal point, while the open-riser staircase fills the home with natural light and an airy sense of space. Upstairs laundry adds thoughtful convenience, and the west-facing orientation captures breathtaking evening sunsets. Surrounded by river valley trails, tranquil ponds, parks, and abundant green space, this community offers a rare blend of nature, connection, and refined living. Backed by Alberta New Home Warranty, this home delivers exceptional craftsmanship and lasting peace of mind. (id:66704)
Property Summary
Property Type
Single Family
Building Type
House
Storeys
2
Square Footage
2,555 sqft
Neighbourhood
Keswick
Title
Freehold
Built
2025
Property Details
Interior Features
Appliances Included
Dishwasher, Garage Door Opener Remote(s), Garage Door Opener, Hood Fan, Refrigerator, Stove, Window Coverings
Basement Type
Full (unfinished)
Fireplace
Yes
Fireplace Type
Unknown
Fireplace Fuel
Gas
Building Features
Features
Private Setting, See Remarks, Paved Lane, Lane, Closet Organizers, No Animal Home, No Smoking Home
Construction Style
Detached
Heating & Cooling
Heating Type
Forced Air
Neighbourhood Features
Amenities Nearby
Airport, Golf Course, Playground, Schools, Shopping, Ski Hill
Additional Details
Amenities
Ceiling - 9ft, Vinyl Windows
Basement Development
Unfinished
Fire Protection
Smoke Detectors
Half Bath Total
1
Structure
Deck, Porch
Measurements
Square Footage
2,555 Sqft
Rooms
Main Level
Living Room
5.04 m x 4.32 m16'6" x 14'2"
Dining Room
3.07 m x 3.05 m10'1" x 10'
Kitchen
4.24 m x 4.99 m13'11" x 16'4"
Den
4.10 m x 3.15 m13'5" x 10'4"
Mud Room
2.04 m x 2.88 m6'8" x 9'5"
Upper Level
Family Room
4.65 m x 5.01 m15'3" x 16'5"
Primary Bedroom
4.33 m x 4.64 m14'2" x 15'3"
Bedroom 2
4.52 m x 3.14 m14'10" x 10'4"
Bedroom 3
4.50 m x 3.39 m14'9" x 11'1"
Laundry Room
1.61 m x 2.48 m5'3" x 8'2"
Additional Land Details
Acreage
No
Land Amenities
Airport, Golf Course, Playground, Schools, Shopping, Ski Hill