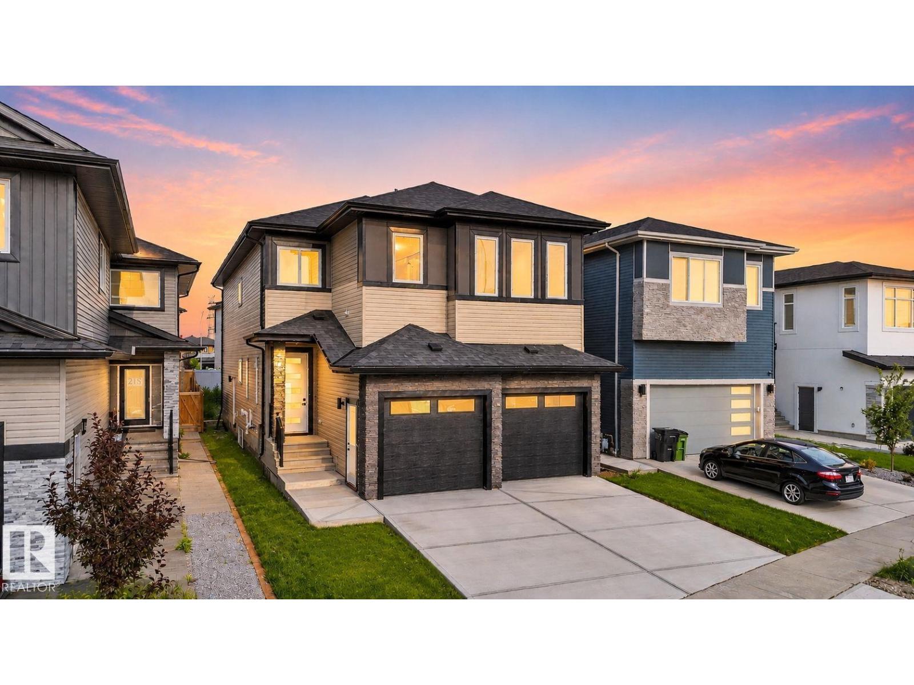
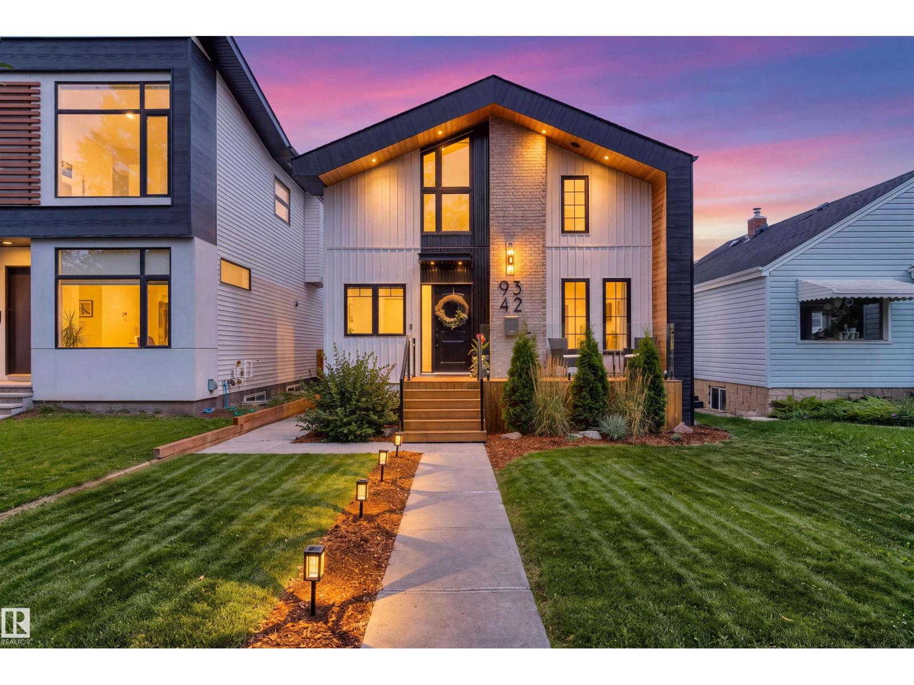
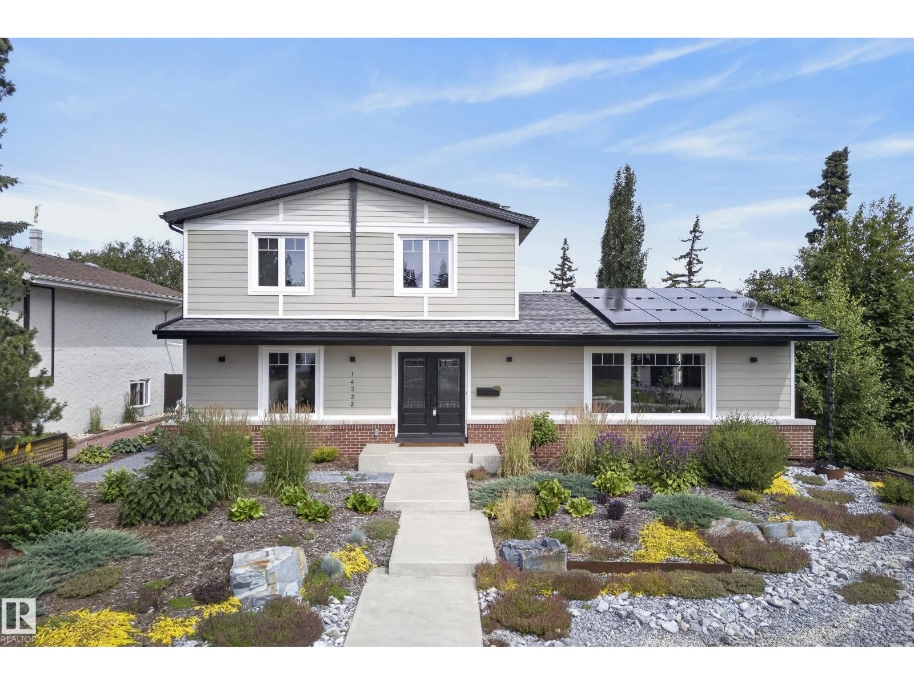
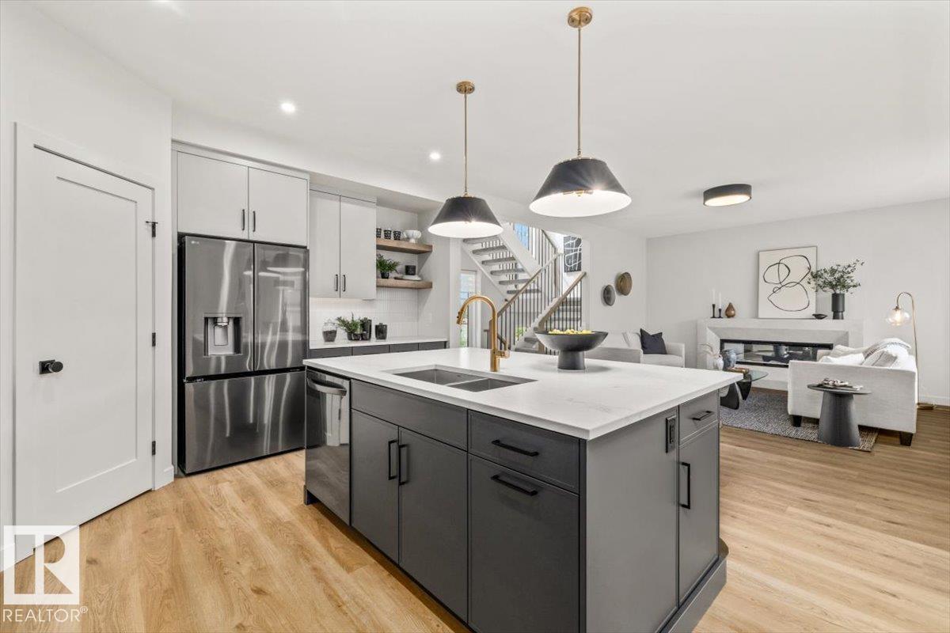
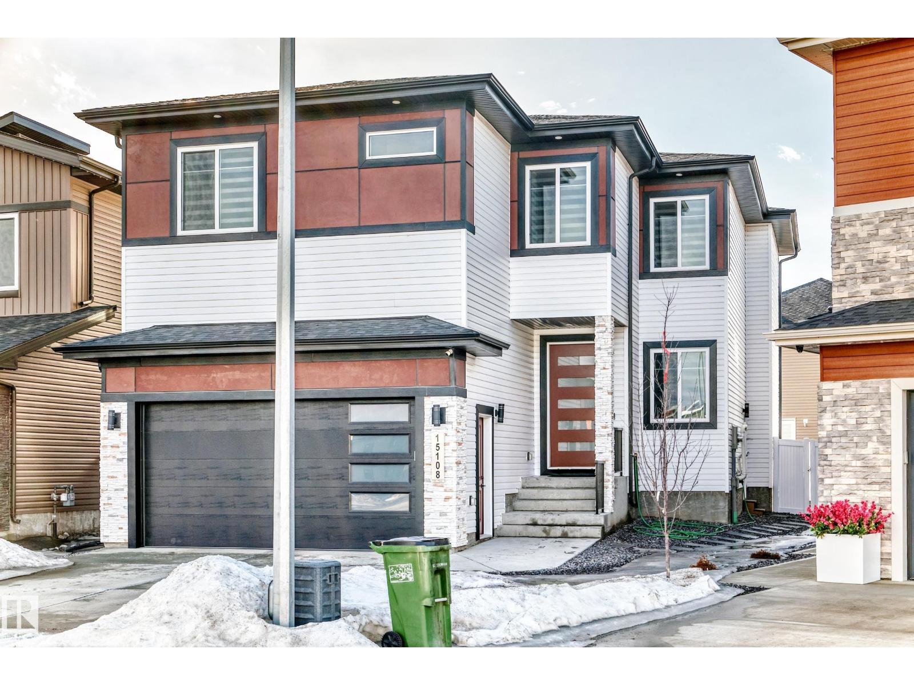
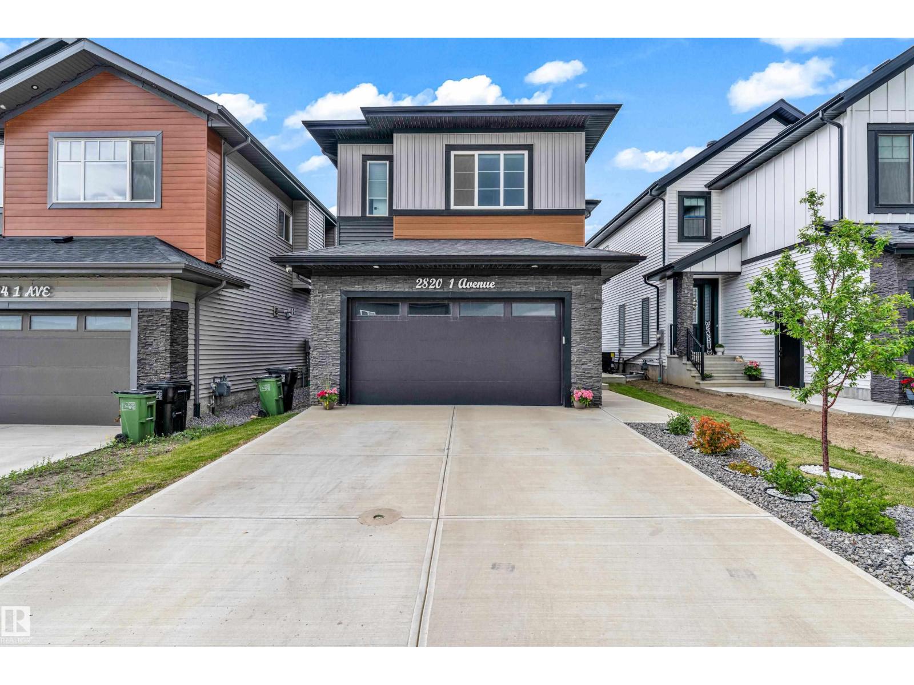
Wonderful 2350 sq ft 2.5 story custom built 2 plus 2 bedroom home on a quiet tree lined street just 1/2 block to Ada Boulevard and the scenic river valley. Great main floor plan featuring a large living room w/gas fireplace, dining room, bright kitchen with stainless appliances, gas range, granite countertops & raised eating bar for that morning coffee, 2 pc powder room with laundry. Upstairs there's a beautiful primary bedroom suite with massive walk in closet & 6 piece bath featuring a jacuzzi tub. Additional bedroom & 4 pc main bath. The third floor loft is an amazing space, currently a media room and office/work out area but could easily be an additional bedroom. Finished basement with large rec room, 2 bedrooms, 3 pc bath with steam shower as well as a storage/mechanical room. Extensive use of hardwood flooring & high quality finishes throughout. Exterior featuring decks, raised flower beds & low maintenance fenced yard. Heated double garage with rare finished storage loft. A beauty! (id:66704)
Property Summary
Property Type
Single Family
Building Type
House
Storeys
3
Square Footage
2,350 sqft
Neighbourhood
Highlands (Edmonton)
Title
Freehold
Built
1994
Parking Type
Detached Garage
Property Details
Interior Features
Appliances Included
Dishwasher, Dryer, Freezer, Garage Door Opener Remote(s), Garage Door Opener, Garburator, Humidifier, Microwave Range Hood Combo, Refrigerator, Gas Stove(s), Central Vacuum, Washer, Window Coverings
Basement Type
Full (finished)
Fireplace
Yes
Fireplace Type
Insert
Building Features
Features
Flat Site, Paved Lane, Park/reserve, Closet Organizers, Exterior Walls- 2x6", No Smoking Home
Construction Style
Detached
Heating & Cooling
Heating Type
Forced Air, See Remarks
Neighbourhood Features
Amenities Nearby
Golf Course, Playground, Public Transit, Schools, Shopping
Additional Details
Amenities
Vinyl Windows
Basement Development
Finished
Fire Protection
Smoke Detectors
Half Bath Total
1
Parking Space Total
3
Structure
Deck, Porch
Measurements
Square Footage
2,350 Sqft
Rooms
Basement
Family Room
4.67 m x 4.40 m15'4" x 14'5"
Lower Level
Bedroom 3
4.25 m x 3.83 m13'11" x 12'7"
Bedroom 4
4.24 m x 3.20 m13'11" x 10'6"
Main Level
Living Room
5.98 m x 4.42 m19'7" x 14'6"
Dining Room
4.25 m x 3.60 m13'11" x 11'10"
Kitchen
4.25 m x 3.20 m13'11" x 10'6"
Upper Level
Primary Bedroom
5.00 m x 4.25 m16'5" x 13'11"
Bedroom 2
3.42 m x 2.87 m11'3" x 9'5"
Bonus Room
10.03 m x 5.30 m32'11" x 17'5"
Lot Features
Fencing
Fence
Additional Land Details
Acreage
No
Land Amenities
Golf Course, Playground, Public Transit, Schools, Shopping