16 Crystal Keys Cr Rural Wetaskiwin County, Alberta
$944,800
MLS® Number: E4501832
Westerose
17 days on market
15 active listings within 1km
5Beds
4Baths
2,466Sqft
Listed by Keith Lopushinsky, RE/MAX Real Estate
Listing Description
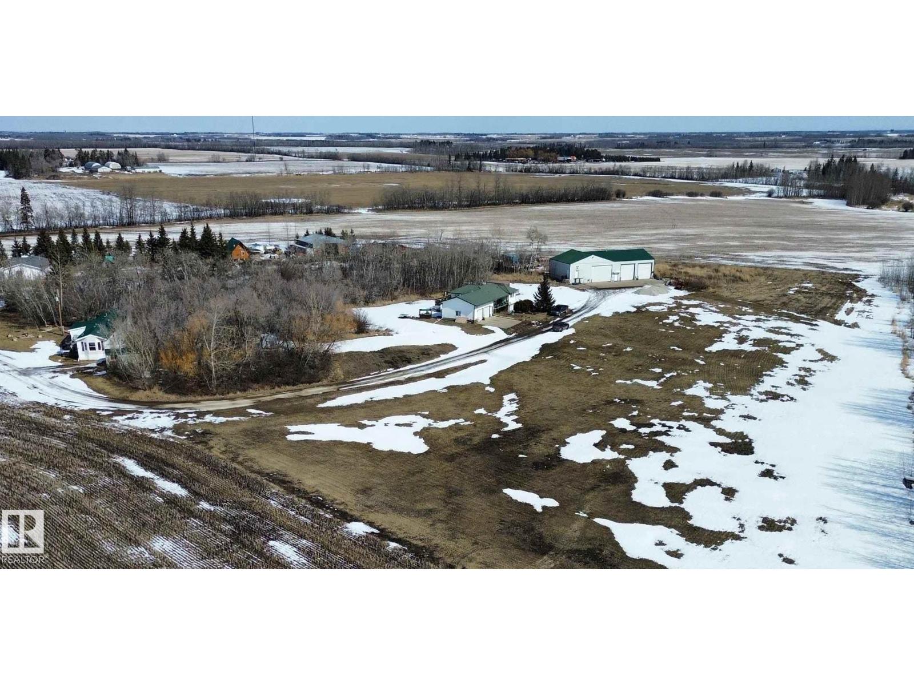
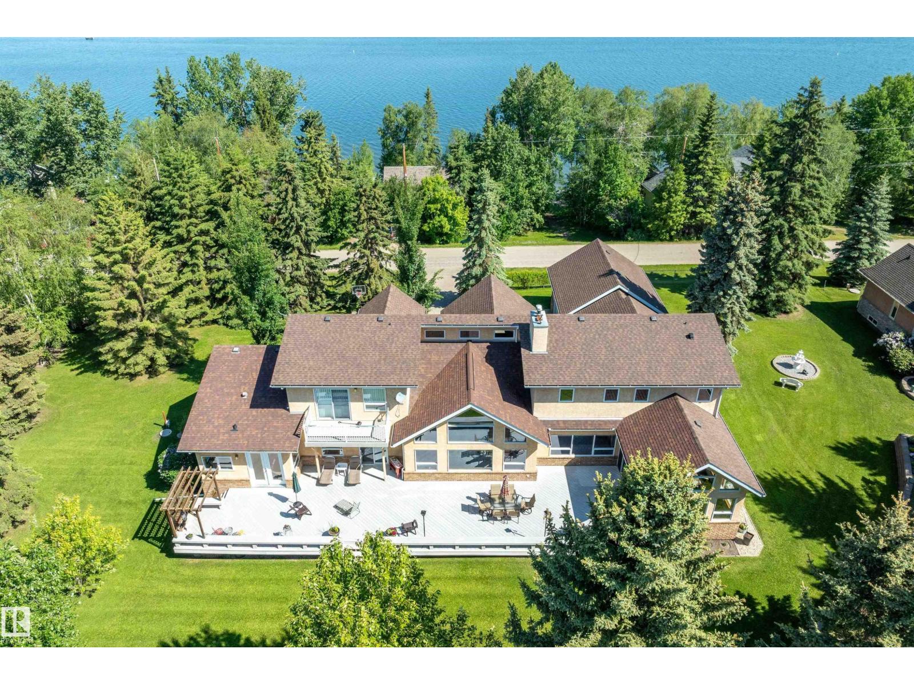
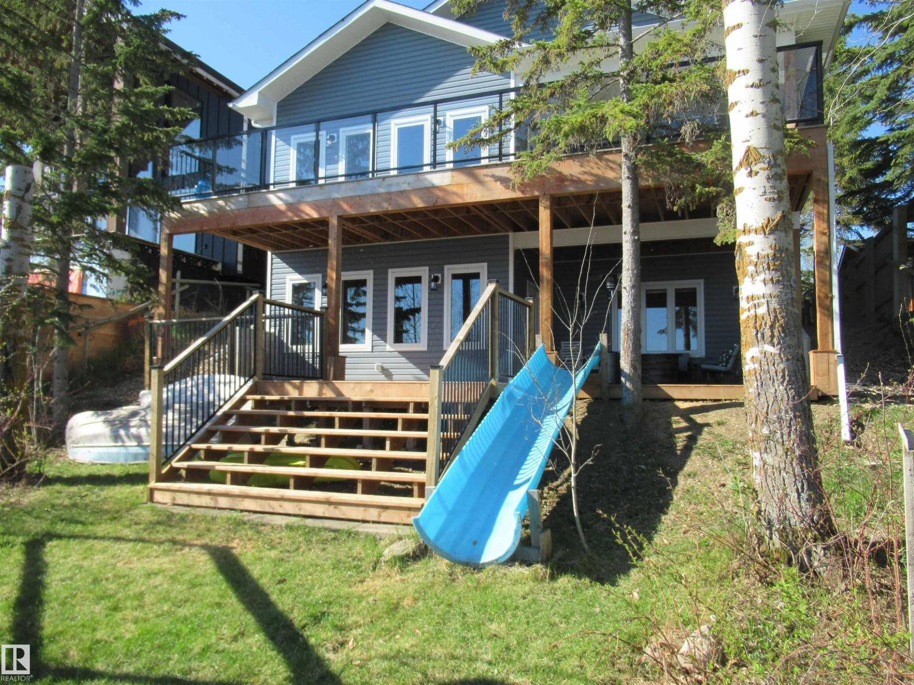
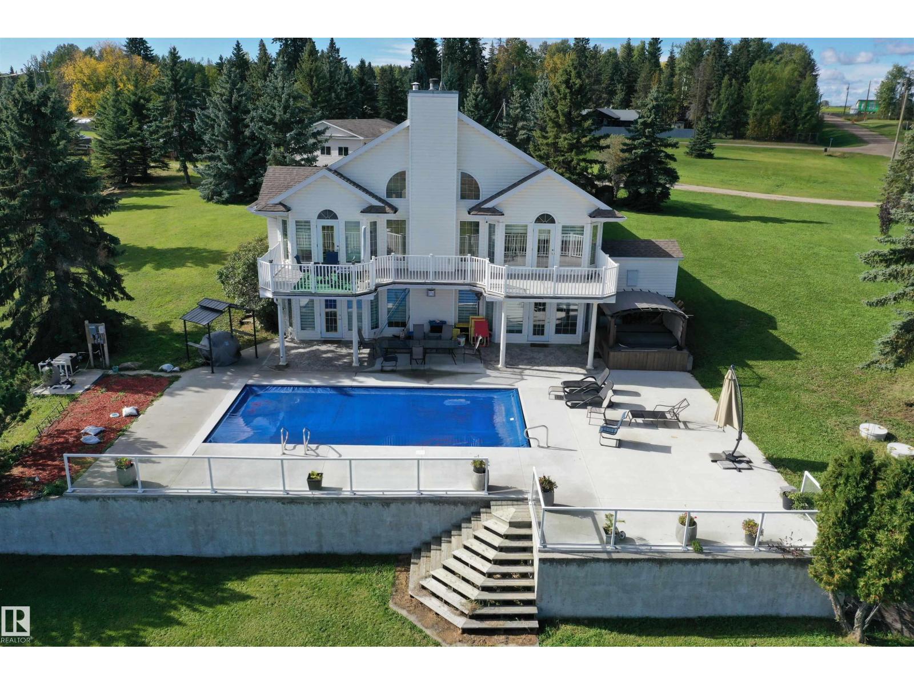
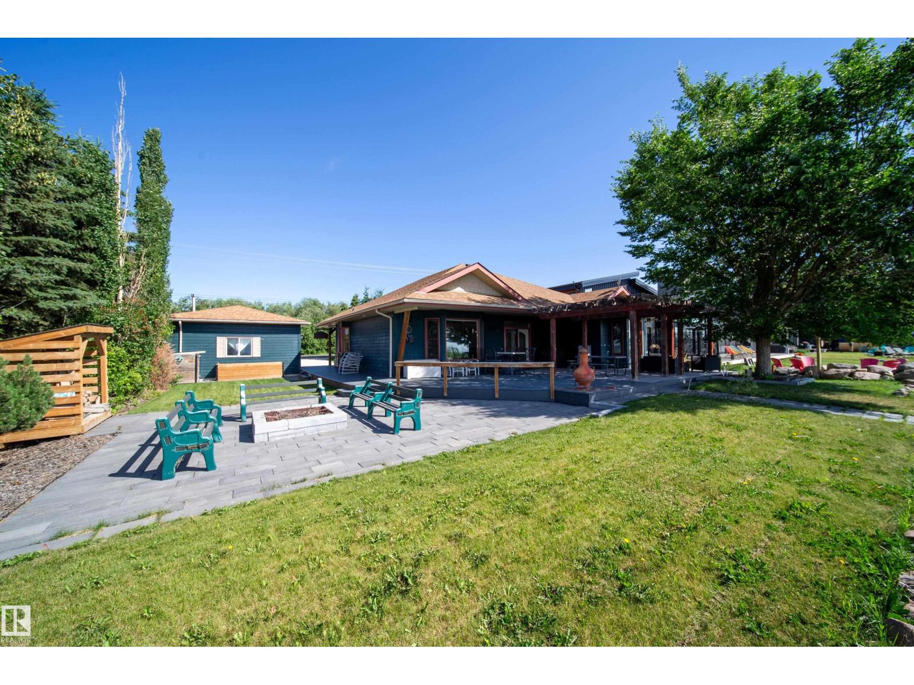
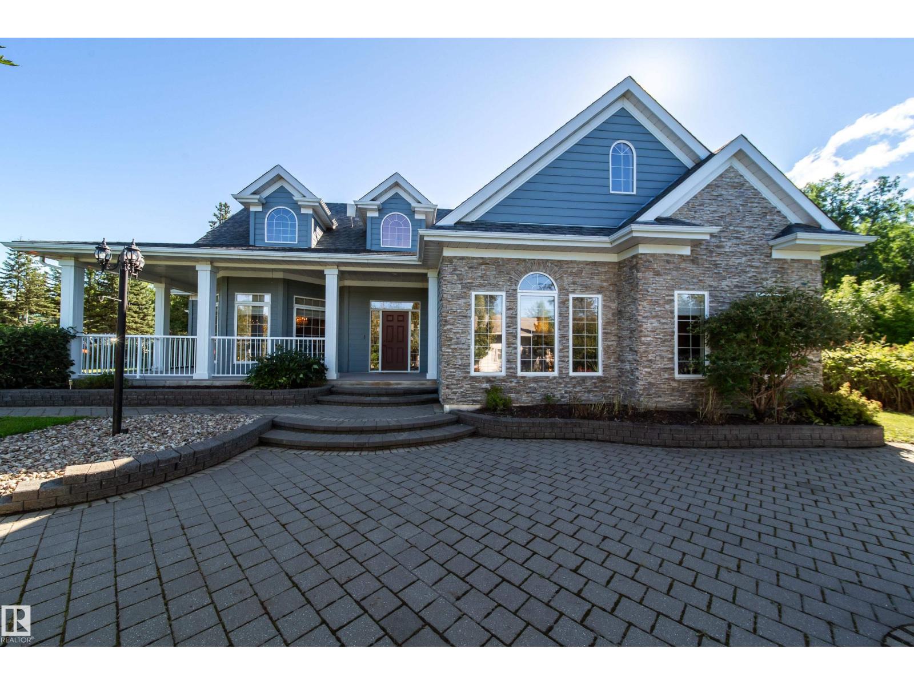
Custom built 2466 sq feet up with full basement for almost 5000 sq feet. His and her garages. Attached garage is tandem. Detached garage 26X30 with 10' Door. Fully finished. Turn key, all the work is done. 35 minutes from Leduc. Come enjoy the lake life. School bus picks the children up at the driveway. Smaller classrooms great teachers. Custom means more! 8 ft interior doors, 10' ceilings, oversized windows, hard wood floors, butler kitchen with convection oven making 3 ovens in total. Utility cost are lower due to the plantation style building. Newer custom kitchen 13' island with all granite. Boutique master bathroom, walk in closet. Step into wow and enjoy your family and friends. Municipal sewer system, amazing well with no shortage of water. Enjoy fresh water everyday!! Grow your own food. Kayaking, water sports, winter cross country skiing. Music festivals. We have it all. Additional Goods, gym equipment, 8X16 greenhouse, pellet stove. (id:66704)
Property Summary
Property Type
Single Family
Building Type
House
Storeys
1
Square Footage
2,466 sqft
Neighbourhood
Westerose
Land Size
1.25 ac
Built
2009
Parking Type
Attached Garage
Property Details
Interior Features
Appliances Included
Dishwasher, Dryer, Fan, Hood Fan, Oven - Built-in, Refrigerator, Gas Stove(s), Central Vacuum, Washer, Window Coverings, Wine Fridge
Basement Type
Full (finished)
Fireplace
No
Building Features
Features
See Remarks, Exterior Walls- 2x6", No Smoking Home