Active

248 Lakeshore Dr Rural Wetaskiwin County, Alberta

$970,000

MLS® Number: E4473851

  • Grandview_cwet
  • 182 days on market
  • 1 active listing within 1km
6 Beds
5 Baths
4,588 Sqft

Listed by Darcy Powlik, RE/MAX Real Estate

Listing Description

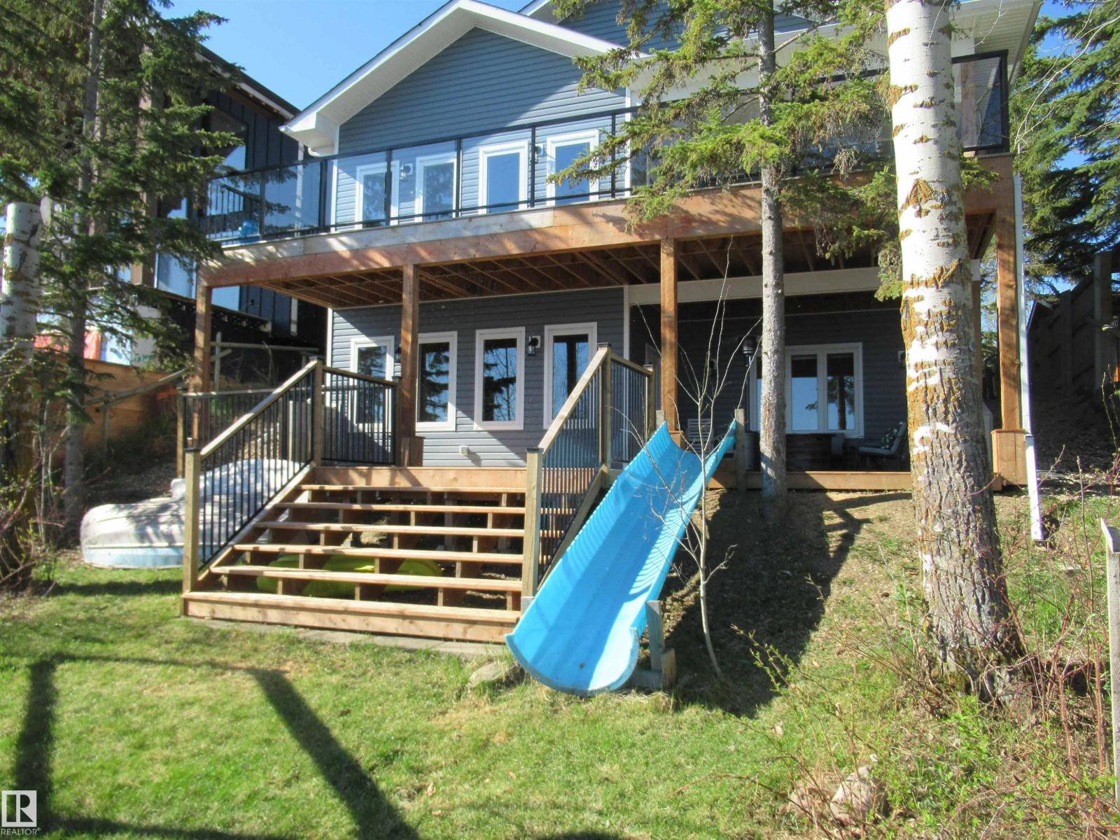
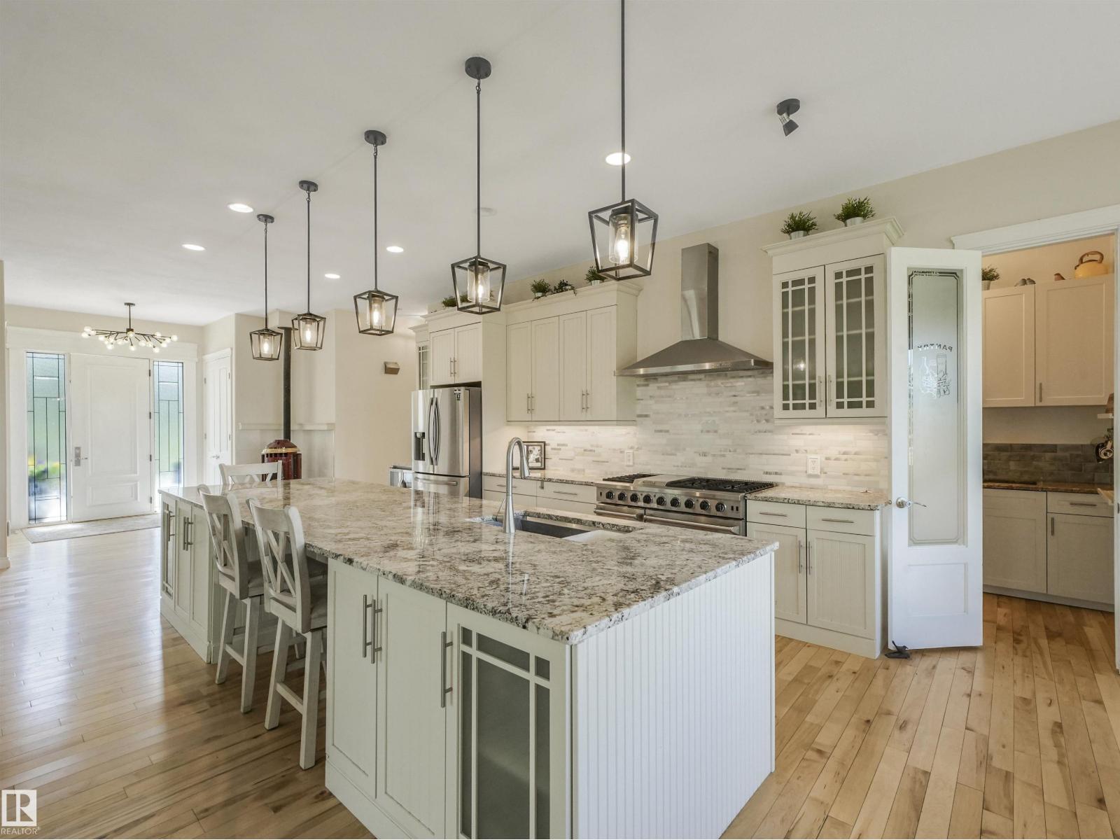
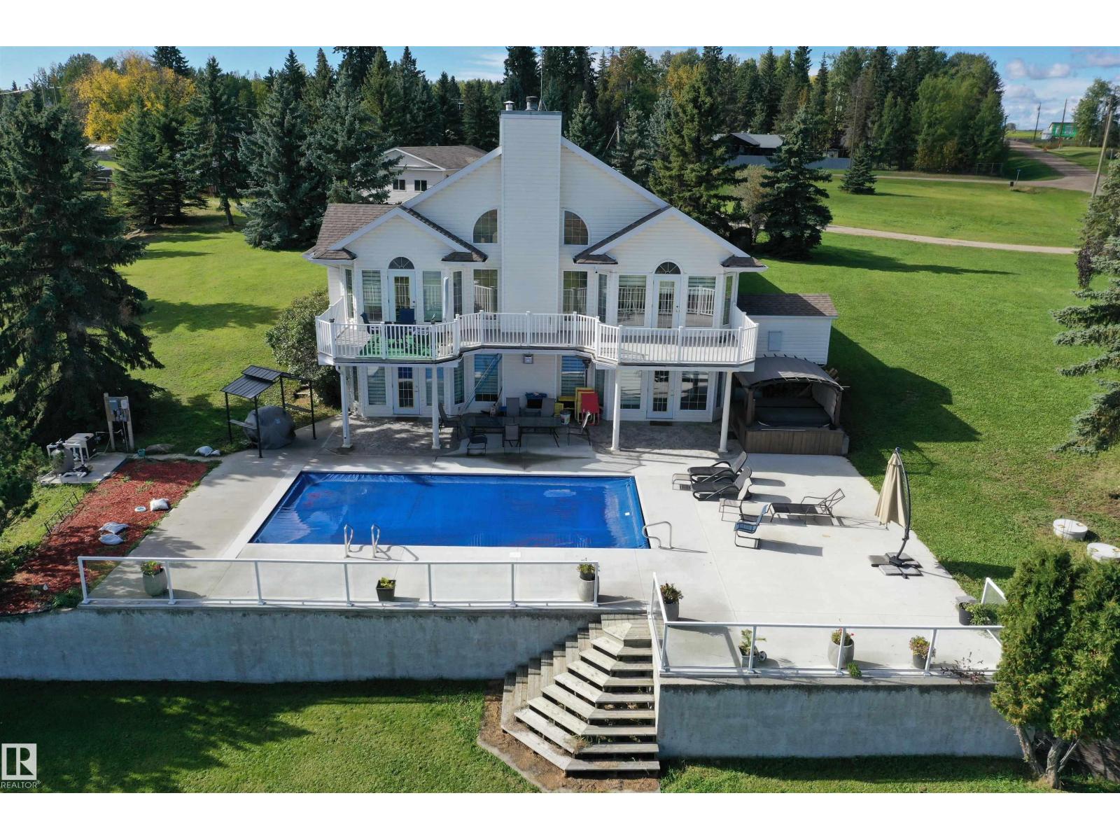
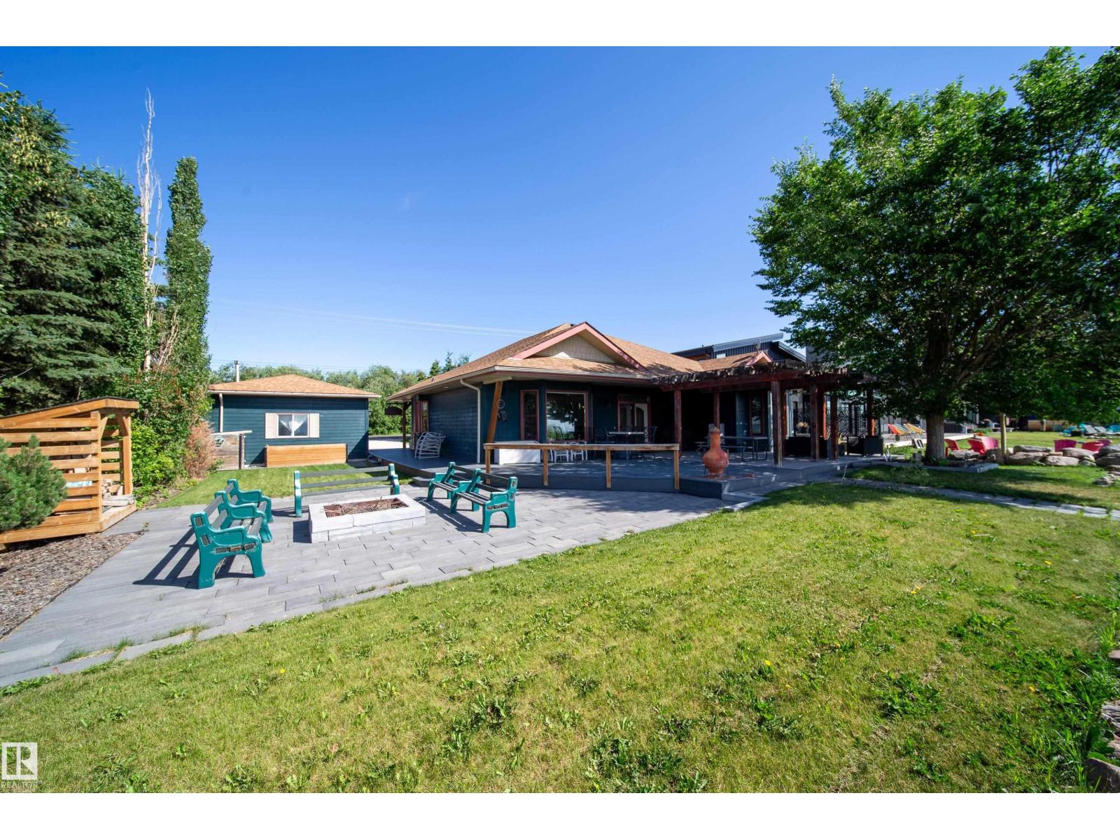
Welcome to a piece of paradise where land and lake come together! Just steps away, the lake calls to waterfront fun, pier and boat mooring. Beautiful backyard and deck exposure to the south of this home is where you’ll enjoy open space for those peaceful family days of game playing and nature watching experiences. Both worlds come together for a lakeside lifestyle you won’t want to miss! Inside, the living room has vaulted ceilings, and a full height two sided stone fireplace. The Primary bedroom has a 5 pc ensuite, walk-in closet, electric fireplace, and a patio door to the back composite deck. The exercise room has an indoor hot tub, and built in sauna. Another bedroom, 4 pc bath, 2 pc bath, and laundry room conclude the main level. The upper level hosts two bedrooms, 5 pc bath, den with a wet bar, and patio overlooking the landscaped yard. The basement has two bedrooms and a large family room with a gas fireplace. The finished garage has in-floor heat! This property must be appreciated in person! (id:66704)

Property Summary

Property Type
Single Family
Building Type
House
Storeys
2
Square Footage
4,588 sqft
Neighbourhood
Grandview_CWET
Land Size
1.10 ac
Built
1999
Parking Type
Attached Garage

Property Details

Interior Features

Appliances Included Dryer, Garage Door Opener Remote(s), Garage Door Opener, Oven - Built-in, Microwave, Refrigerator, Stove, Central Vacuum, Washer, Window Coverings
Basement Type Full (finished)
Fireplace Yes
Fireplace Type Unknown
Fireplace Fuel Wood

Building Features

Features Treed, See Remarks
Construction Style Detached

Heating & Cooling

Heating Type Forced Air, In Floor Heating

Neighbourhood Features

Community Features Lake Privileges
Amenities Nearby Golf Course

Additional Details

Basement Development Finished
Ceiling Type Vaulted
Half Bath Total 1
Structure Deck

Measurements

Square Footage 4,588 Sqft

Rooms

Basement
Family Room 12.90 m x 9.07 m 42'4" x 29'9"
Bedroom 5 4.09 m x 3.88 m 13'5" x 12'9"
Bedroom 6 4.09 m x 3.16 m 13'5" x 10'4"
Storage Measurements not available
Cold Room Measurements not available
Main Level
Living Room 6.74 m x 5.69 m 22'1" x 18'8"
Dining Room 4.96 m x 4.48 m 16'3" x 14'8"
Kitchen 4.54 m x 4.38 m 14'11" x 14'4"
Primary Bedroom 5.91 m x 4.41 m 19'5" x 14'6"
Bedroom 2 4.81 m x 3.45 m 15'9" x 11'4"
Laundry Room 3.52 m x 2.51 m 11'7" x 8'3"
Upper Level
Den 8.99 m x 5.89 m 29'6" x 19'4"
Bedroom 3 4.49 m x 3.89 m 14'9" x 12'9"
Bedroom 4 4.72 m x 3.80 m 15'6" x 12'6"

Lot Features

View Lake View

Additional Land Details

Access Type Boat Access
Acreage Yes
Land Amenities Golf Course
Size Irregular 1.1
Surface Water Lake

Location

Talk to us

Questions about this home?

Call or email our team directly — no forms, no waiting on a callback.

Call (780) 000-0000