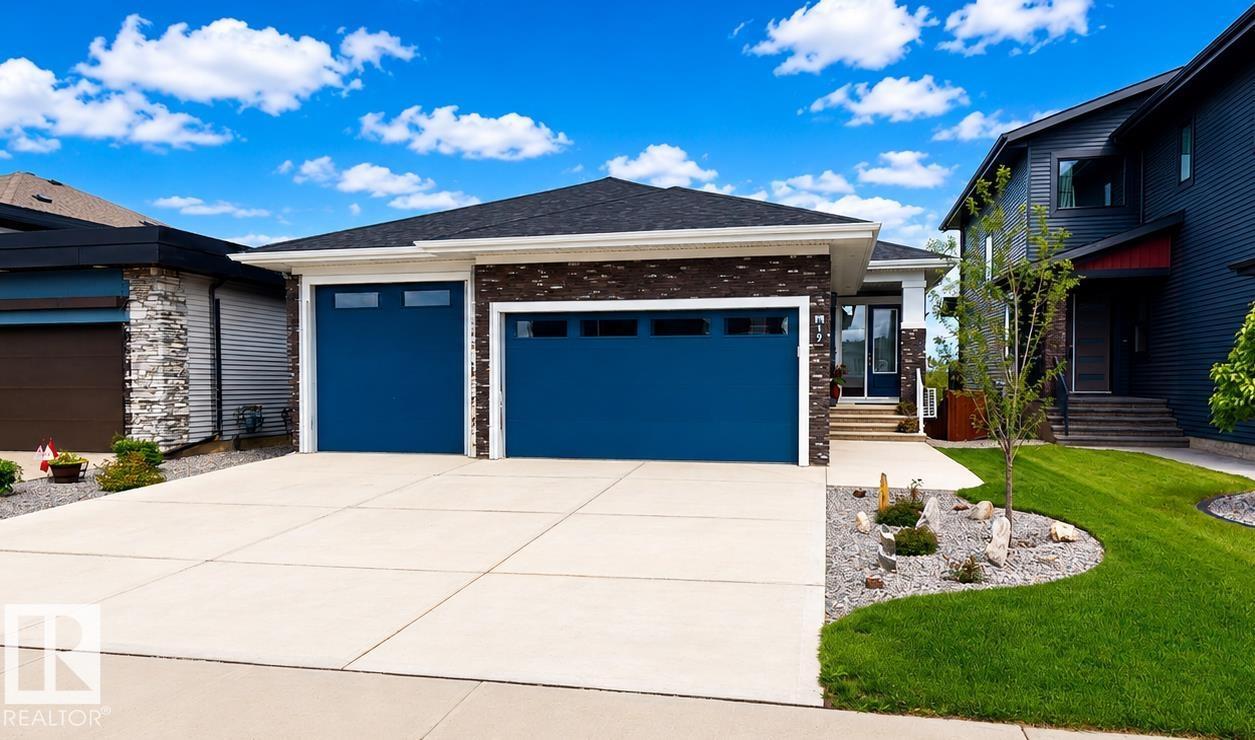
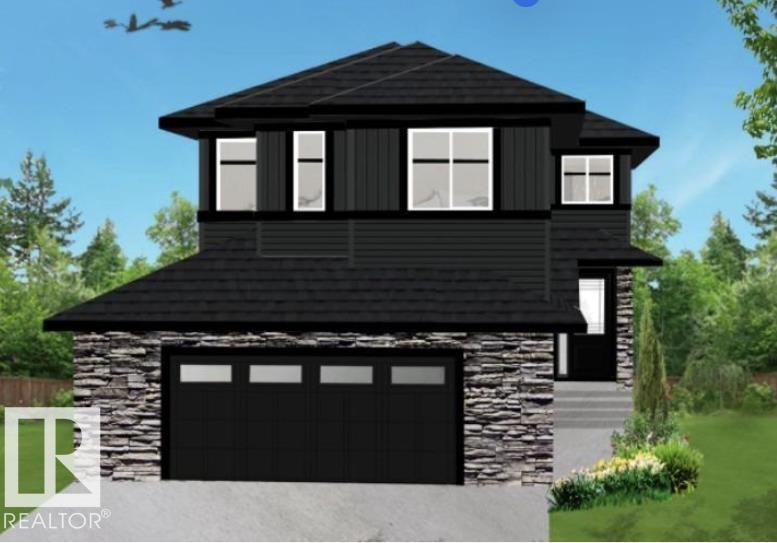
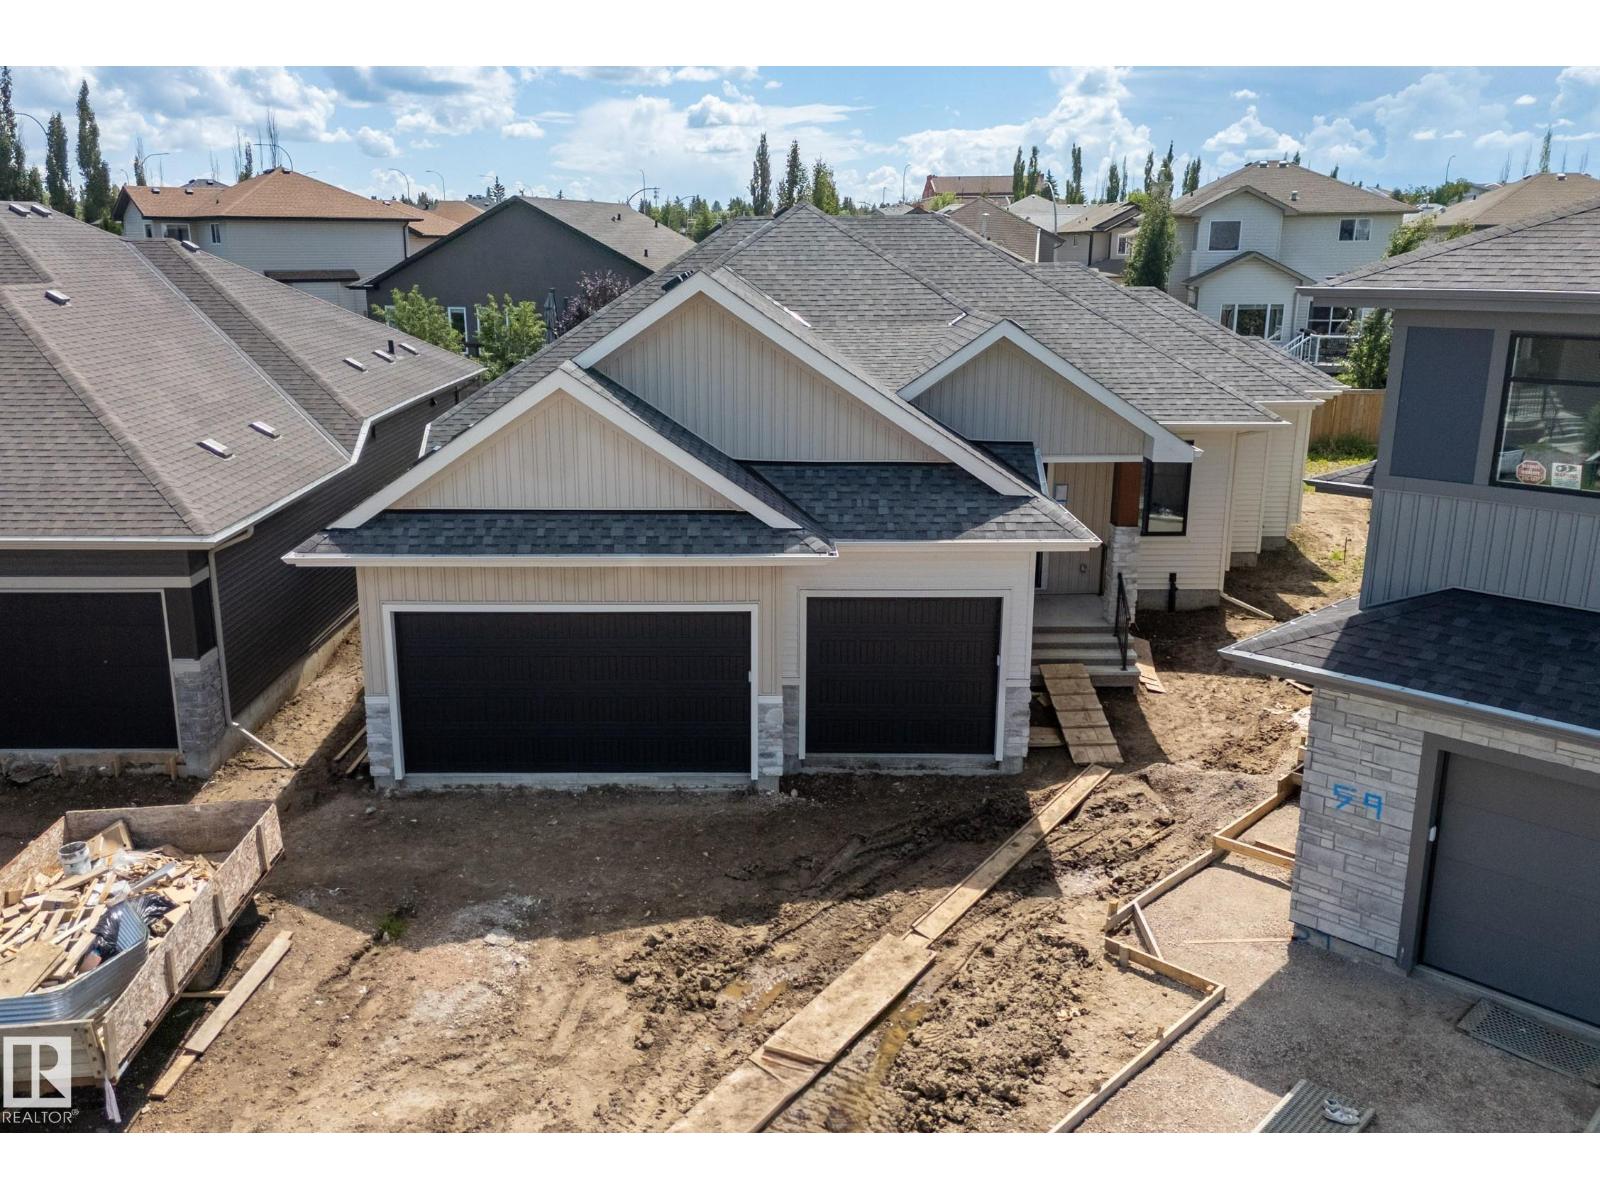
Stunning 5 bdrms, 3 bath bungalow, fully finished with upgrades throughout. Main floor features a kitchen with KitchenAid appliances, Cambria quartz countertops, walk-in pantry, and engineered hardwood flooring. 8ft doors enhance the sense of space, while large windows fill the home with natural light. The primary suite has a walk-in closet and a spa-inspired 5piece ensuite with a tiled shower. Enjoy a tiled gas fireplace and a reversed coffered ceiling in the living room. The finished basement has upgraded carpet and underlay, a wet bar, and laundry, making it ideal for entertaining. Other highlights are main-floor laundry, A/C, upgraded lighting, and built-ins in every closet. The landscaped backyard features mature trees and a 2-tiered deck, perfect for relaxing. The home is completed by a triple-car garage, large parking pad, and 35yr shingles. Offering 2912sqft of living space (1704sqft main floor and 1208sqft basement), located on a sought-after street close to all amenities. (id:66704)
Property Summary
Property Type
Single Family
Building Type
House
Storeys
1
Square Footage
1,704 sqft
Neighbourhood
Kenton
Title
Freehold
Built
2015
Parking Type
Heated Garage
Property Details
Interior Features
Appliances Included
Dishwasher, Dryer, Garage Door Opener Remote(s), Garage Door Opener, Hood Fan, Humidifier, Oven - Built-in, Microwave, Refrigerator, Gas Stove(s), Washer, Window Coverings
Basement Type
Full (finished)
Fireplace
Yes
Fireplace Type
Unknown
Fireplace Fuel
Gas
Building Features
Features
Treed, Corner Site, Wet Bar, Closet Organizers, No Smoking Home
Style
Bungalow
Construction Style
Detached
Heating & Cooling
Heating Type
Forced Air
Cooling Type
Central Air Conditioning
Neighbourhood Features
Community Features
Public Swimming Pool
Amenities Nearby
Golf Course, Playground, Public Transit, Schools, Shopping
Additional Details
Amenities
Ceiling - 10ft
Basement Development
Finished
Fire Protection
Smoke Detectors
Structure
Deck, Dog Run - Fenced In, Fire Pit, Patio(s)
Measurements
Square Footage
1,704 Sqft
Rooms
Basement
Bedroom 3
3.10 m x 4.56 m10'2" x 15'
Bedroom 4
3.73 m x 2.97 m12'3" x 9'9"
Bedroom 5
4.72 m x 4.33 m15'6" x 14'2"
Main Level
Living Room
5.26 m x 3.78 m17'3" x 12'5"
Dining Room
3.53 m x 3.86 m11'7" x 12'8"
Kitchen
4.66 m x 3.49 m15'3" x 11'5"
Primary Bedroom
4.01 m x 4.50 m13'2" x 14'9"
Bedroom 2
4.90 m x 3.03 m16'1" x 9'11"
Lot Features
Fencing
Fence
Additional Land Details
Acreage
No
Land Amenities
Golf Course, Playground, Public Transit, Schools, Shopping