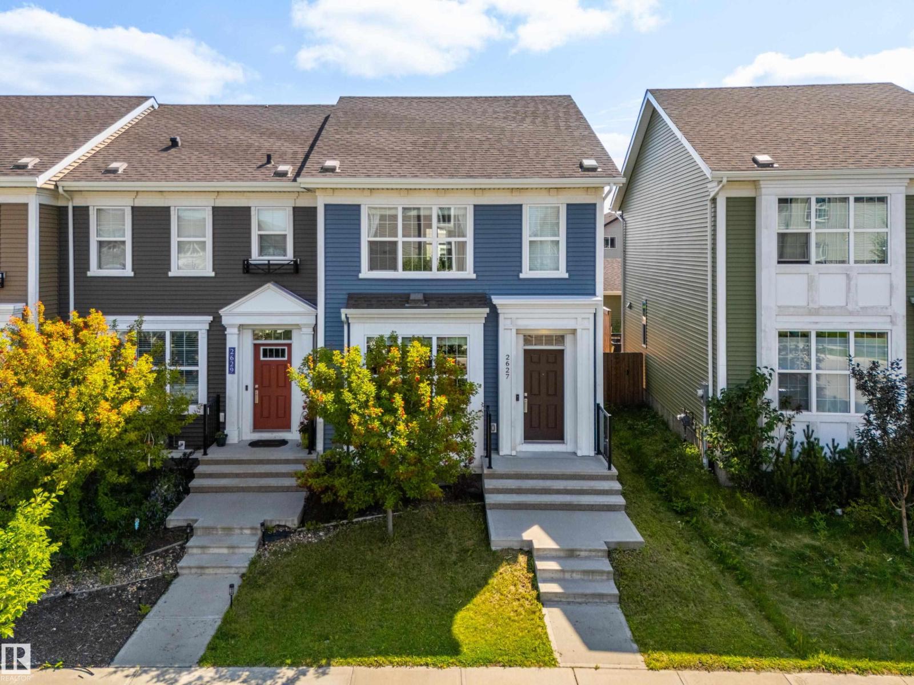
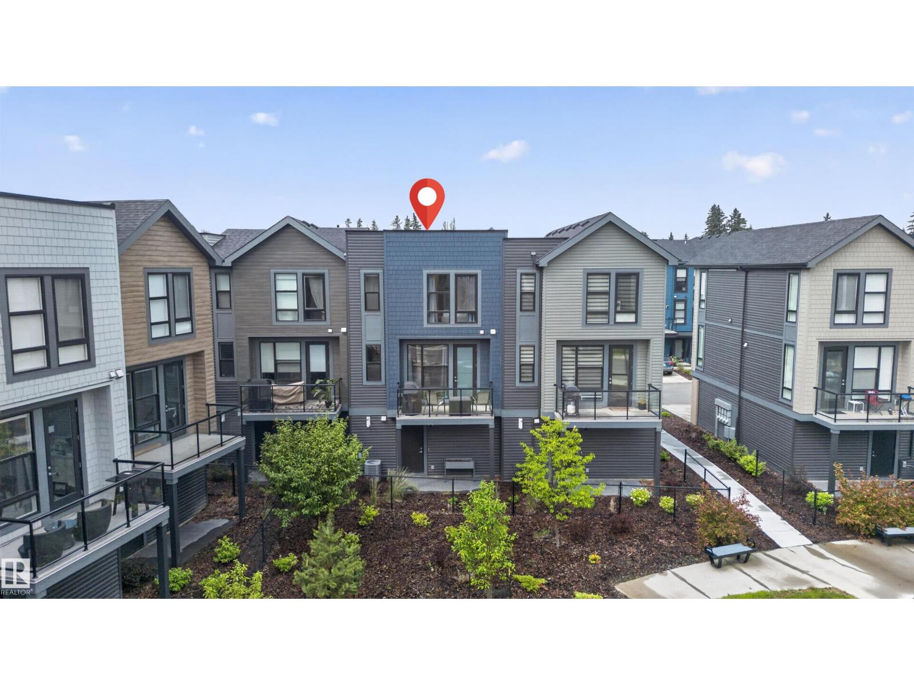
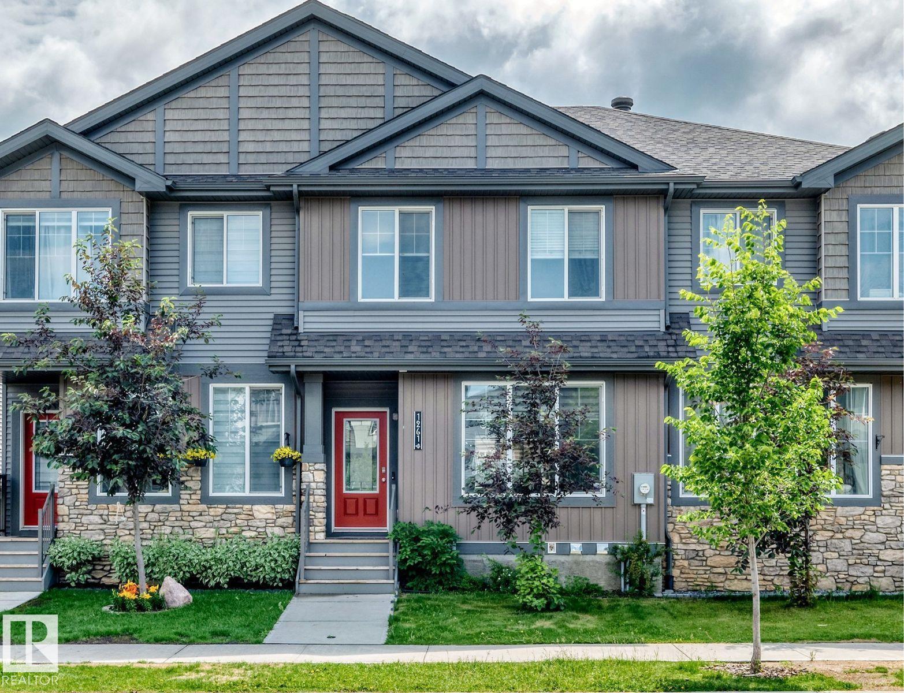
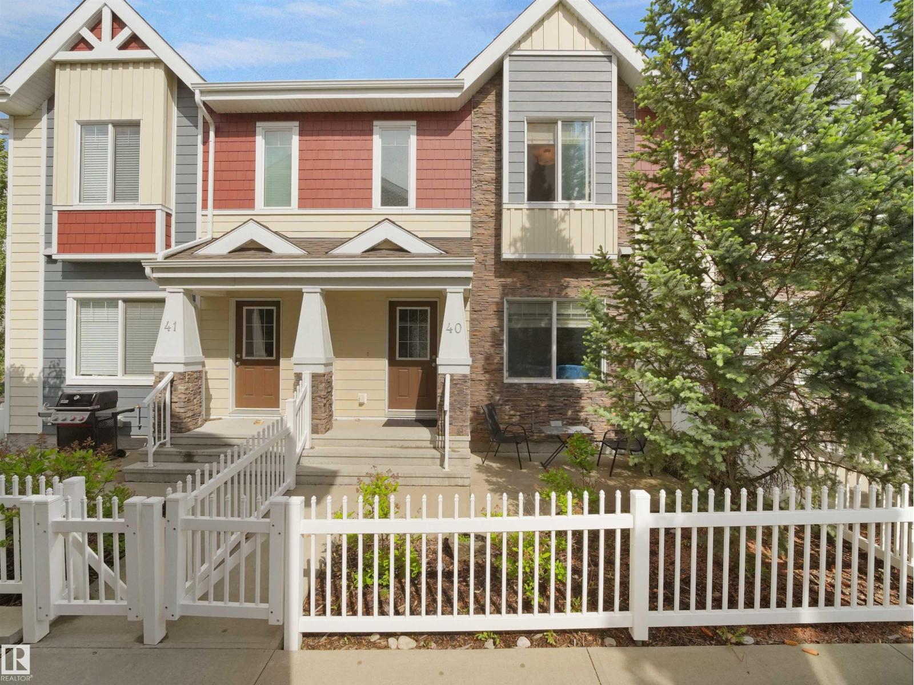
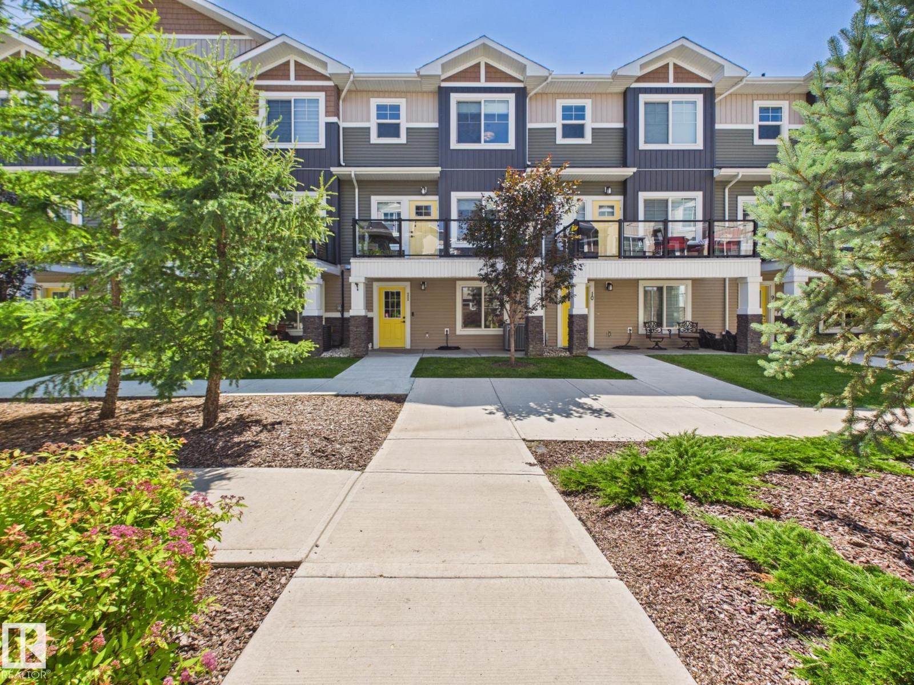
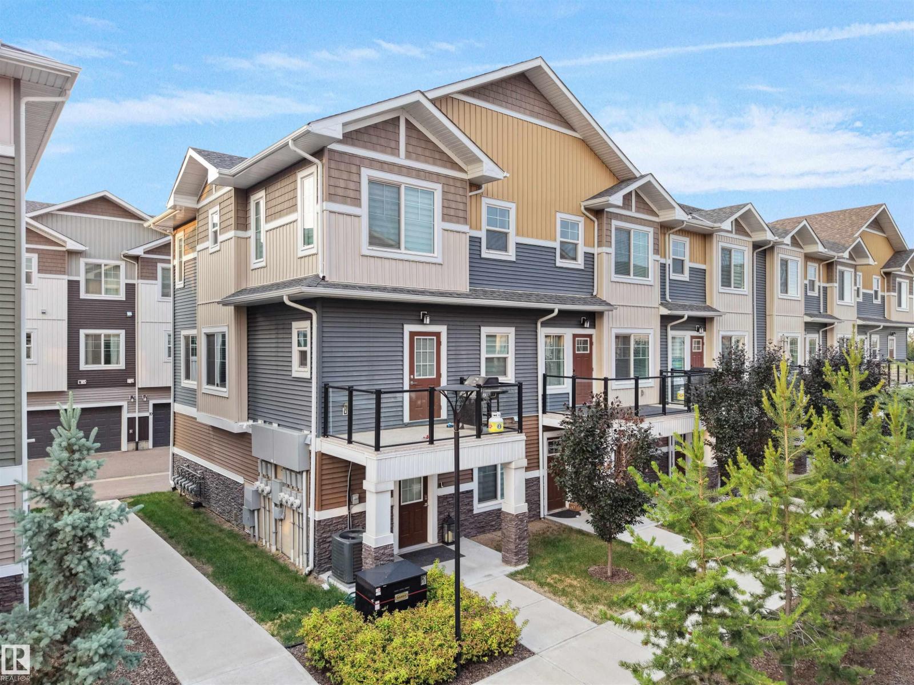
Welcome to this beautiful community of Keswick! This original-owner home offers 1,492 sq. ft. of thoughtfully designed living space. This 3-bedroom, 2.5-bathroom home combines modern finishes with everyday functionality. The bright, open-concept main floor features 9' ceilings, large windows that fill the home with natural light, and a spacious kitchen complete with quartz countertops and a pantry. Upstairs, the generous primary suite offers a walk-in closet and a private 4-piece ensuite, while two additional bedrooms provide plenty of space for family, guests, or a home office. Stay comfortable year-round with the added convenience of central air conditioning, and enjoy the opportunity to customize the unfinished basement to suit your lifestyle. Complete with a single attached garage. Whether you're a first-time buyer, growing family, or investor, this move-in-ready home offers exceptional value in one of southwest Edmonton's most desirable communities. Some photos are virtually staged* (id:66704)
Property Summary
Property Type
Single Family
Building Type
Row / Townhouse
Storeys
2
Square Footage
1,493 sqft
Neighbourhood
Keswick
Title
Freehold
Land Size
204.18 m²
Built
2017
Property Details
Interior Features
Appliances Included
Dishwasher, Dryer, Garage Door Opener Remote(s), Garage Door Opener, Microwave Range Hood Combo, Stove, Washer, Window Coverings
Basement Type
Full (unfinished)
Fireplace
No
Building Features
Features
No Back Lane, Closet Organizers, Exterior Walls- 2x6"