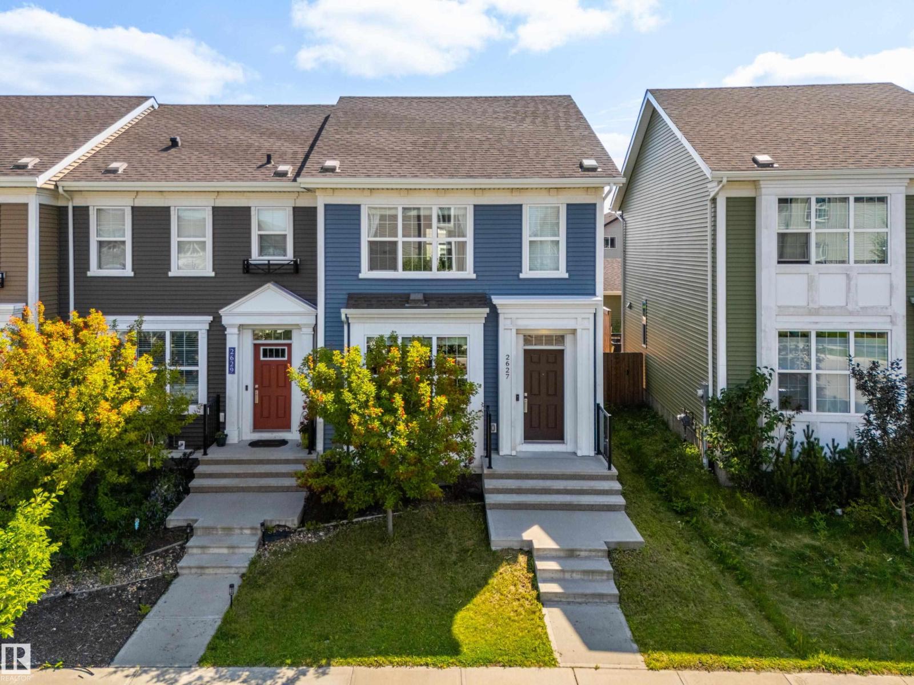
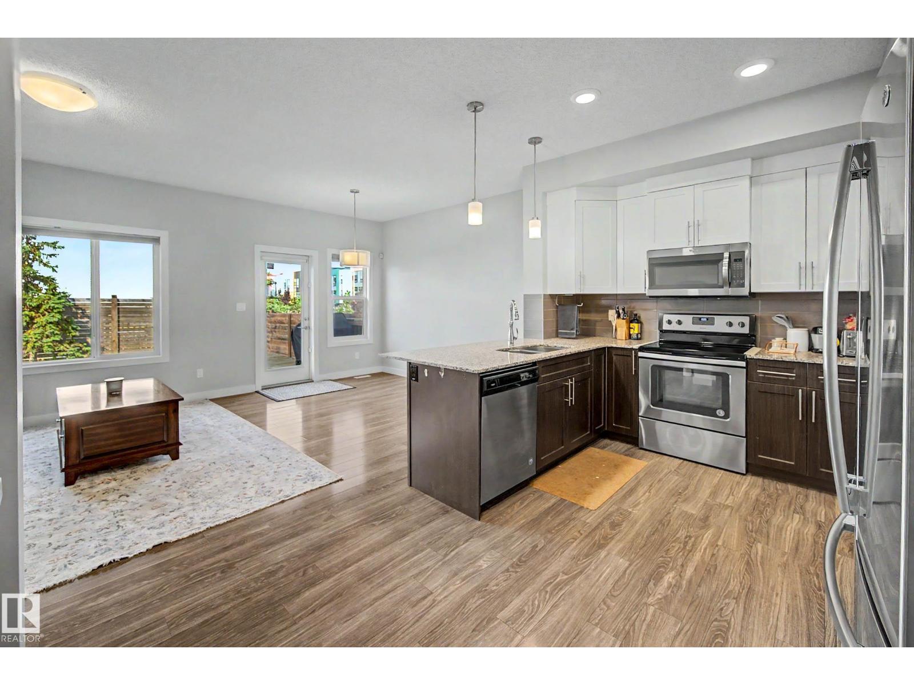
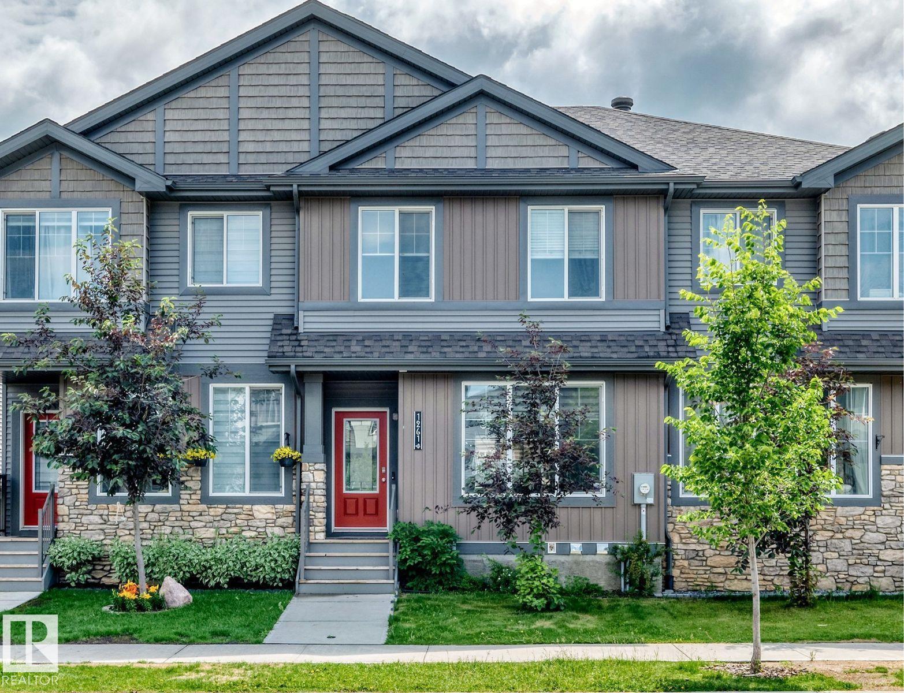
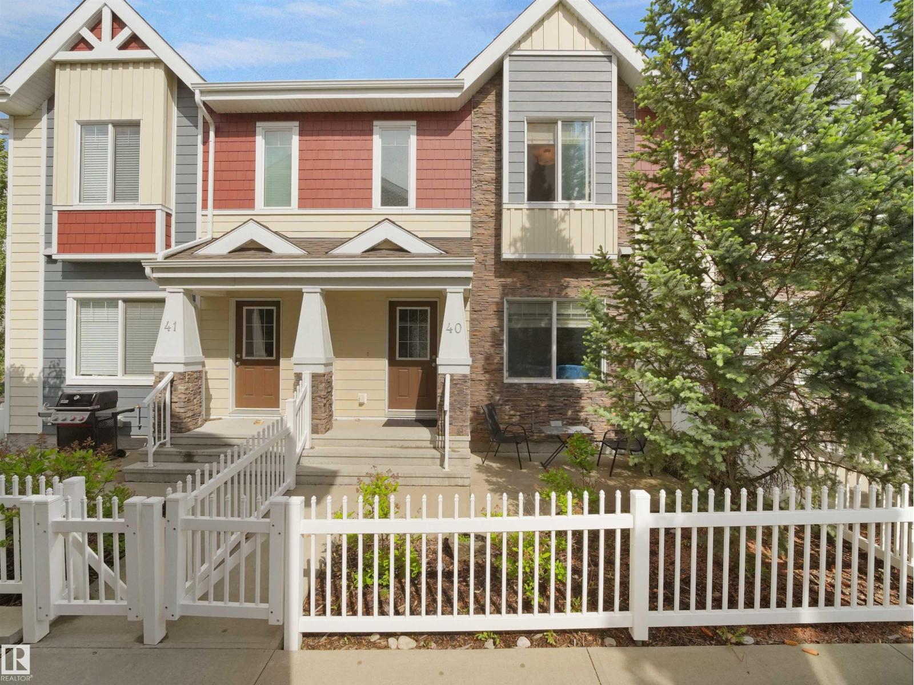
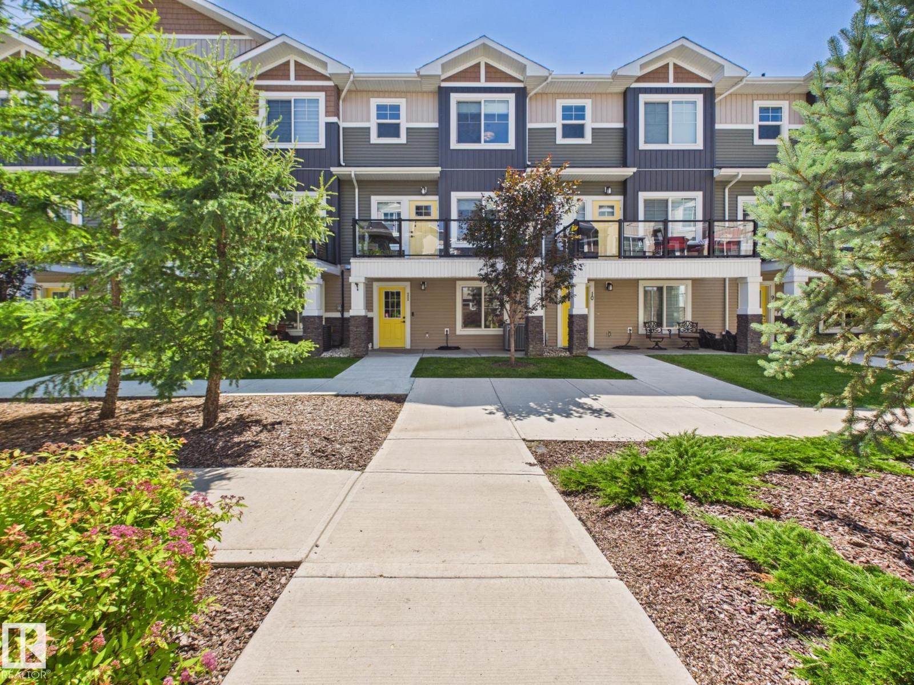
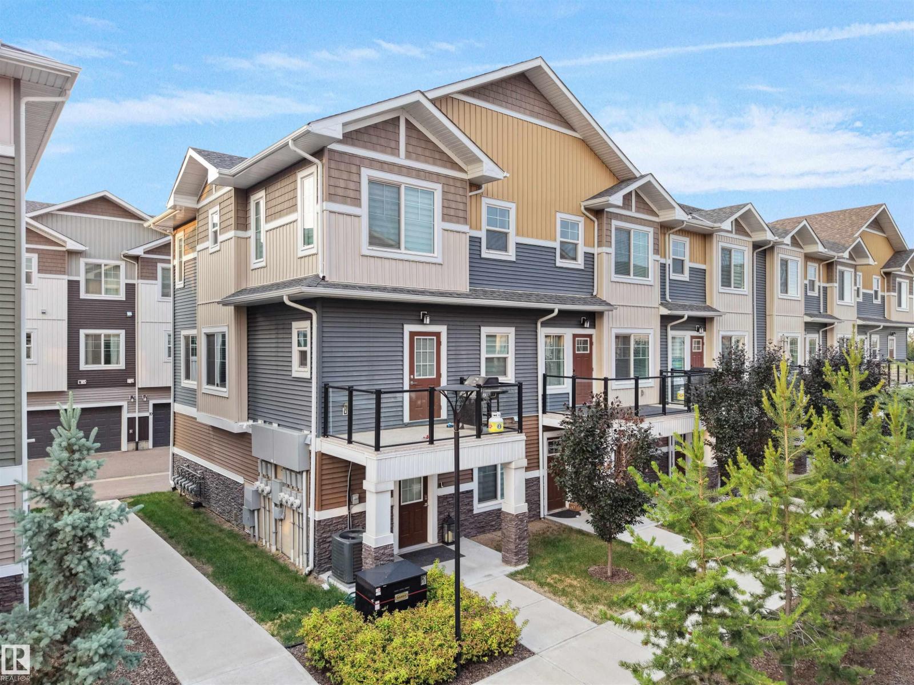
Welcome to Pivot at Rutherford, where contemporary design meets exceptional low-maintenance living. This beautiful townhouse offers over 1,493 sq. ft. of thoughtfully designed living space, featuring 2 spacious bedrooms, 2.5 bathrooms, and a garage. The bright, open-concept main floor is filled with natural light from dramatic floor-to-ceiling windows and showcases luxury flooring, designer feature walls, upgraded lighting, and a stunning kitchen complete with quartz countertops, a large island, and premium stainless steel appliances. Upstairs, the spacious primary retreat features a private ensuite, another full bath, and convenient upper-floor laundry complete the level. This home offers being just minutes from schools, parks, shopping, public transit, and major commuter routes. This is modern living at its finest in one of southwest Edmonton's most sought-after communities. (id:66704)
Property Summary
Property Type
Single Family
Building Type
Row / Townhouse
Storeys
3
Square Footage
1,343 sqft
Neighbourhood
Rutherford (Edmonton)
Title
Condominium/Strata
Land Size
121.01 m²
Built
2022
Property Details
Interior Features
Appliances Included
Dishwasher, Garage Door Opener Remote(s), Garage Door Opener, Microwave Range Hood Combo, Refrigerator, Washer/dryer Stack-up, Stove, Window Coverings
Basement Type
None
Fireplace
No
Building Features
Construction Style
Attached
Heating & Cooling
Heating Type
Forced Air
Cooling Type
Central Air Conditioning
Neighbourhood Features
Amenities Nearby
Airport, Park, Golf Course, Playground, Public Transit, Shopping
Additional Details
Amenities
Ceiling - 9ft
Half Bath Total
1
Parking Space Total
3
Structure
Patio(s)
Measurements
Square Footage
1,343 Sqft
Rooms
Upper Level
Living Room
5.77 m x Measurements not available
Dining Room
5.76 m x Measurements not available
Kitchen
4.45 m x Measurements not available
Family Room
2.89 m x Measurements not available
Primary Bedroom
3.45 m x Measurements not available
Bedroom 2
2.76 m x Measurements not available
Additional Land Details
Acreage
No
Land Amenities
Airport, Park, Golf Course, Playground, Public Transit, Shopping