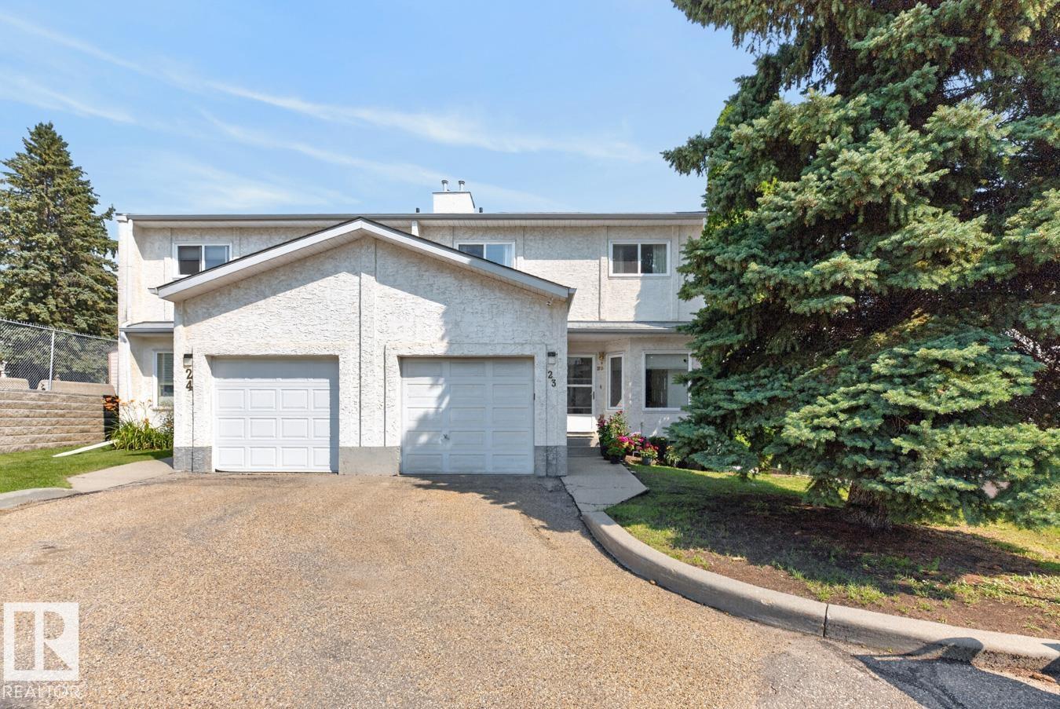
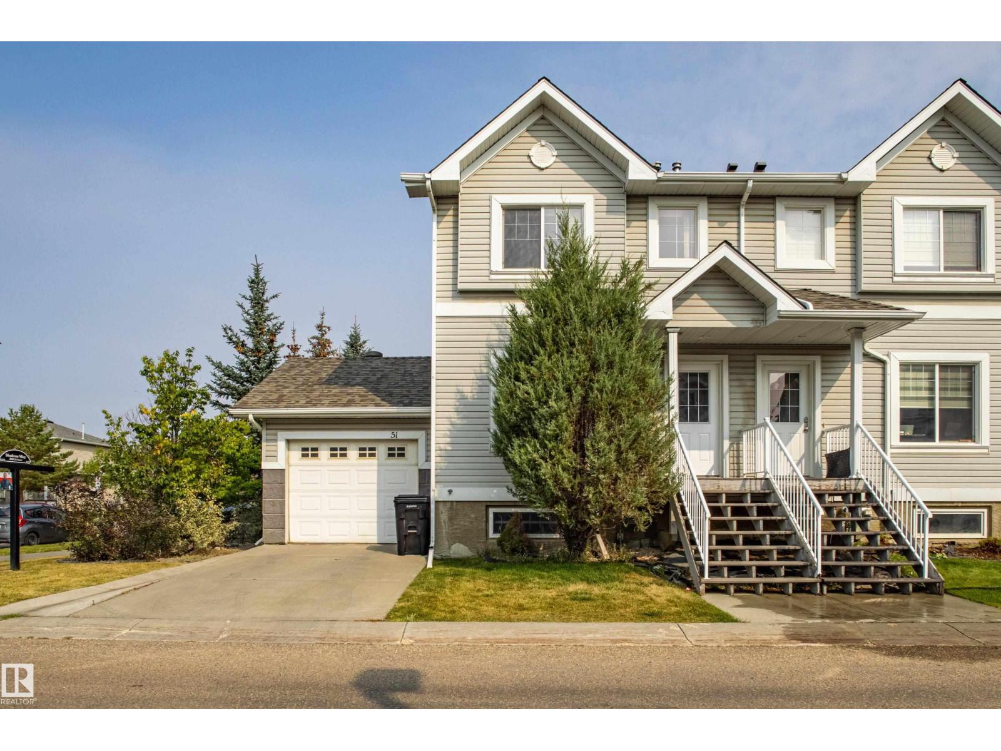
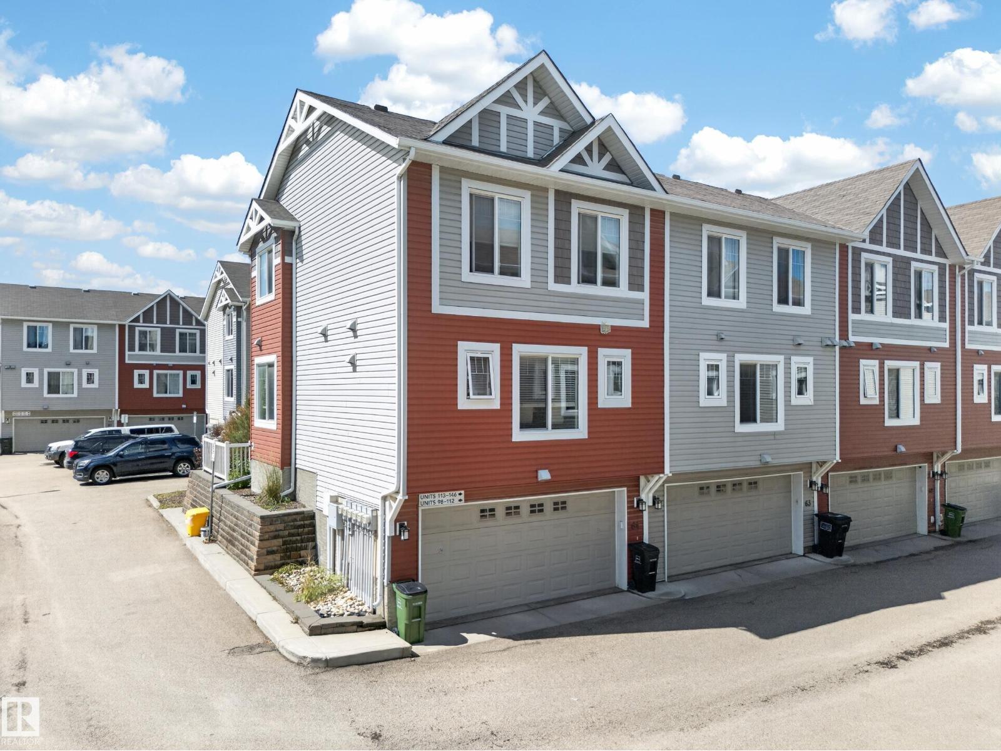
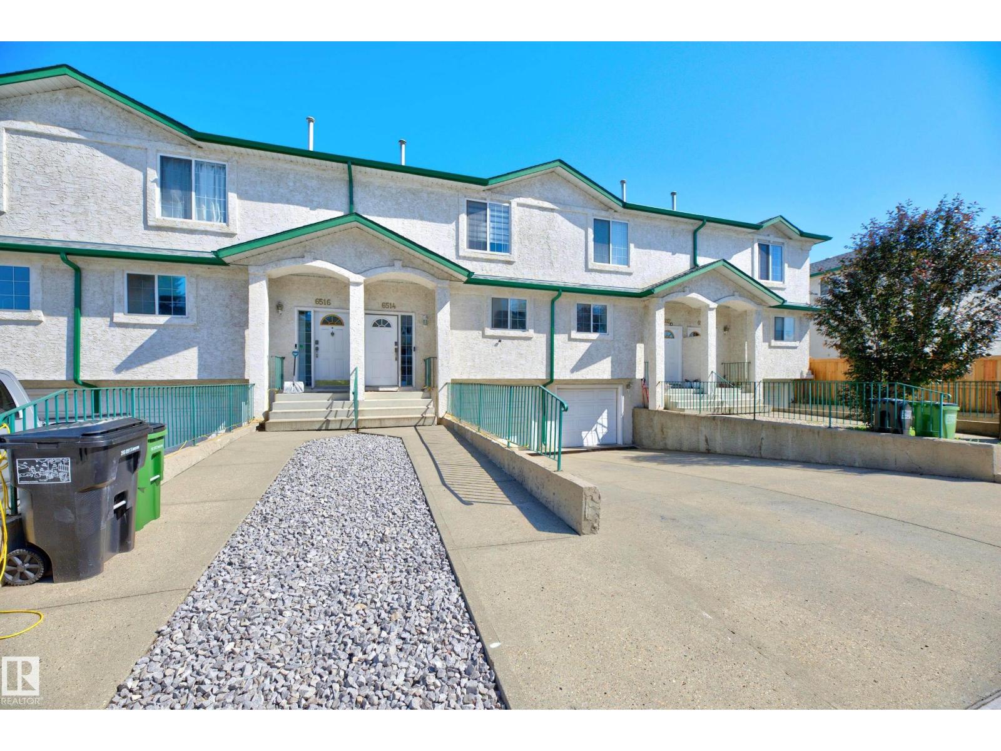
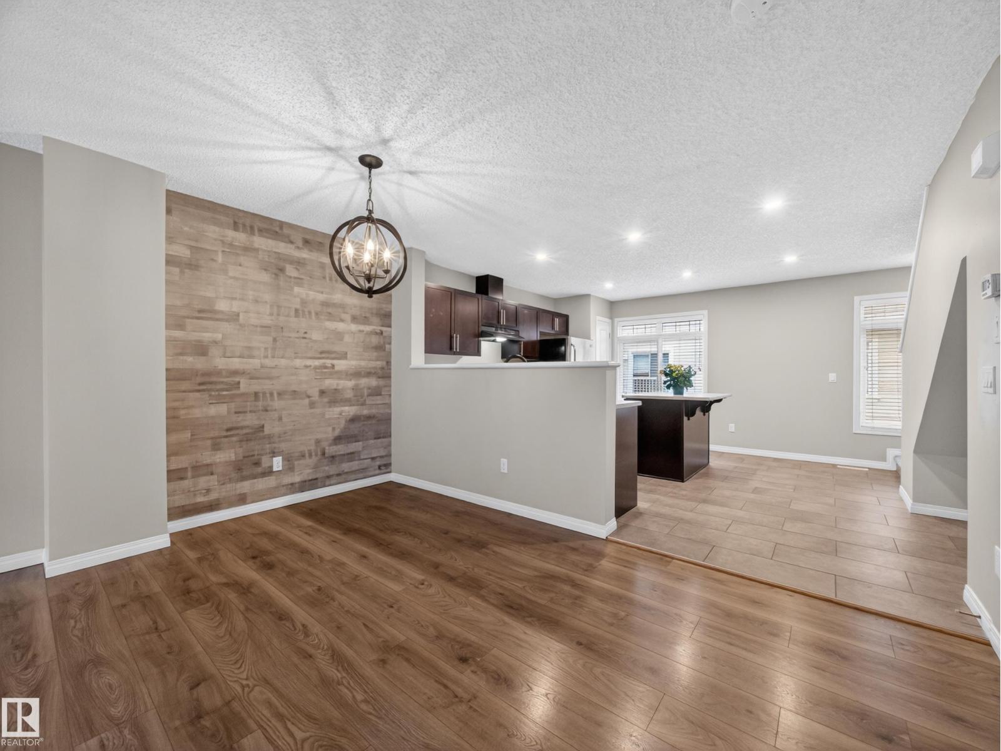
Welcome to this beautifully maintained & tastefully renovated townhouse in the sought-after community of Lymburn! Offering 2 spacious bdrms, 2.5 baths, loft space & a fully finished bsmt, this move-in ready home blends modern updates w/ everyday comfort. The bright, inviting main floor features new engineered hardwood flooring, updated railings, stone surround gas fireplace & a functional layout that's perfect for both relaxing & entertaining. Upstairs, you'll find 2 generous bdrms w/ plush new carpet on the stairs & in the loft, while the updated baths showcase new tile flooring, including the added luxury of in-floor heat. Central A/C keeps the home comfortable on those hot summer days! The fully finished bsmt, complete w/ new luxury vinyl plank flooring, offers endless flexibility as a family rm, home office, gym, playroom or guest space. Ideally located close to schools, parks, shopping, public transit & major commuter routes, this stylish turnkey home is ready for its next owners to move in & enjoy! (id:66704)
Property Summary
Property Type
Single Family
Building Type
Row / Townhouse
Storeys
2
Square Footage
1,270 sqft
Neighbourhood
Lymburn
Title
Condominium/Strata
Built
1991
Property Details
Interior Features
Appliances Included
Dishwasher, Dryer, Garage Door Opener, Microwave Range Hood Combo, Microwave, Refrigerator, Stove, Washer