Active

12028-30 88 St NW Edmonton, Alberta

$749,900

MLS® Number: E4487789

  • Eastwood
  • 96 days on market
  • 54 active listings within 1km
7 Beds
4 Baths
2,023 Sqft

Listed by Calvin R. Hexter, Exp Realty

Listing Description

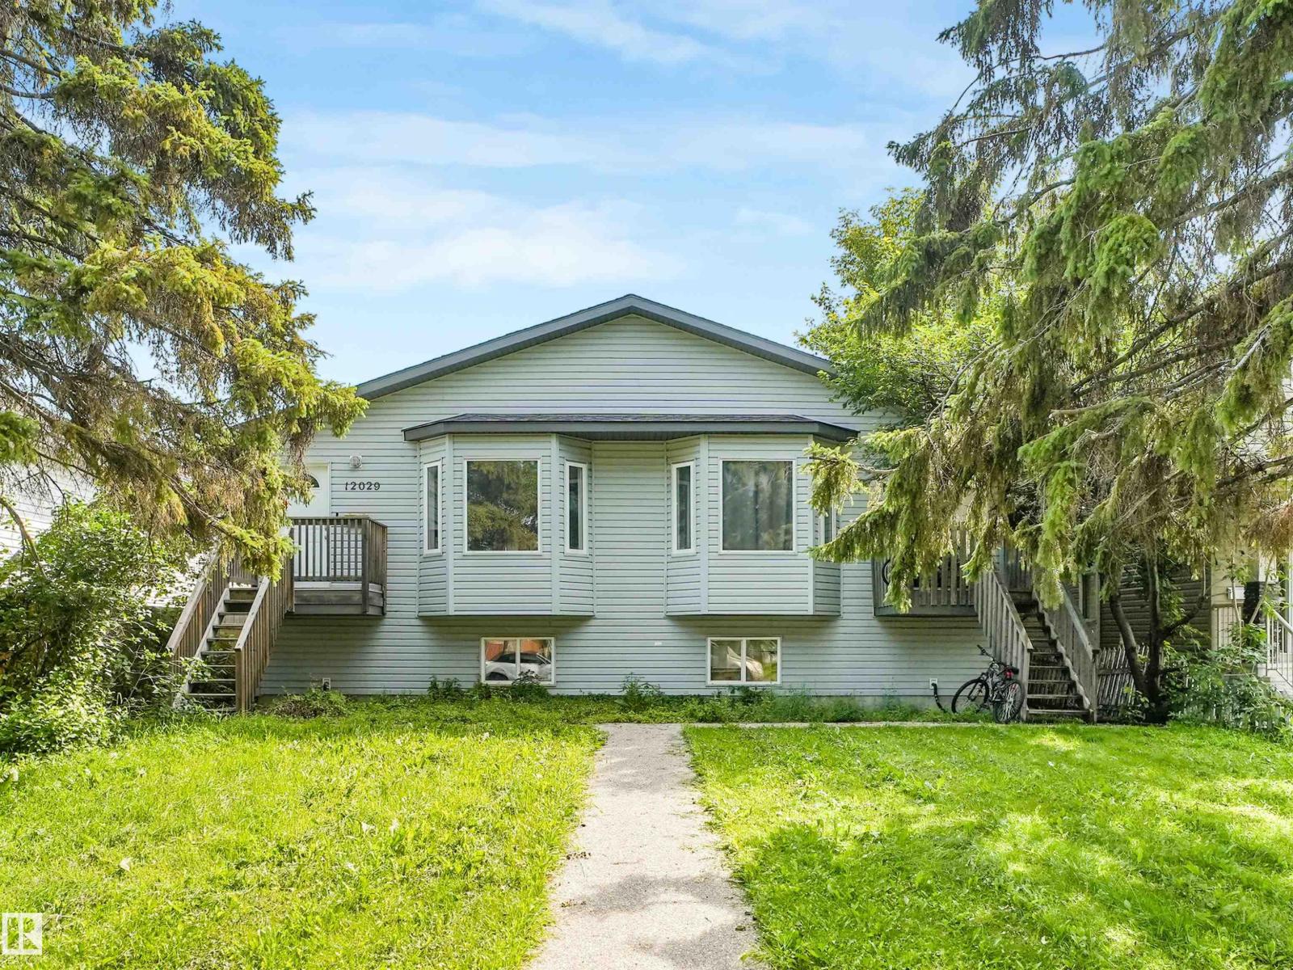
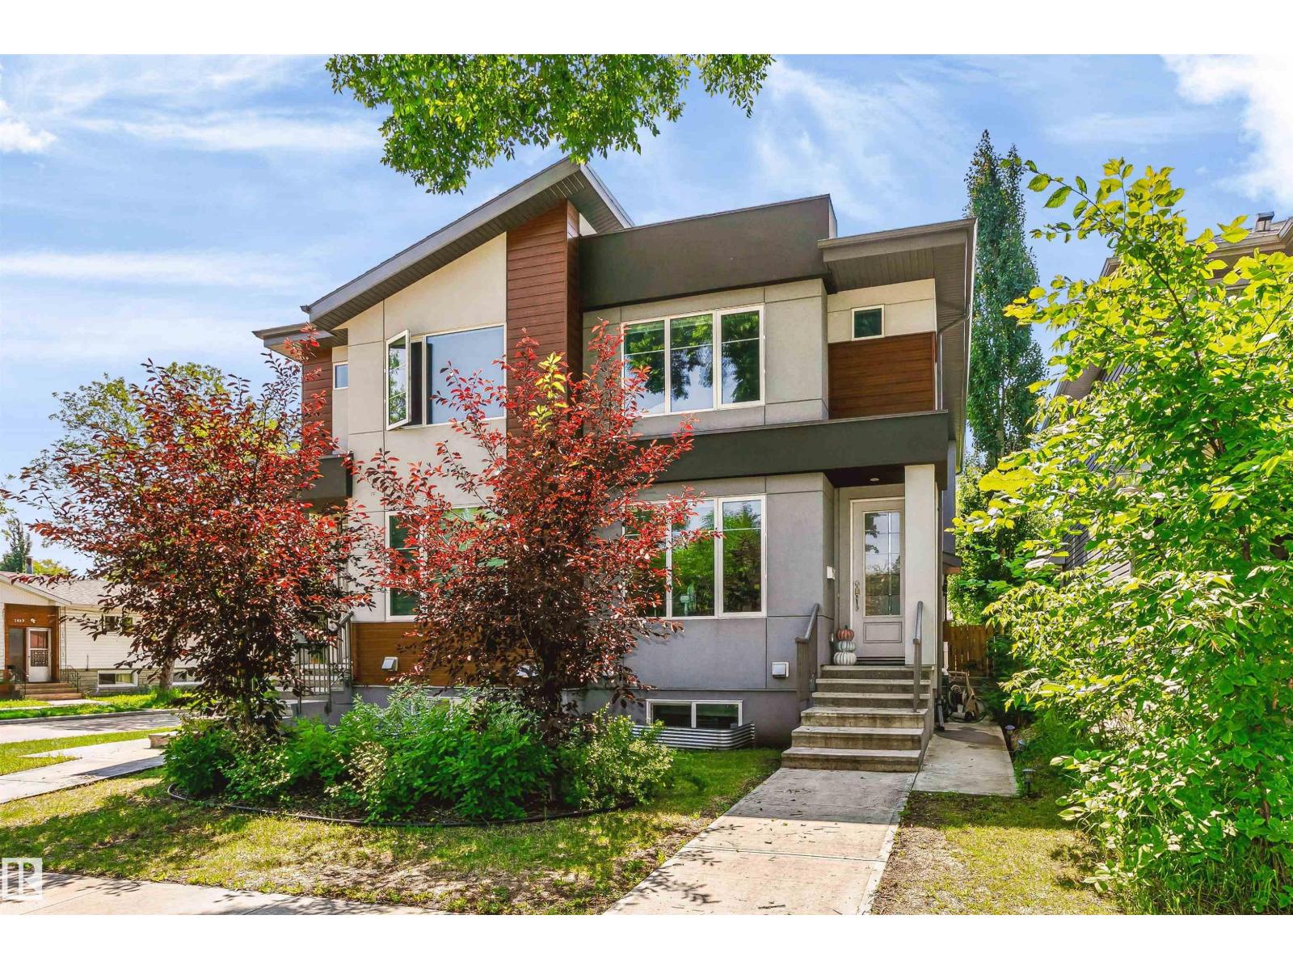
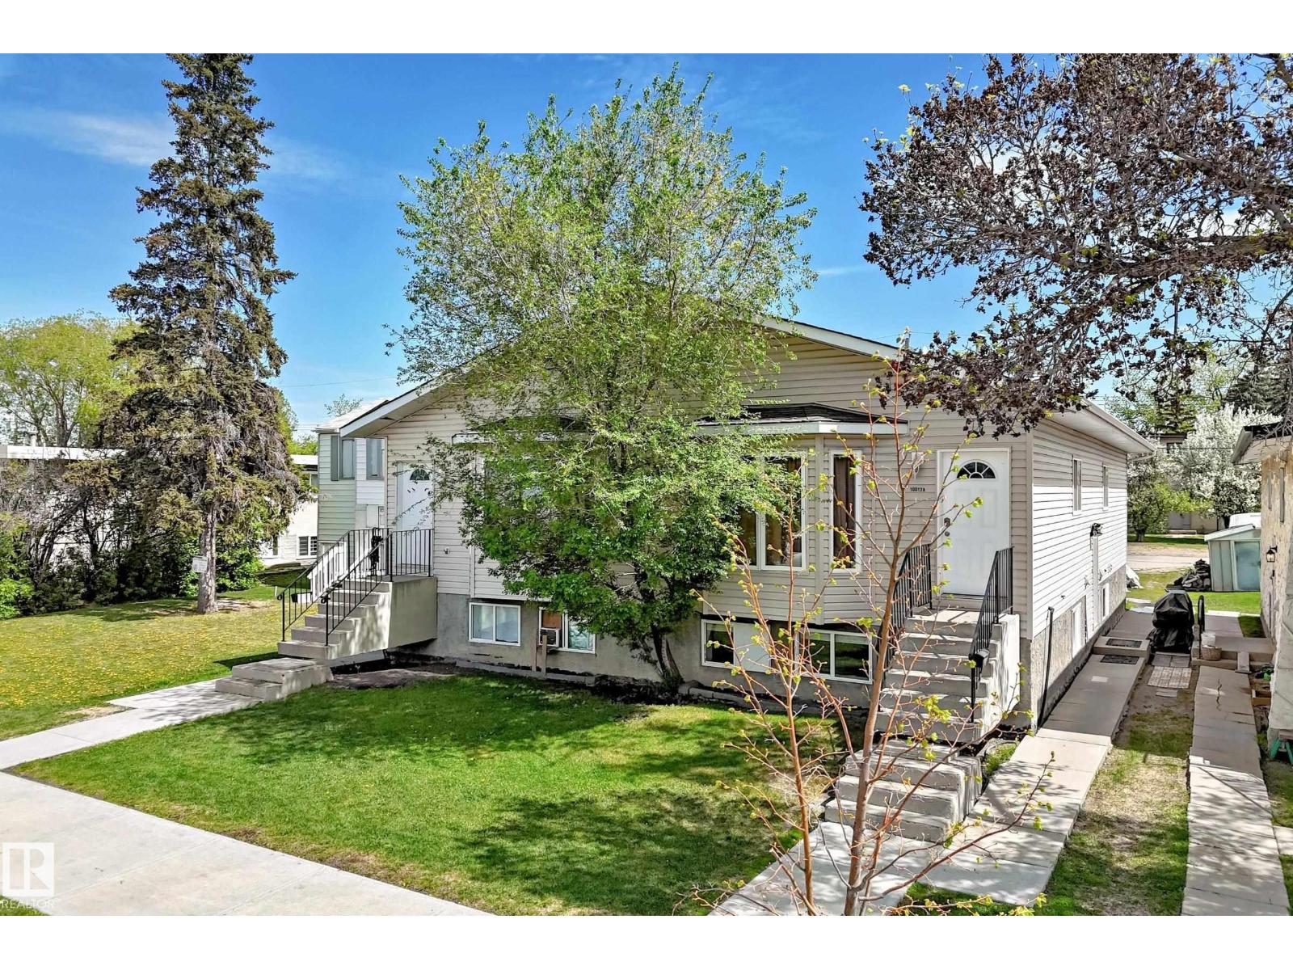
UNIQUE CASHFLOWING SIDE BY SIDE DUPLEX W/ 2X Double Car Garage! Located in northeast Edmonton, offers multiple revenue streams and excellent flexibility for investors looking to expand their portfolio. One side features LEGAL BASEMENT SUITE, creating additional rental potential and improved cash flow opportunities. Each unit offers a functional layout with spacious living areas, dedicated dining spaces, practical kitchens, multiple bedrooms, and laundry. The property provides a solid foundation for investors seeking a TURNKEY HOLD with upside potential through future rent growth, updates, or optimized tenancy. Situated on a large lot with convenient access to downtown, transit, schools, shopping, and major commuter routes, this is an excellent opportunity to secure a multi-unit property in an established neighbourhood. Whether you’re a seasoned investor or looking to live in one unit while generating income from the others, this property offers LONG-TERM STABILITY! (id:66704)
Property Summary

Property Type
Single Family
Building Type
Duplex
Storeys
1
Square Footage
2,023 sqft
Neighbourhood
Eastwood
Title
Freehold
Land Size
697.13 m²
Built
1977

Property Details

Interior Features

Appliances Included See Remarks
Basement Features Suite
Basement Type Full (finished)
Fireplace No

Building Features

Features See Remarks, Flat Site, Lane
Style Raised Bungalow
Construction Style Side By Side

Heating & Cooling

Heating Type Forced Air

Neighbourhood Features

Amenities Nearby Playground, Public Transit, Schools, Shopping

Additional Details

Basement Development Finished
Fire Protection Smoke Detectors

Measurements

Square Footage 2,023 Sqft

Rooms

Basement
Additional Bedroom Measurements not available
Main Level
Living Room 4.60 m x 4.61 m 15'1" x 15'1"
Dining Room 2.18 m x 3.53 m 7'2" x 11'7"
Kitchen 2.68 m x 4.05 m 8'10" x 13'3"
Primary Bedroom 4.01 m x 2.95 m 13'2" x 9'8"
Bedroom 2 3.29 m x 2.76 m 10'10" x 9'1"
Bedroom 3 2.65 m x 2.95 m 8'8" x 9'8"
Bedroom 4 3.29 m x 2.74 m 10'10" x 9'
Bedroom 5 3.99 m x 2.95 m 13'1" x 9'8"
Bedroom 6 2.65 m x 2.97 m 8'8" x 9'9"
Second Kitchen 3.78 m x 3.03 m 12'5" x 9'11"
Breakfast 4.10 m x 2.81 m 13'5" x 9'3"

Lot Features

Fencing Fence

Additional Land Details

Acreage No
Land Amenities Playground, Public Transit, Schools, Shopping
Size Irregular 697.13

Location

Talk to us

Questions about this home?

Call or email our team directly — no forms, no waiting on a callback.

Call (780) 000-0000