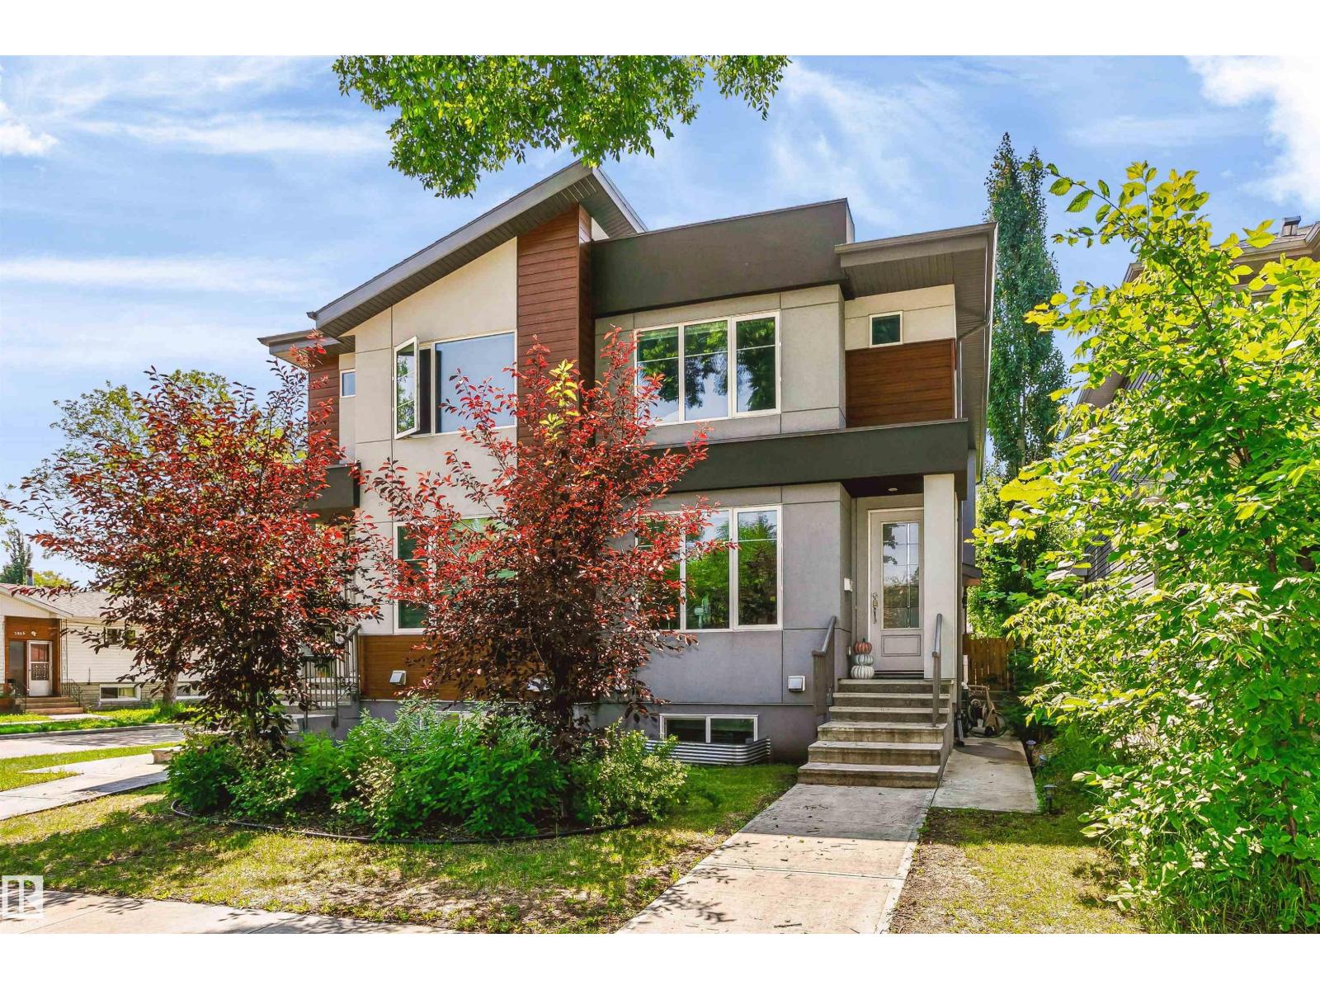
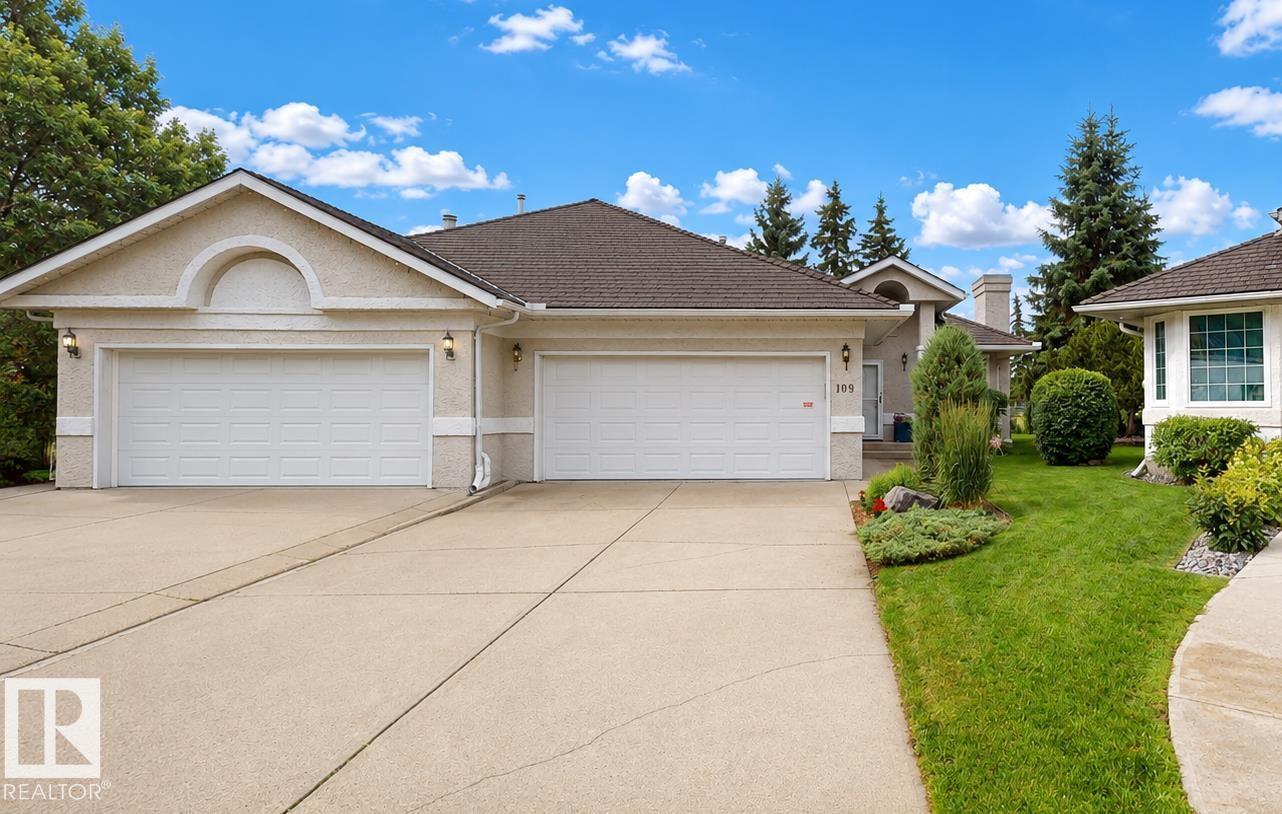
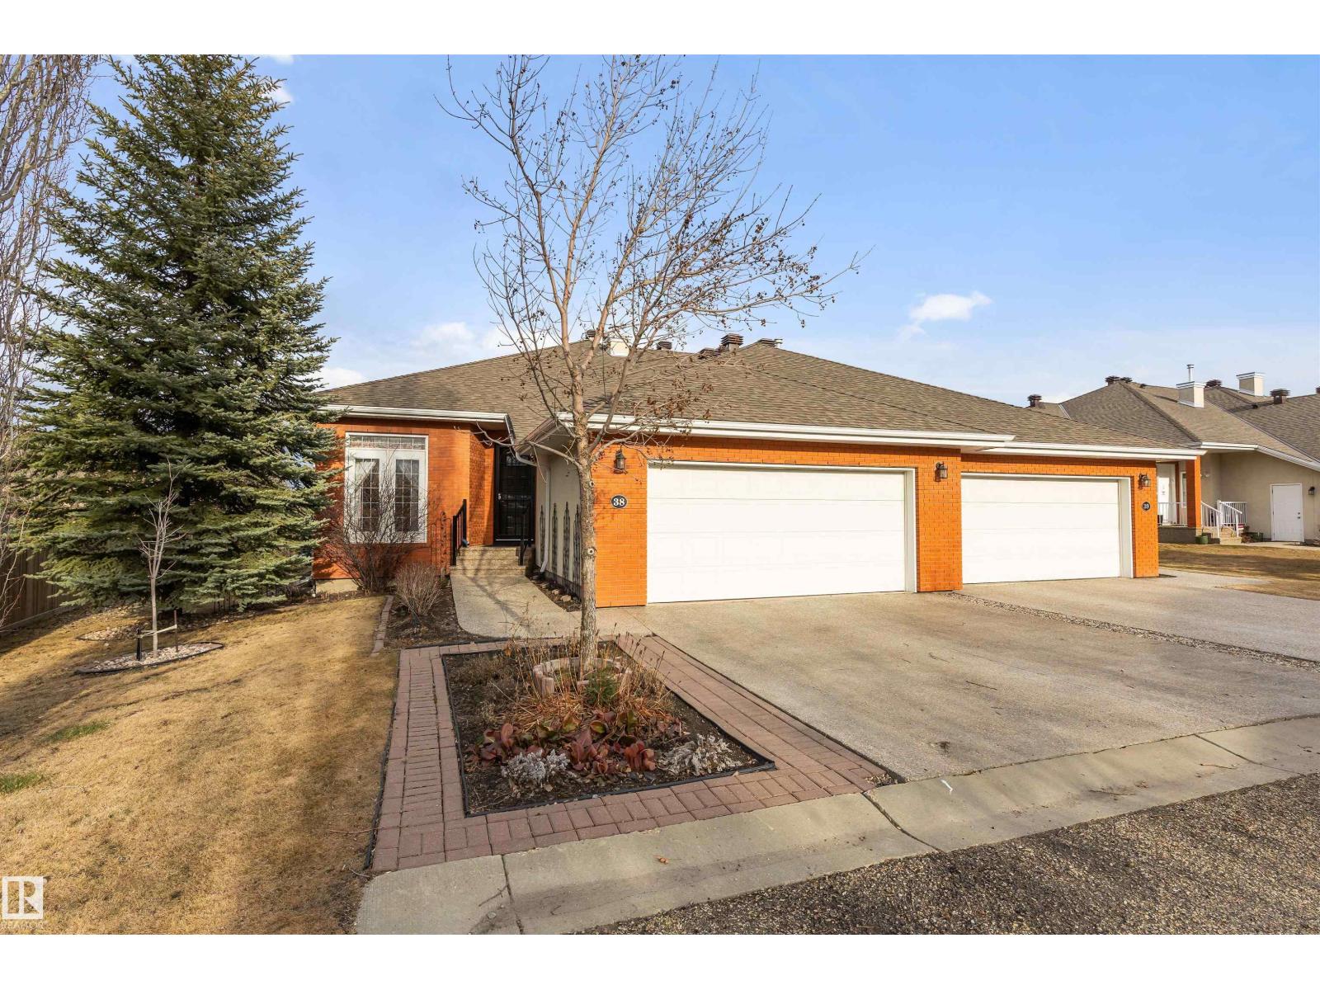
3-Storey Home + Walk-Up Legal Basement Suite in Prime McKernan! Steps to the U of A, University Hospital & LRT. Live upstairs while the basement suite helps cover your mortgage. Built in 2010, this home offers 5 bedrooms, 2 kitchens, 2 laundry areas, a separate-entry suite, and added soundproofing. The main floor features 9' ceilings, hardwood floors, a tiled entry, granite countertops, maple cabinetry, stainless steel appliances, a large island, a 3-way gas fireplace, and new washer & dryer. Upstairs offers 3 spacious bedrooms, including a primary suite with a walk-in closet and ensuite, plus a full bath. The third-floor loft features vaulted ceilings, hardwood floors, a full bath, and custom built-ins—ideal as a home office, family room, or 5th bedroom. The walk-up basement suite includes 1 bedroom, a full kitchen, laundry, and a spacious living room. Outside, enjoy a large deck, high cedar fencing, a double detached garage, additional parking for 4 vehicles on the concrete pad, plus street parking. (id:66704)
Property Summary
Property Type
Single Family
Building Type
Duplex
Storeys
2
Square Footage
2,085 sqft
Neighbourhood
McKernan
Title
Freehold
Land Size
304.08 m²
Built
2010
Property Details
Interior Features
Appliances Included
Garage Door Opener Remote(s), Garage Door Opener, Dryer, Two Refrigerators, Two Stoves, Two Washers, Dishwasher