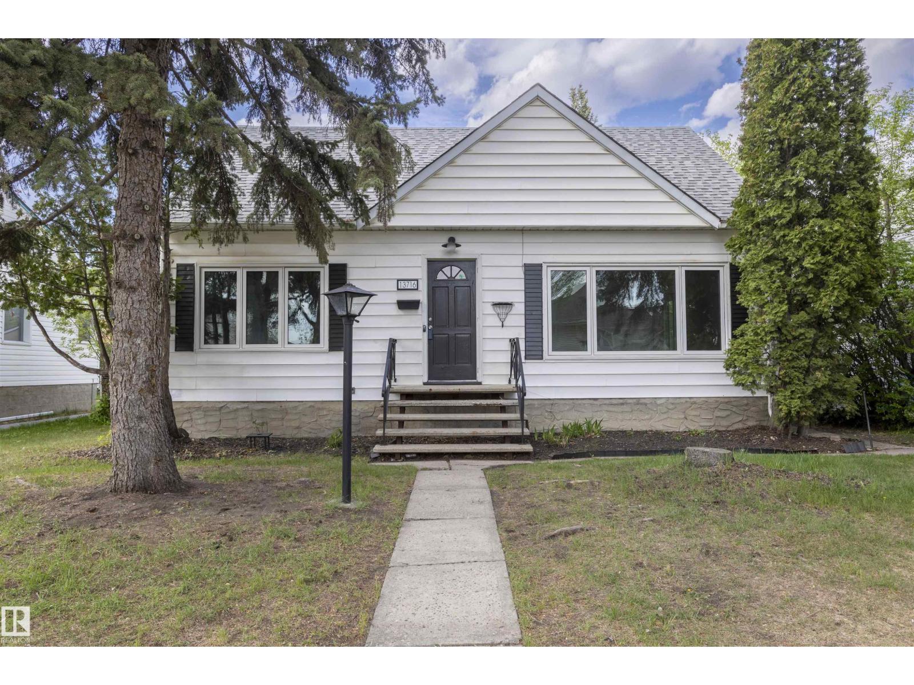
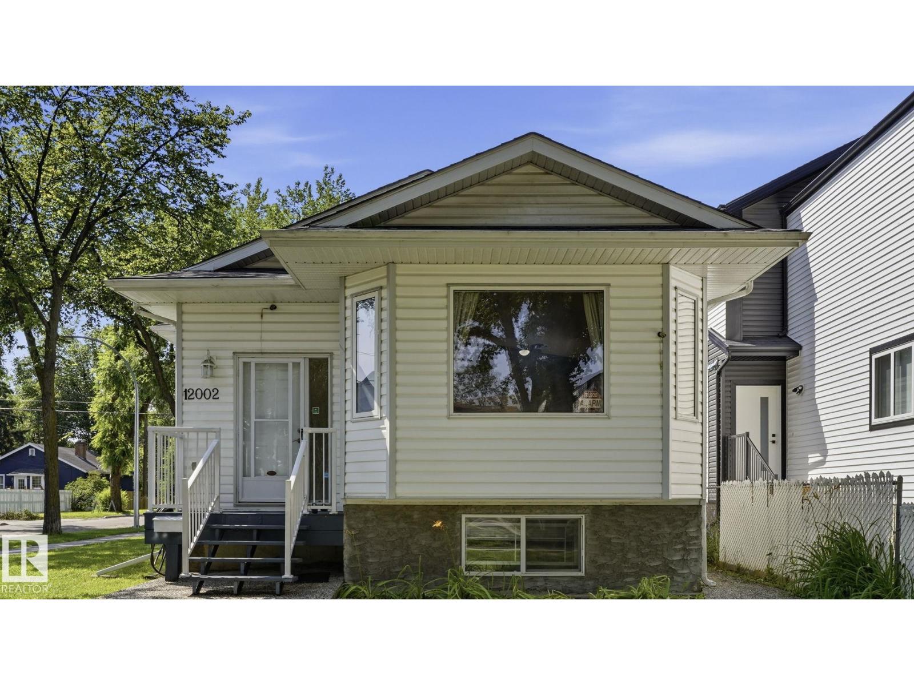
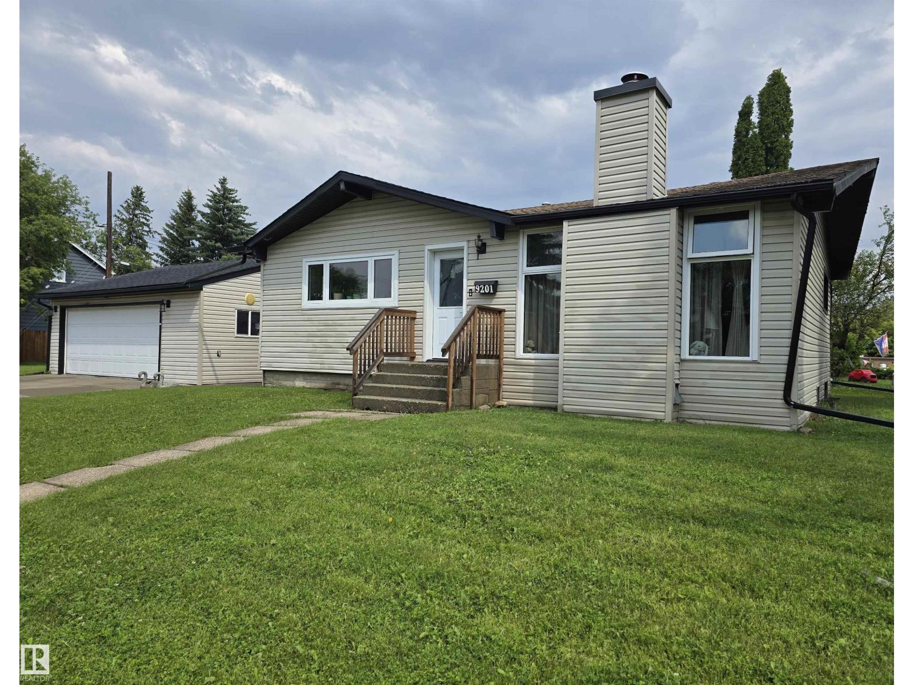
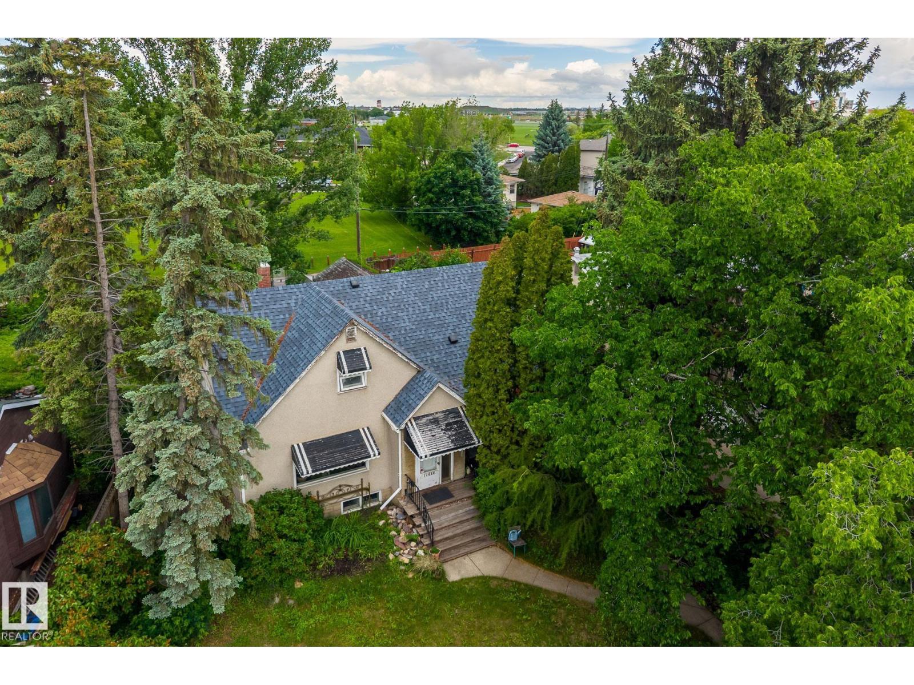
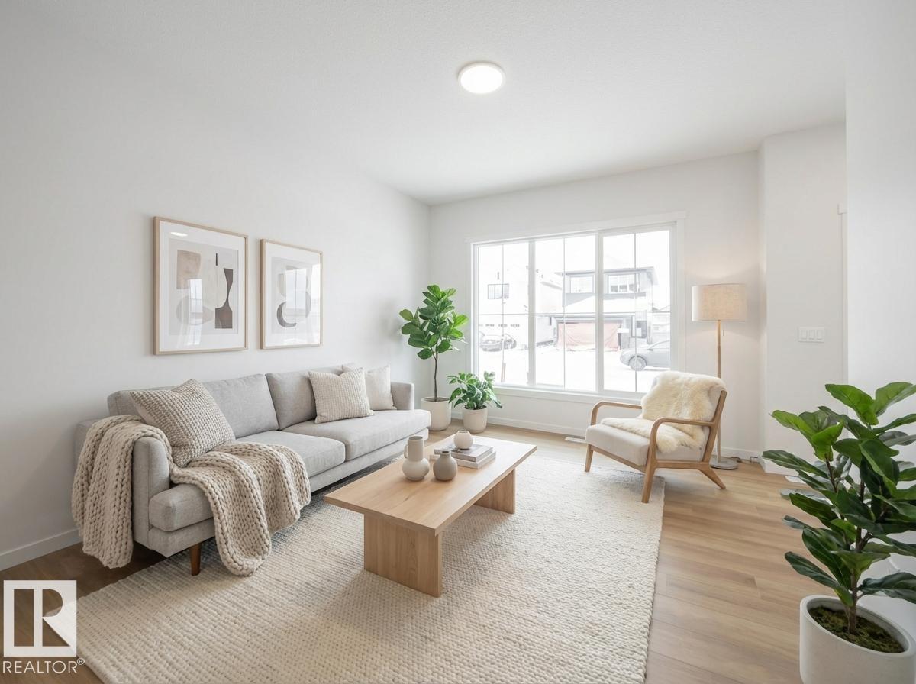
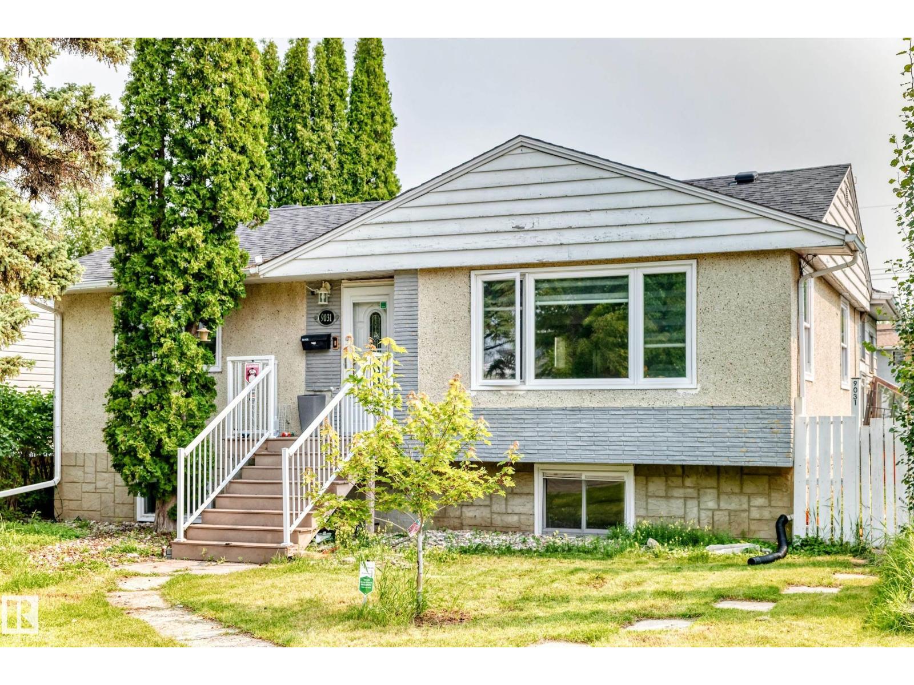
Fantastic value in an established South Edmonton community! Upon entry find an open concept main floor with a cozy living room off foyer. Enjoy evenings by feature gas fireplace or cooking in well-maintained kitchen (newer fridge & dishwasher). Flooring has been updated too. 2pc powder room conveniently tucked down a few steps by basement entry. With 3 bedrooms & 2.5 washrooms, enjoy ample space for the family. Primary bedroom features an ensuite & walk-in closet too. Downstairs awaits your touch! Features include AC (2020), NEW FURNACE (2025), new washer, H&D window coverings, fibre optik, drywalled double detached garage with built-in shelving/storage (new garage motor), low maintenance landscaping & massive backyard deck with 2 gas lines (think BBQ & gas firepit!) & privacy screening. Close proximity to schools (in immediate neighborhoood), plus parks/pathways, LRT & major arteries all accessible. A must see! (id:66704)
Property Summary
Property Type
Single Family
Building Type
House
Storeys
2
Square Footage
1,349 sqft
Neighbourhood
Rutherford (Edmonton)
Title
Freehold
Land Size
275.90 m²
Built
2005
Property Details
Interior Features
Appliances Included
Dishwasher, Dryer, Garage Door Opener Remote(s), Garage Door Opener, Hood Fan, Refrigerator, Stove, Washer, Window Coverings