Active

1717 Crossbill Lo NW Edmonton, Alberta

$674,900

MLS® Number: E4490735

  • Kinglet Gardens
  • 81 days on market
  • 35 active listings within 1km
5 Beds
3 Baths
2,322 Sqft

Listed by Jeremy Hess, MaxWell Progressive

Listing Description

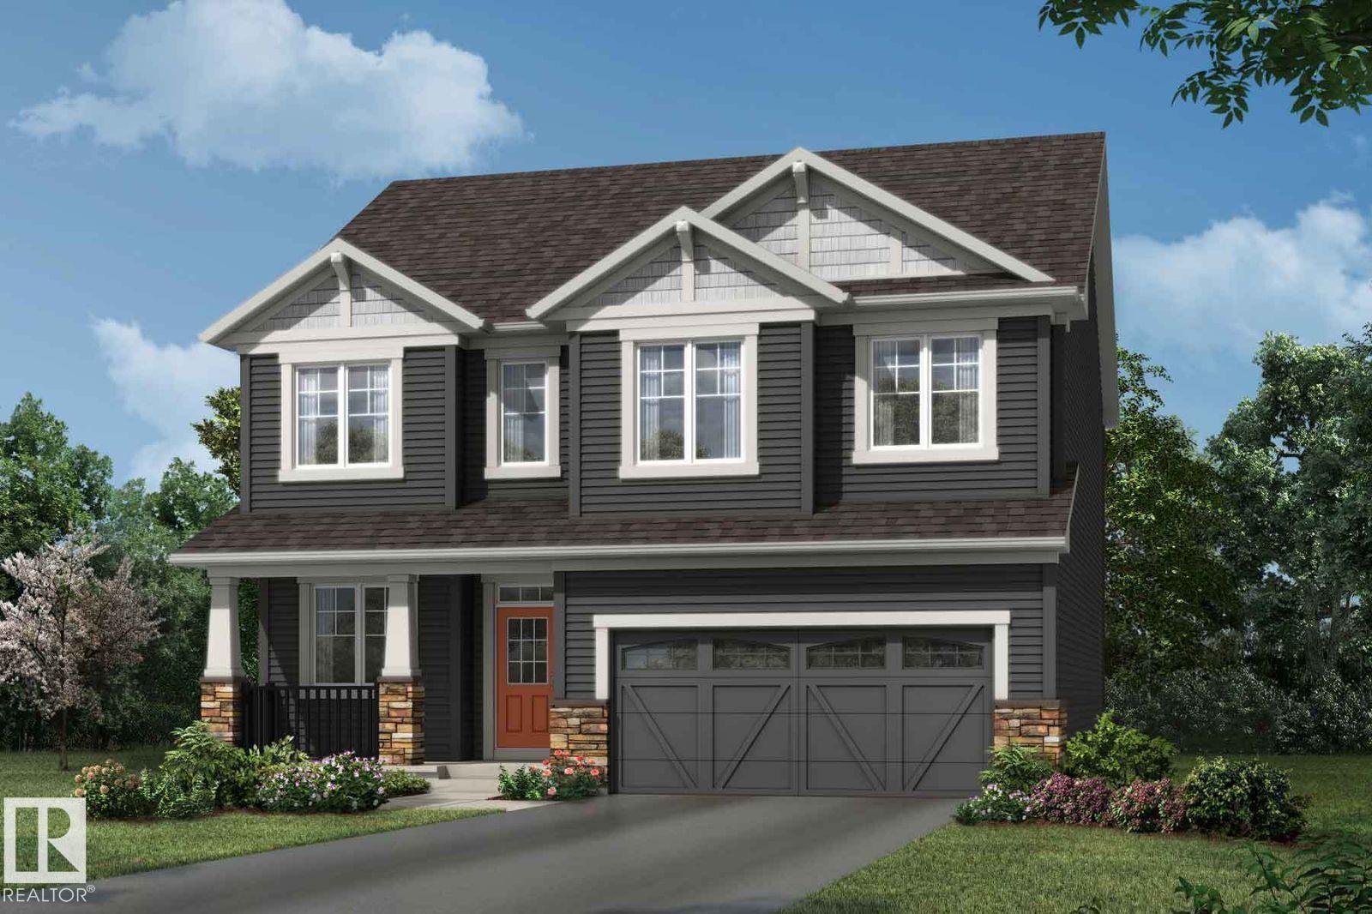
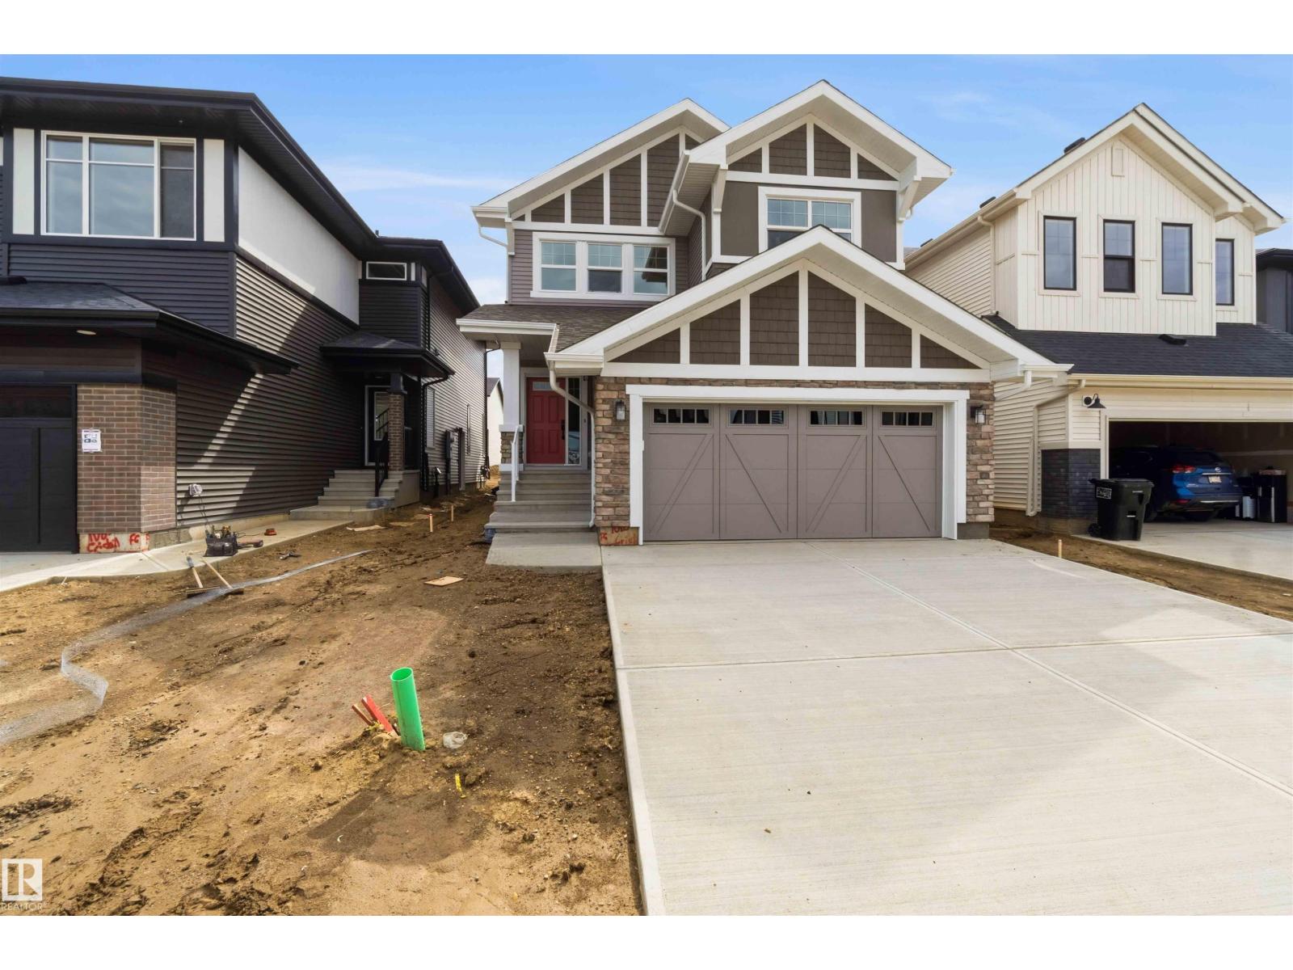
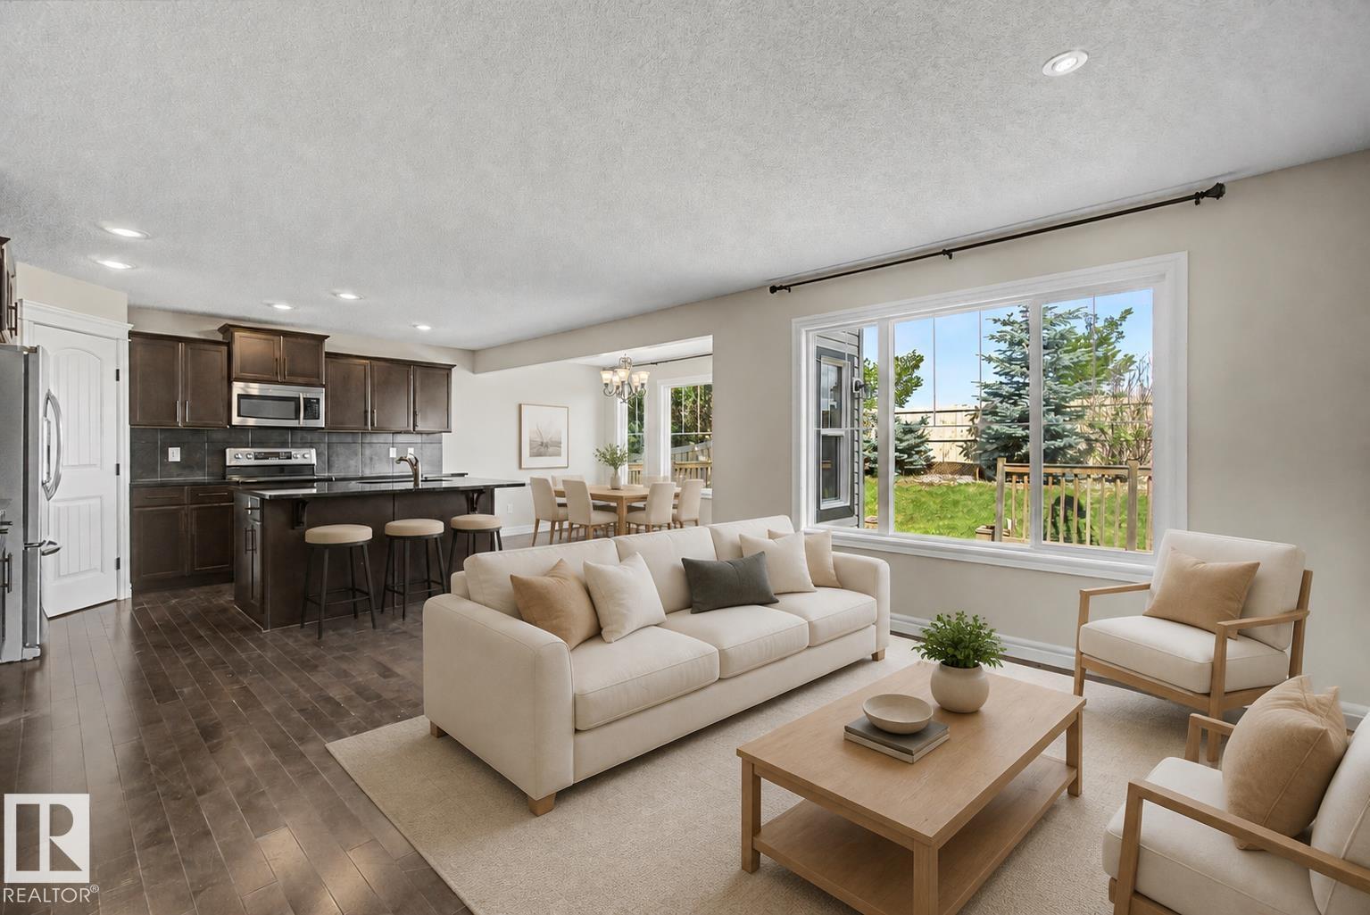
Welcome to KINGLET GARDENS! This brand new build by ART Customs Homes will be sure to impress the moment you step foot inside. Topped with 9 foot ceilings throughout this stunning 5-bedroom, 3-bath home offers the perfect combination of space, style, and flexibility. The bright open-concept main floor features a beautifully finished kitchen, dining space, cozy fireplace. The main floor is complete with soaring open-to-above ceilings with large windows bringing in tons of natural light. Upstairs, the spacious bonus room offers the perfect hangout space, while the primary suite feels like a private retreat with its walk-in closet and spa-inspired ensuite. A separate side entrance to the basement adds versatility and creates exciting possibilities for future development or suite potential. If you love luxury, come have a look. (id:66704)
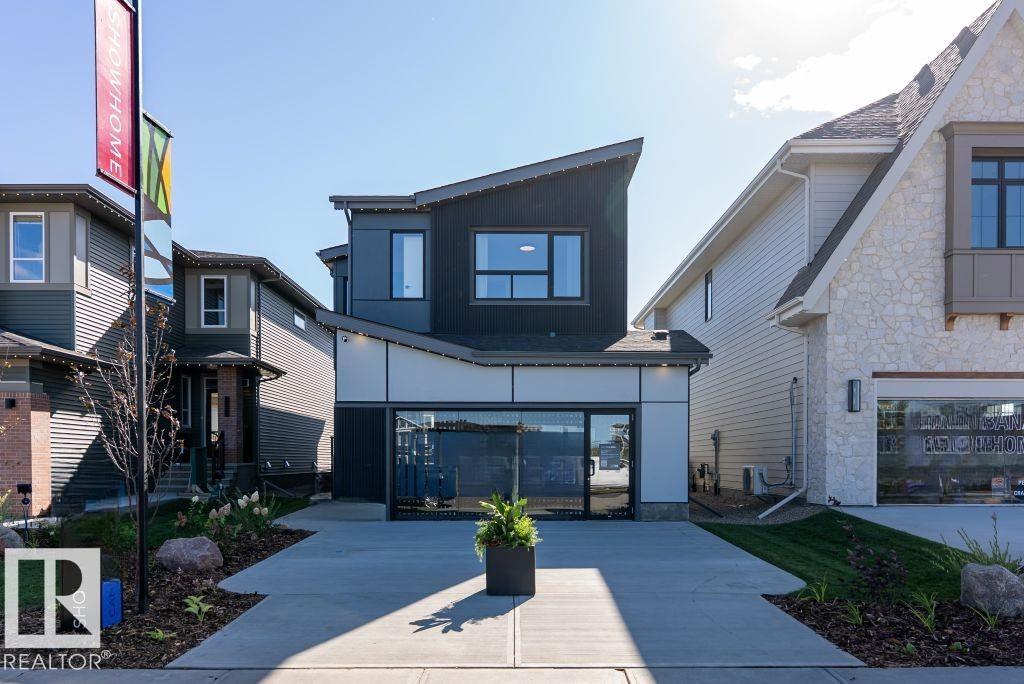
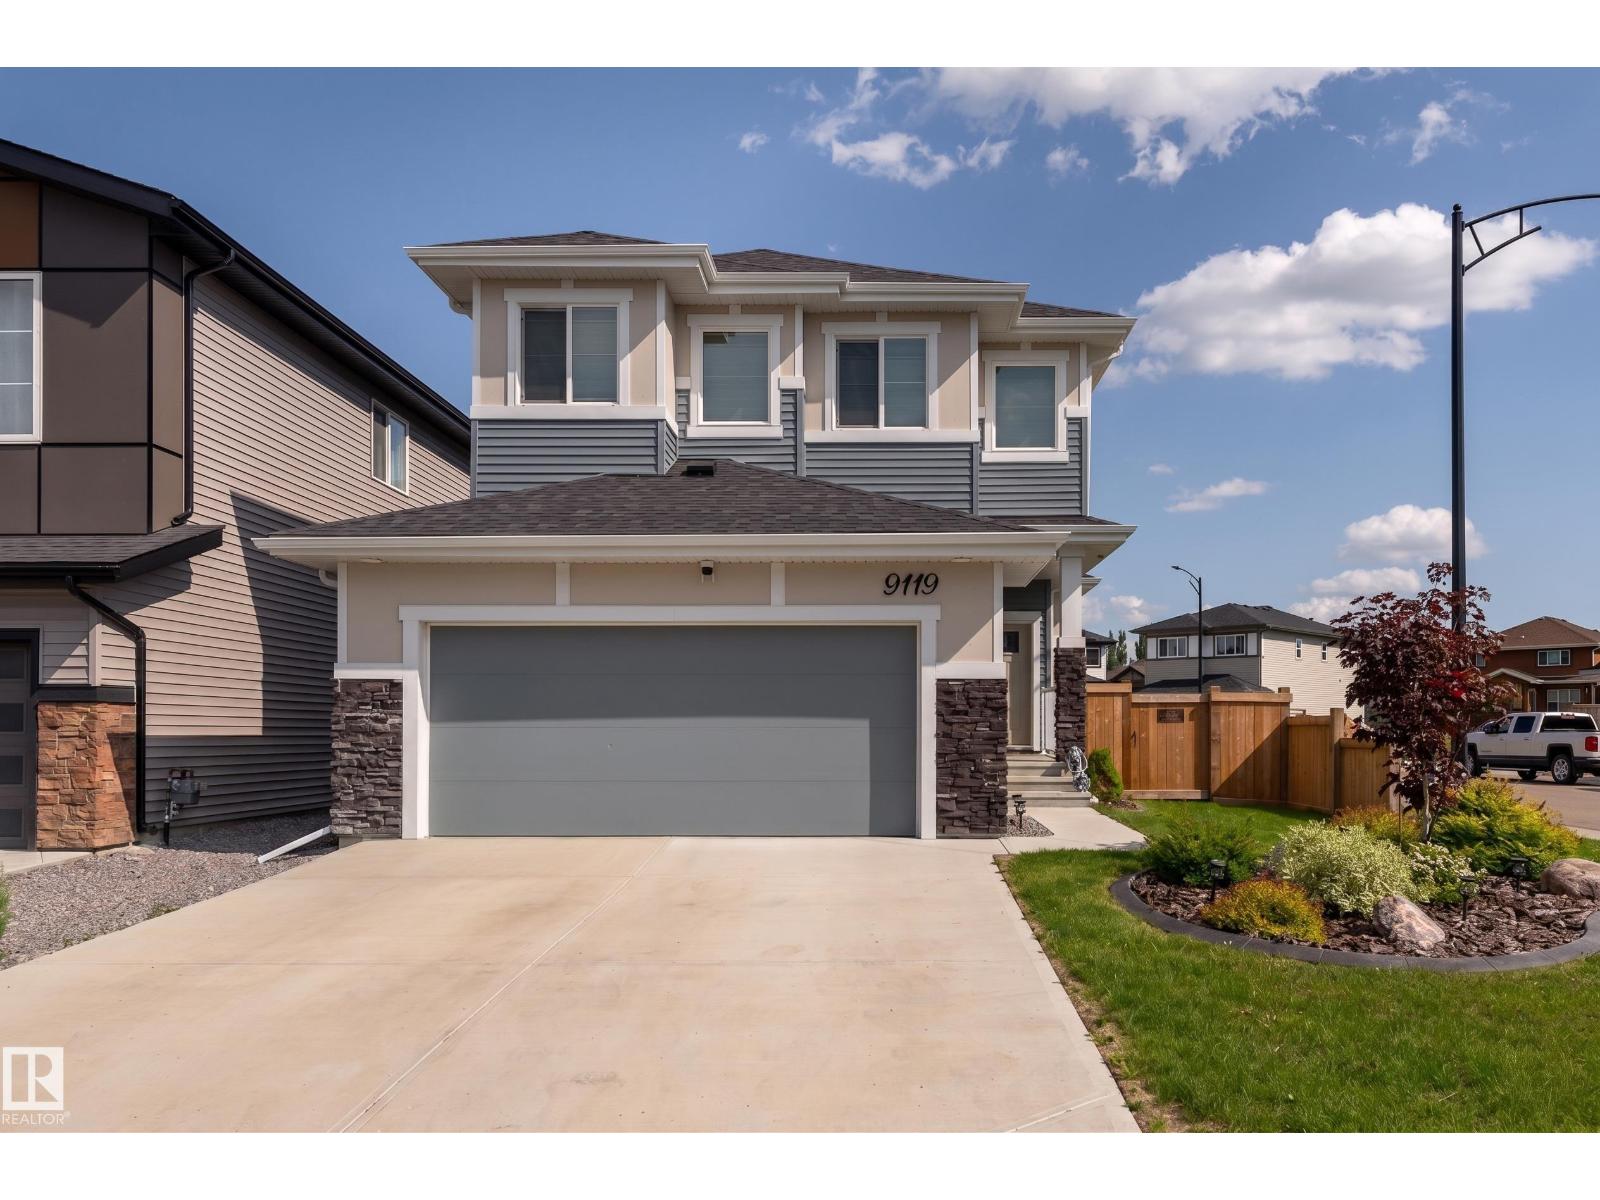
Property Summary

Property Type
Single Family
Building Type
House
Storeys
2
Square Footage
2,322 sqft
Neighbourhood
Kinglet Gardens
Title
Freehold
Land Size
404.94 m²
Built
2026

Property Details

Interior Features

Appliances Included Garage Door Opener Remote(s), Garage Door Opener
Basement Type Full (unfinished)
Fireplace Yes
Fireplace Type Heatillator
Fireplace Fuel Electric

Building Features

Features Park/reserve
Construction Style Detached

Heating & Cooling

Heating Type Forced Air

Neighbourhood Features

Amenities Nearby Golf Course, Playground, Shopping

Additional Details

Amenities Ceiling - 9ft
Basement Development Unfinished

Measurements

Square Footage 2,322 Sqft

Rooms

Main Level
Living Room 3.97 m x 4.60 m 13' x 15'1"
Dining Room 4.12 m x 2.74 m 13'6" x 9'
Kitchen 3.64 m x 3.76 m 11'11" x 12'4"
Bedroom 5 3.16 m x 2.57 m 10'4" x 8'5"
Upper Level
Family Room 4.51 m x 3.25 m 14'10" x 10'8"
Primary Bedroom 4.26 m x 5.46 m 14' x 17'11"
Bedroom 2 2.88 m x 3.21 m 9'5" x 10'6"
Bedroom 3 2.98 m x 4.74 m 9'9" x 15'7"
Bedroom 4 3.01 m x 3.24 m 9'11" x 10'8"

Additional Land Details

Acreage No
Land Amenities Golf Course, Playground, Shopping
Size Irregular 404.94
Surface Water Ponds

Location

Talk to us

Questions about this home?

Call or email our team directly — no forms, no waiting on a callback.

Call (780) 000-0000