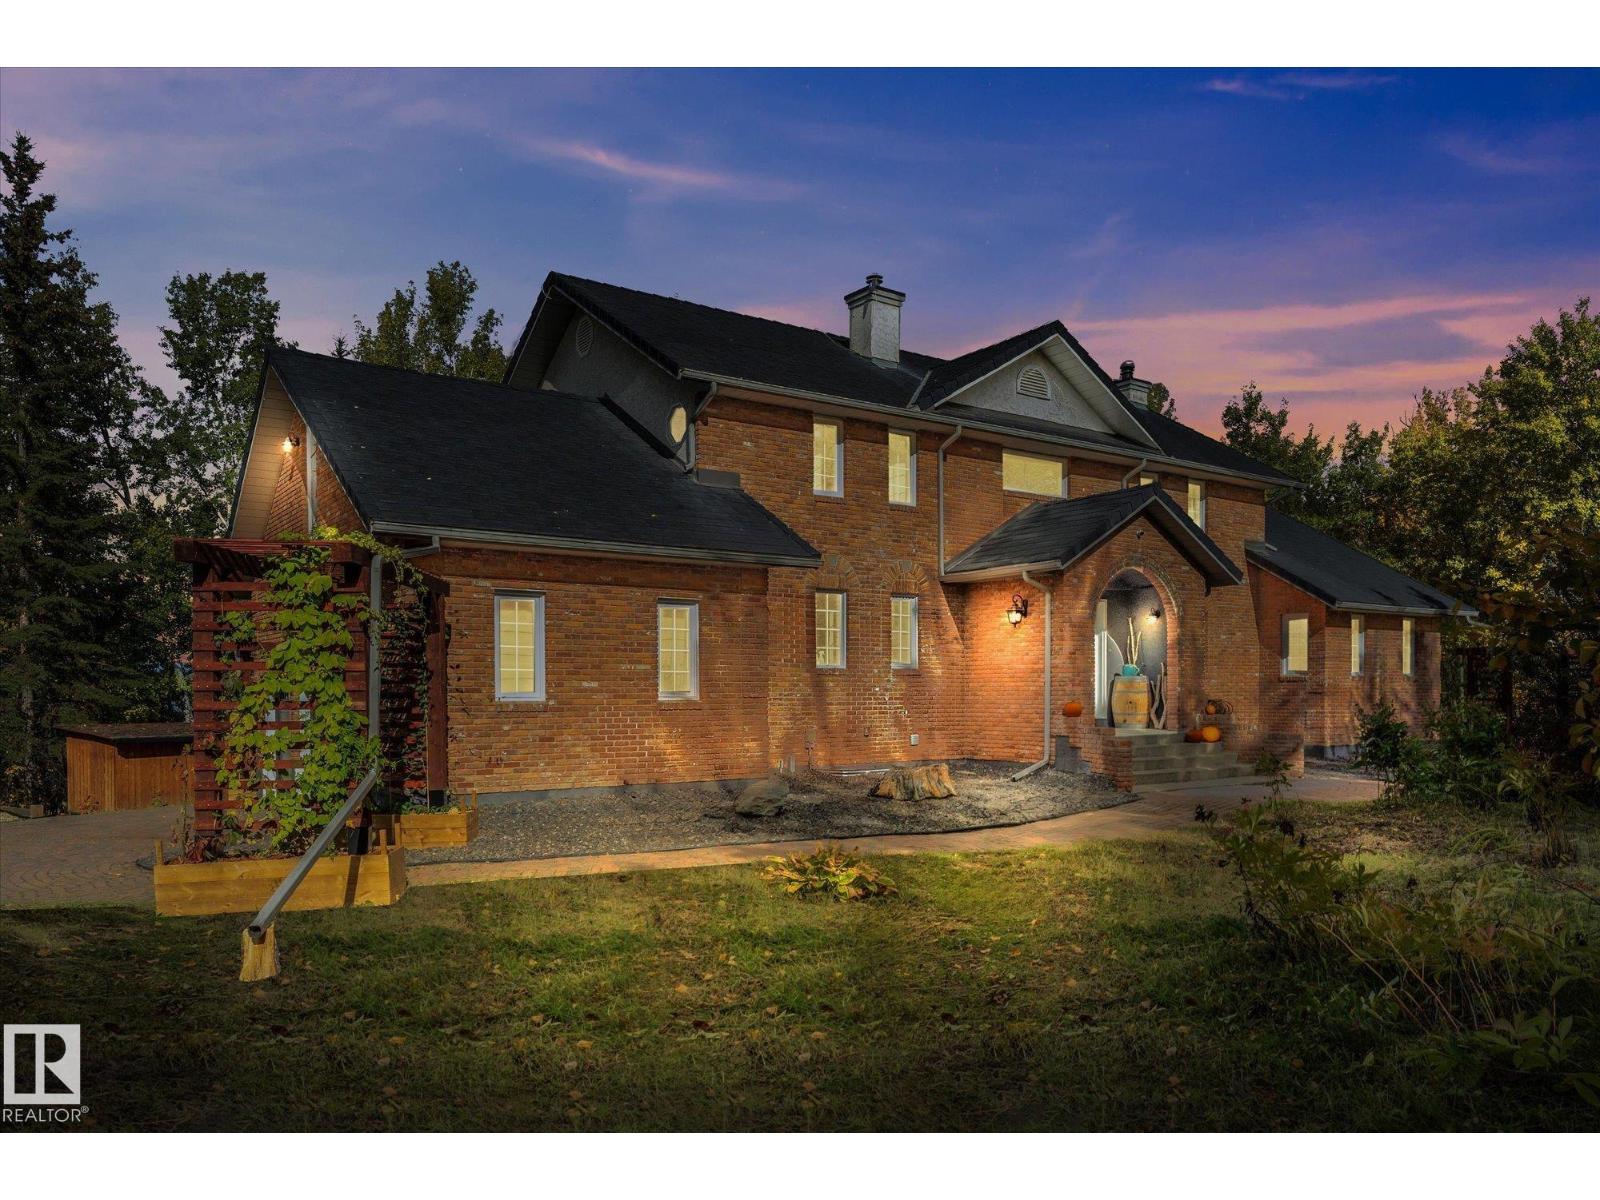
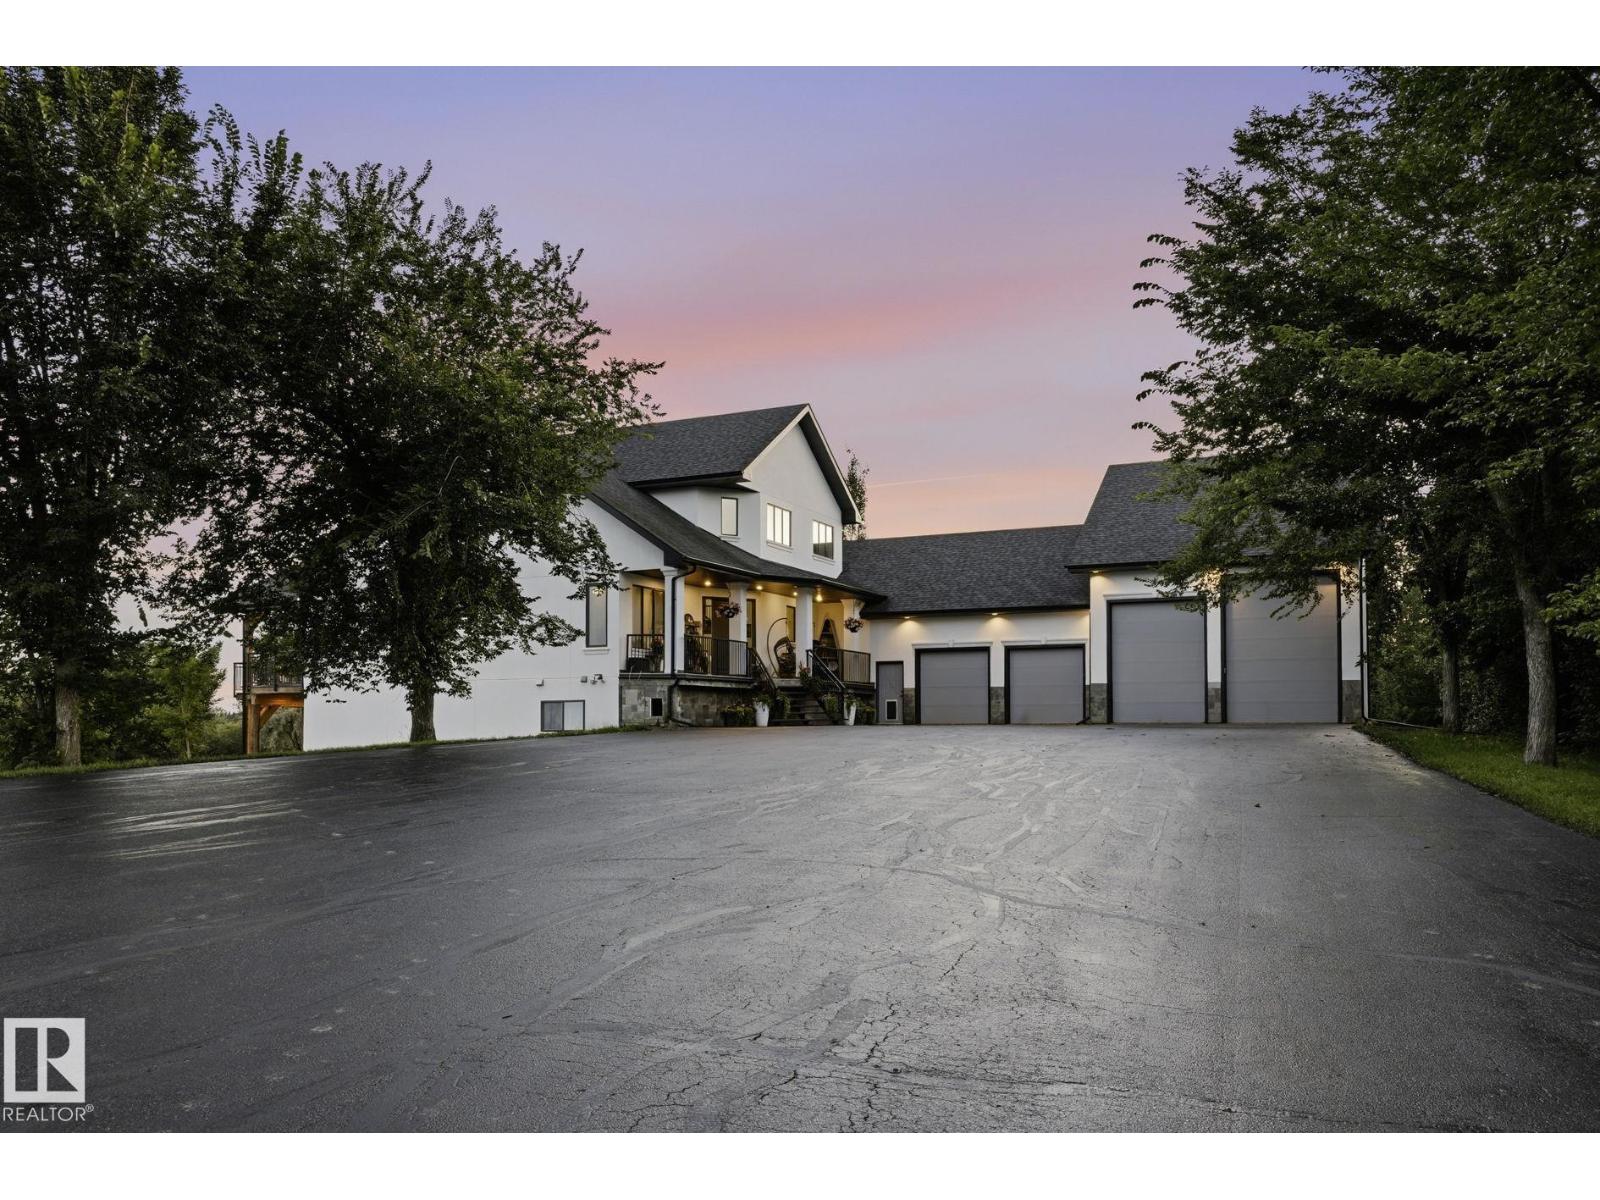
#37 26328 Twp Road 532 A Rural Parkland County, Alberta
$2,024,900
MLS® Number: E4475036
Walker Lake Estates
173 days on market
1 active listing within 1km
5Beds
6Baths
6,161Sqft
Listed by Jill Micklich, Rimrock Real Estate
Listing Description
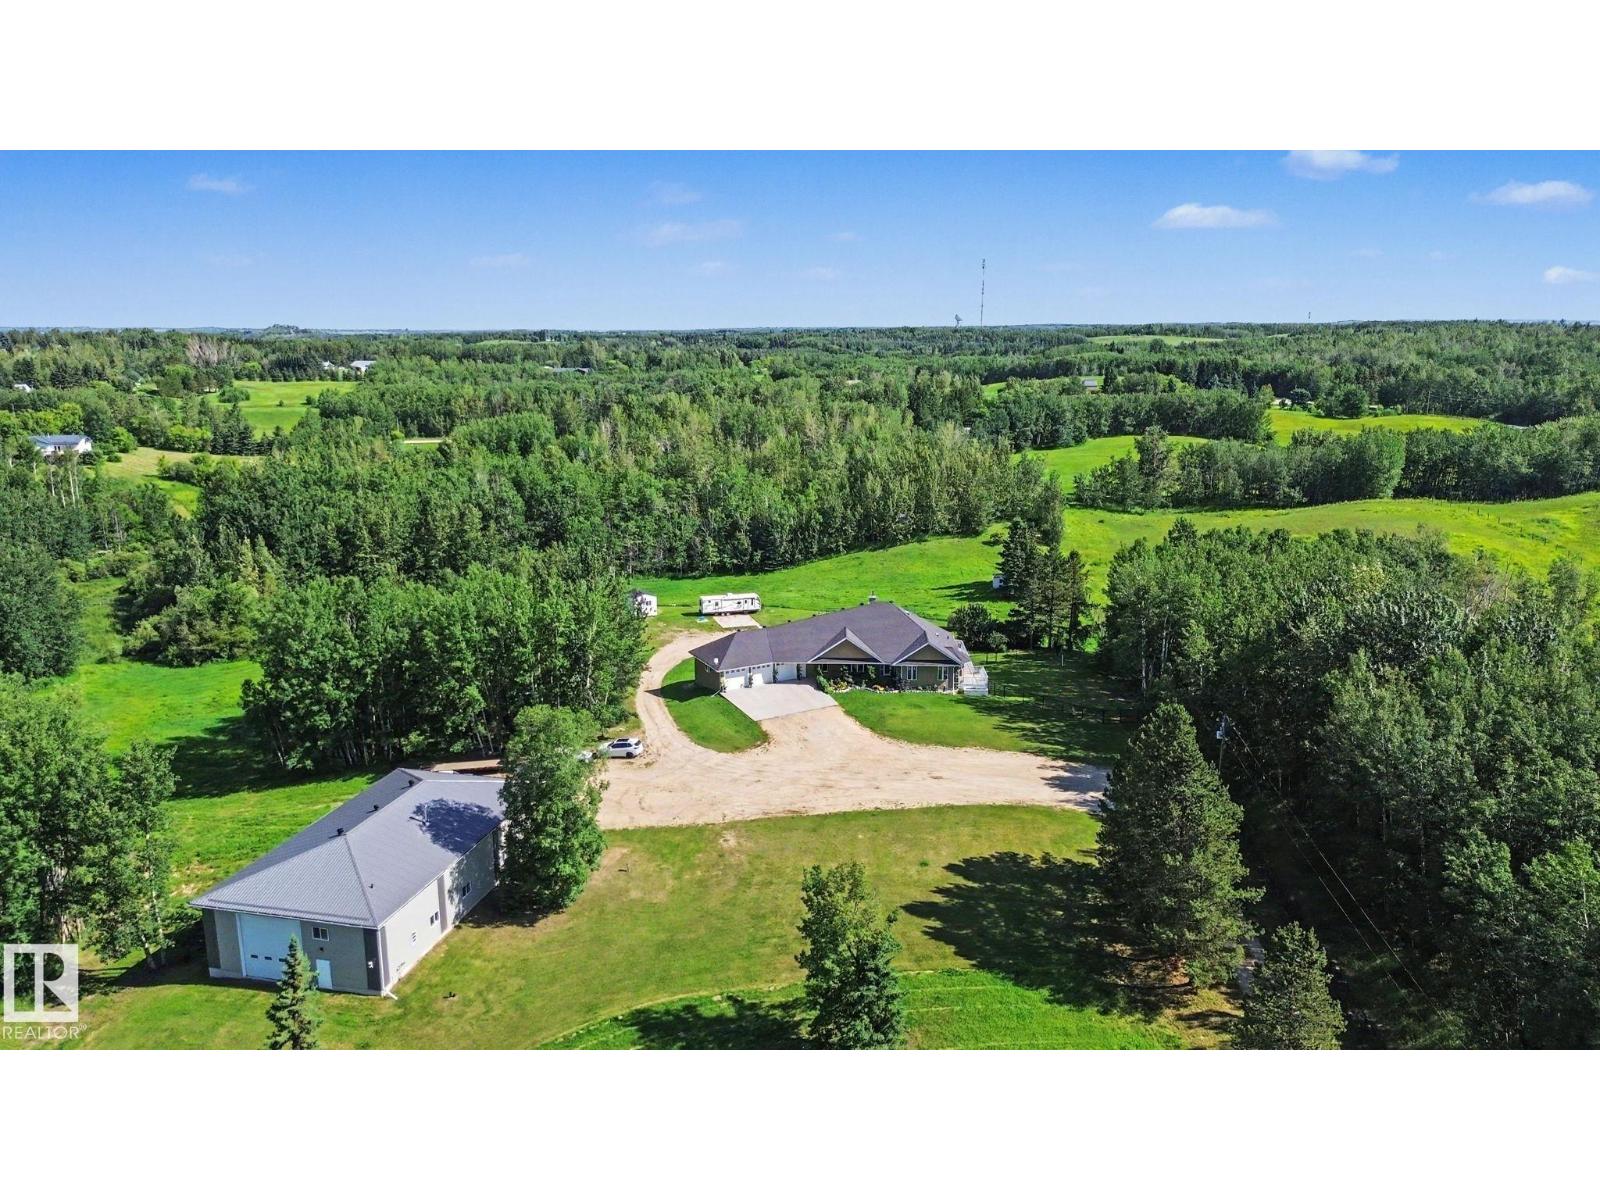
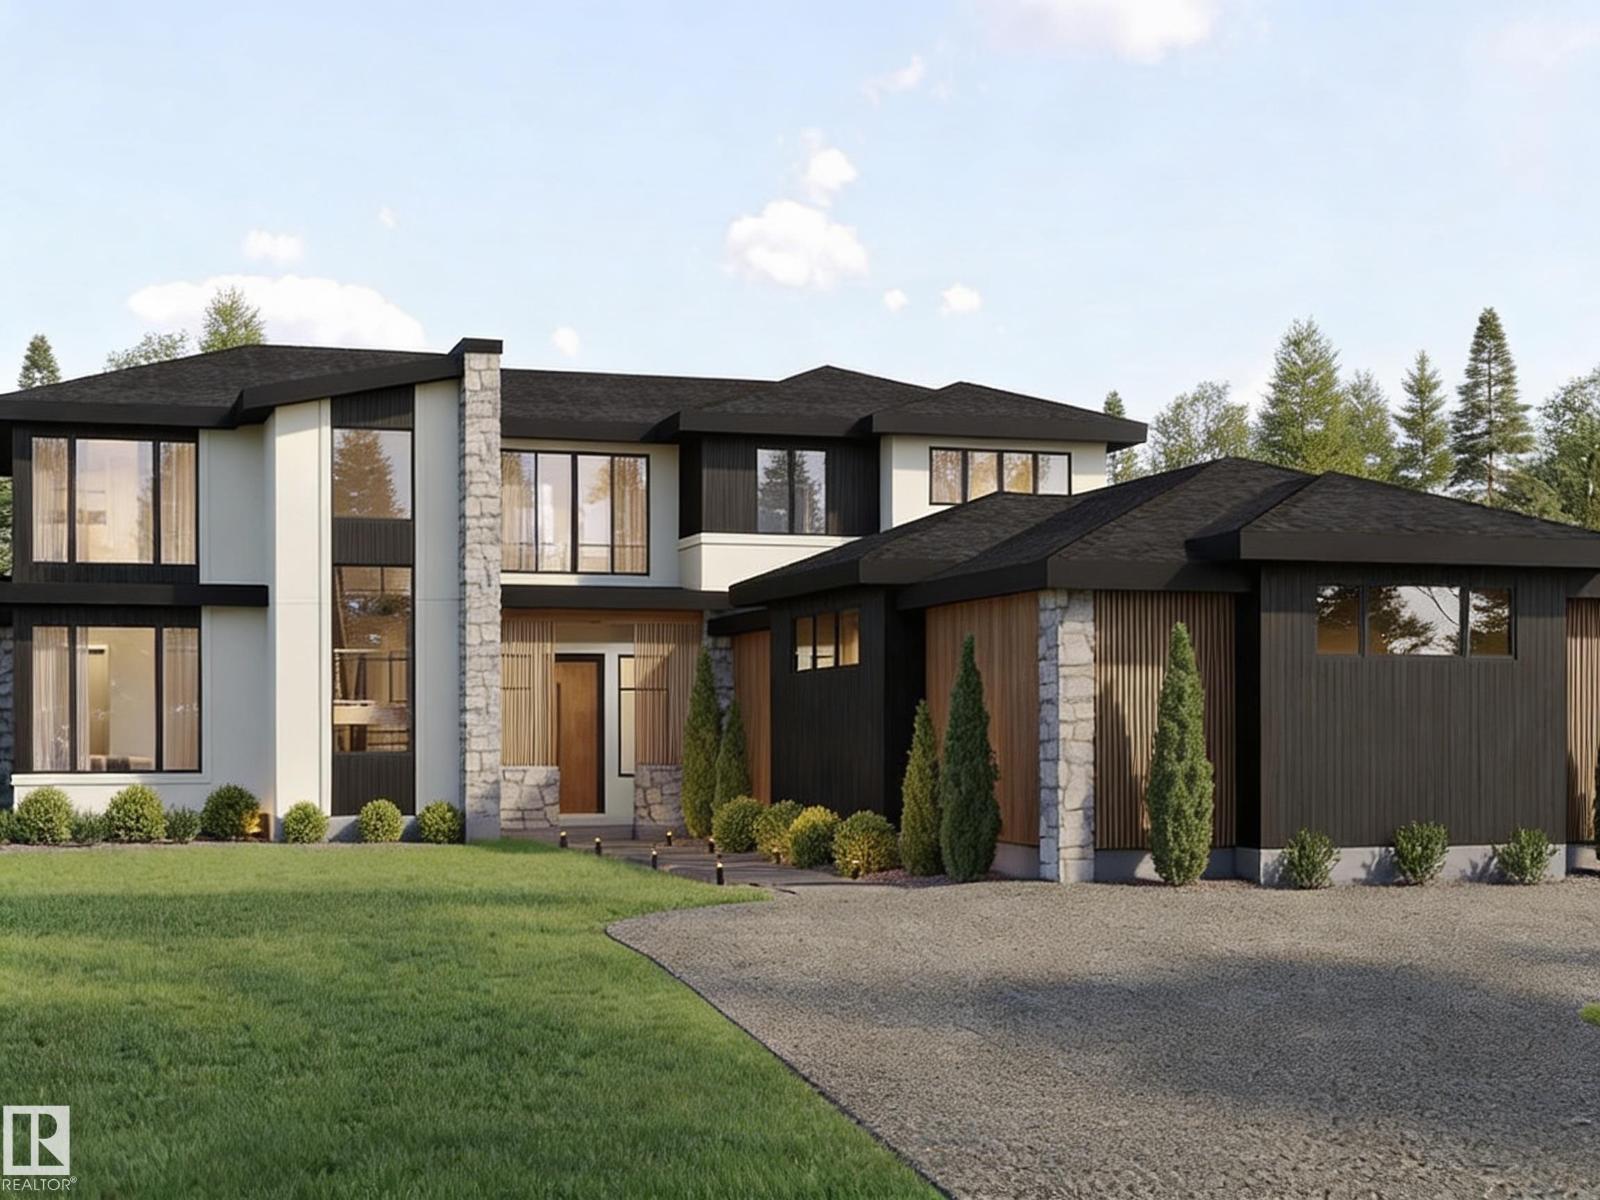
This stunning 9,000 sq. ft. custom-built estate is situated on 1 acre in the community of Walker Lake Estates offers an unparalleled living experience.The main floor showcases a grand dining room, elegant living room, inviting family room, and private den. At the heart of the home is a chef’s dream kitchen, flooded with natural light and featuring an enormous island & spacious breakfast nook, perfectly designed for entertaining on any scale.A breathtaking curved staircase leads to the upper level,a luxurious primary retreat complete with a cozy sitting area, expansive walk-in closet, & spa-inspired 5-piece ensuite. Three additional generously sized bedrooms each offer their own private ensuites, along with an upstairs laundry room.The fully finished basement, with separate access, provides incredible flexibility for multigenerational living or guest accommodations.Step outside to a beautifully landscaped backyard, & detached four-bay garage/shop.This extraordinary estate offers luxury, space,& versatility (id:66704)
Property Summary
Property Type
Single Family
Building Type
House
Storeys
2
Square Footage
6,161 sqft
Neighbourhood
Walker Lake Estates
Land Size
1.00 ac
Built
2010
Parking Type
Detached Garage
Property Details
Interior Features
Appliances Included
Dishwasher, Dryer, Freezer, Garage Door Opener Remote(s), Garage Door Opener, Hood Fan, Refrigerator, Gas Stove(s), Washer, Window Coverings, Wine Fridge