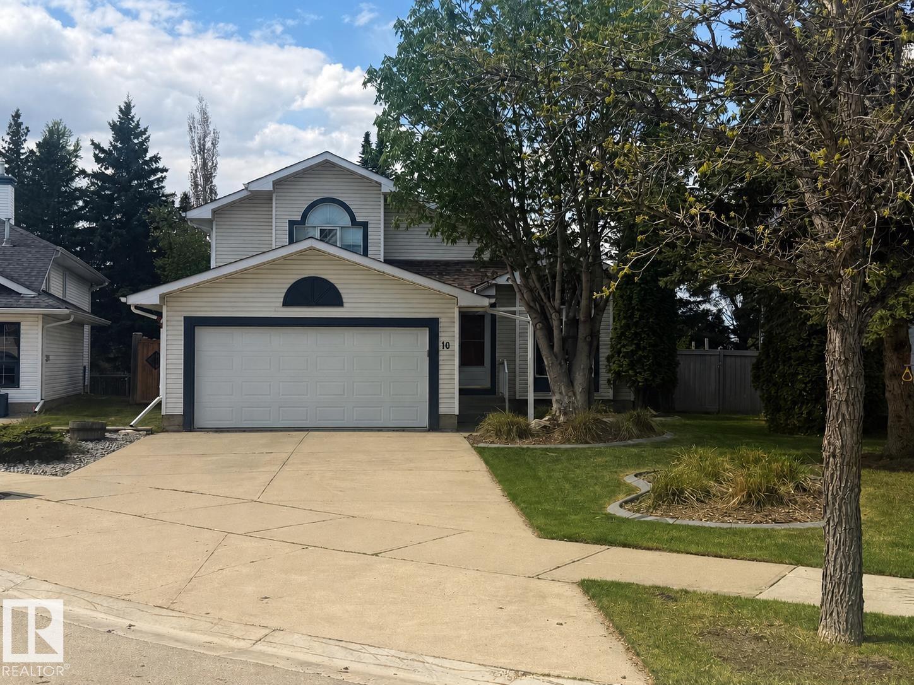
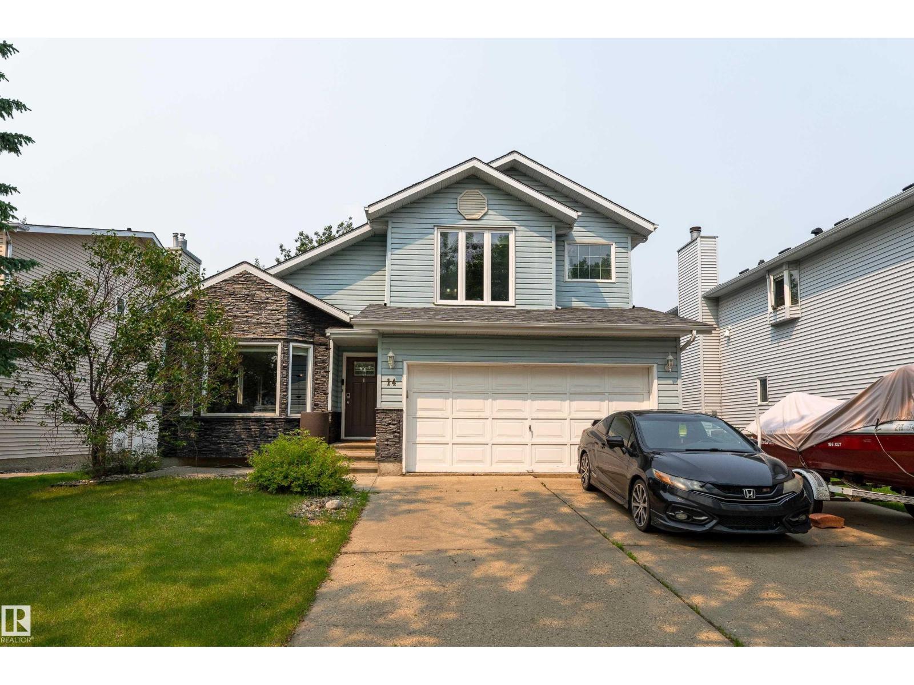
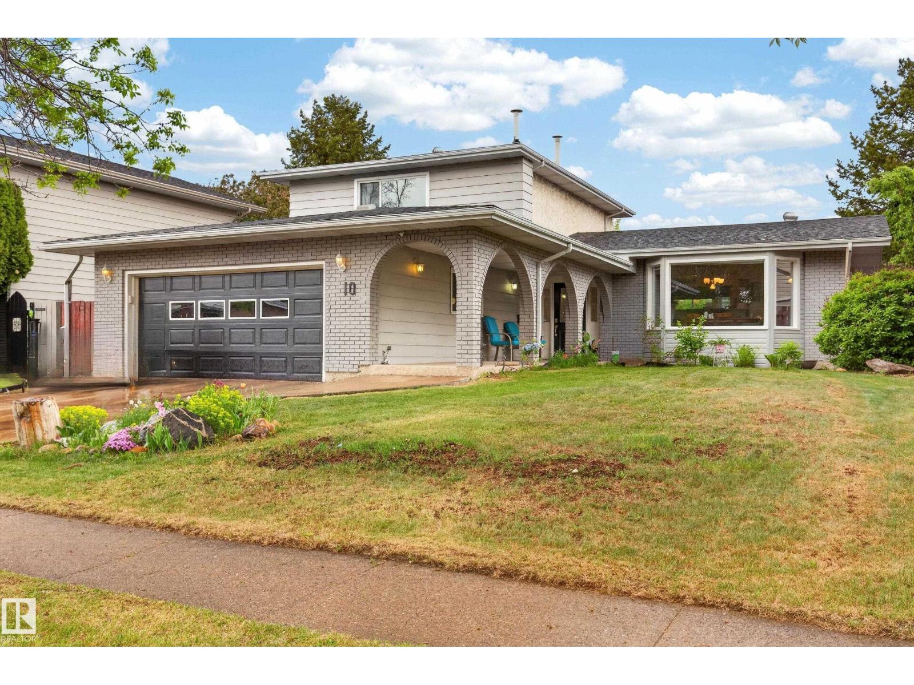
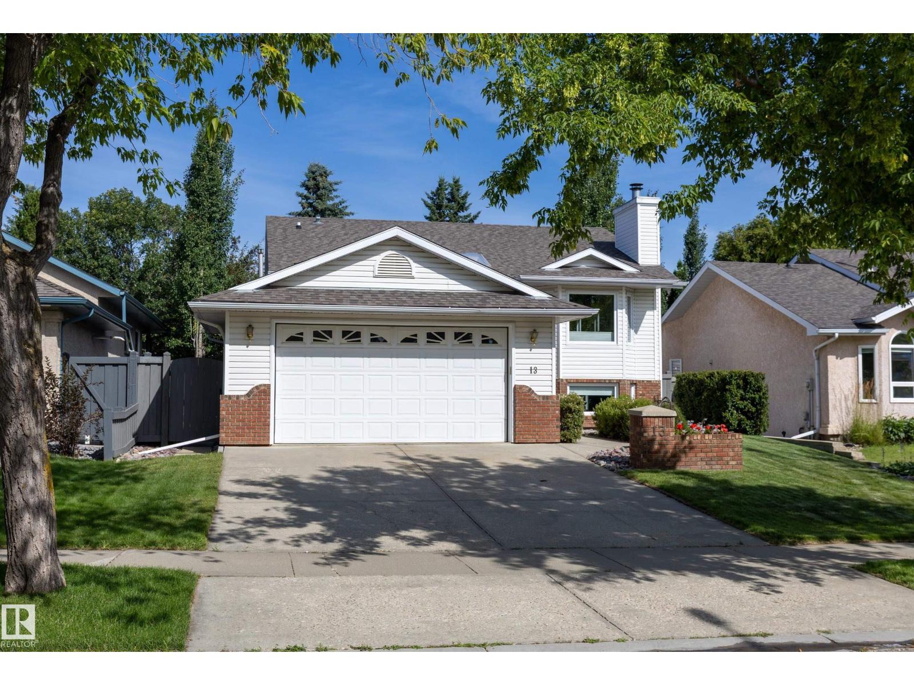
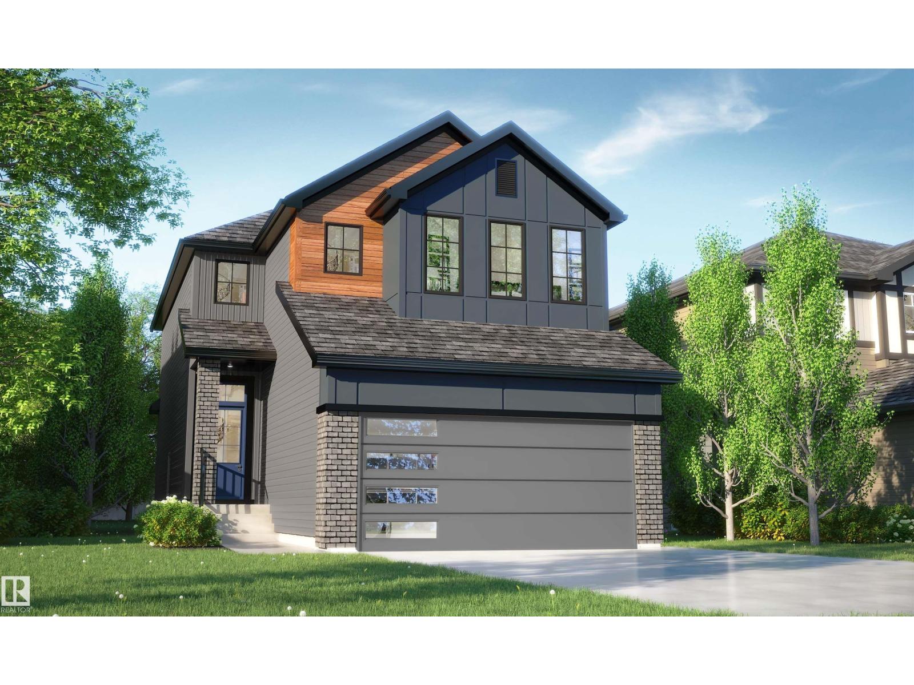
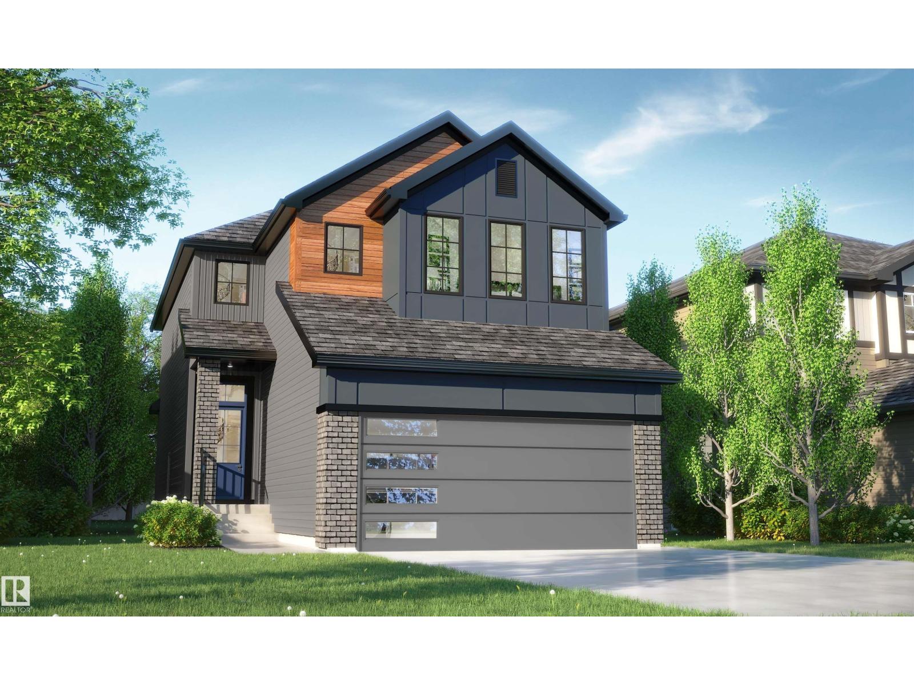
Experience stunning modern living in this beautifully updated home, thoughtfully renovated to offer comfort, style, and exceptional functionality. Featuring 5 bedrooms and 2 bathrooms, this property showcases gorgeous finishes, fresh updates, and a warm, inviting layout perfect for everyday living and entertaining. The home shines with upgraded flooring, modern cabinetry, quality countertops, and contemporary fixtures throughout. A bright, open main floor flows seamlessly into spacious bedrooms, while the lower level offers additional living space ideal for family, guests, or future development. Outside, enjoy a beautifully landscaped yard, upgraded exterior features, and impressive outdoor spaces designed for relaxation and year-round enjoyment. With extensive improvements, modern mechanical upgrades, and outstanding curb appeal, this turn-key home delivers a rare blend of beauty, comfort, and long-lasting quality. (id:66704)
Property Summary
Property Type
Single Family
Building Type
House
Storeys
1
Square Footage
1,124 sqft
Neighbourhood
Mission (St. Albert)
Title
Freehold
Built
1972
Property Details
Interior Features
Appliances Included
Dishwasher, Dryer, Garage Door Opener Remote(s), Garage Door Opener, Stove, Washer, Window Coverings, Two Refrigerators
Basement Type
Full (finished)
Fireplace
No
Building Features
Features
See Remarks, Flat Site, No Back Lane, No Smoking Home
Style
Bungalow
Construction Style
Detached
Heating & Cooling
Heating Type
Forced Air
Cooling Type
Central Air Conditioning
Neighbourhood Features
Amenities Nearby
Golf Course, Playground, Public Transit, Schools, Shopping
Additional Details
Basement Development
Finished
Fire Protection
Smoke Detectors
Parking Space Total
3
Structure
Deck, Porch
Measurements
Square Footage
1,124 Sqft
Rooms
Basement
Bedroom 4
3.79 m x 3.56 m12'5" x 11'8"
Bedroom 5
3.88 m x 4.12 m12'9" x 13'6"
Recreation Room
3.79 m x 7.74 m12'5" x 25'5"
Main Level
Living Room
4.87 m x 3.01 m16' x 9'11"
Dining Room
4.86 m x 1.98 m15'11" x 6'6"
Kitchen
3.33 m x 5.21 m10'11" x 17'1"
Primary Bedroom
3.78 m x 3.34 m12'5" x 10'11"
Bedroom 2
3.33 m x 2.87 m10'11" x 9'5"
Bedroom 3
3.45 m x 2.73 m11'4" x 8'11"
Lot Features
Fencing
Fence
Additional Land Details
Acreage
No
Land Amenities
Golf Course, Playground, Public Transit, Schools, Shopping