Active

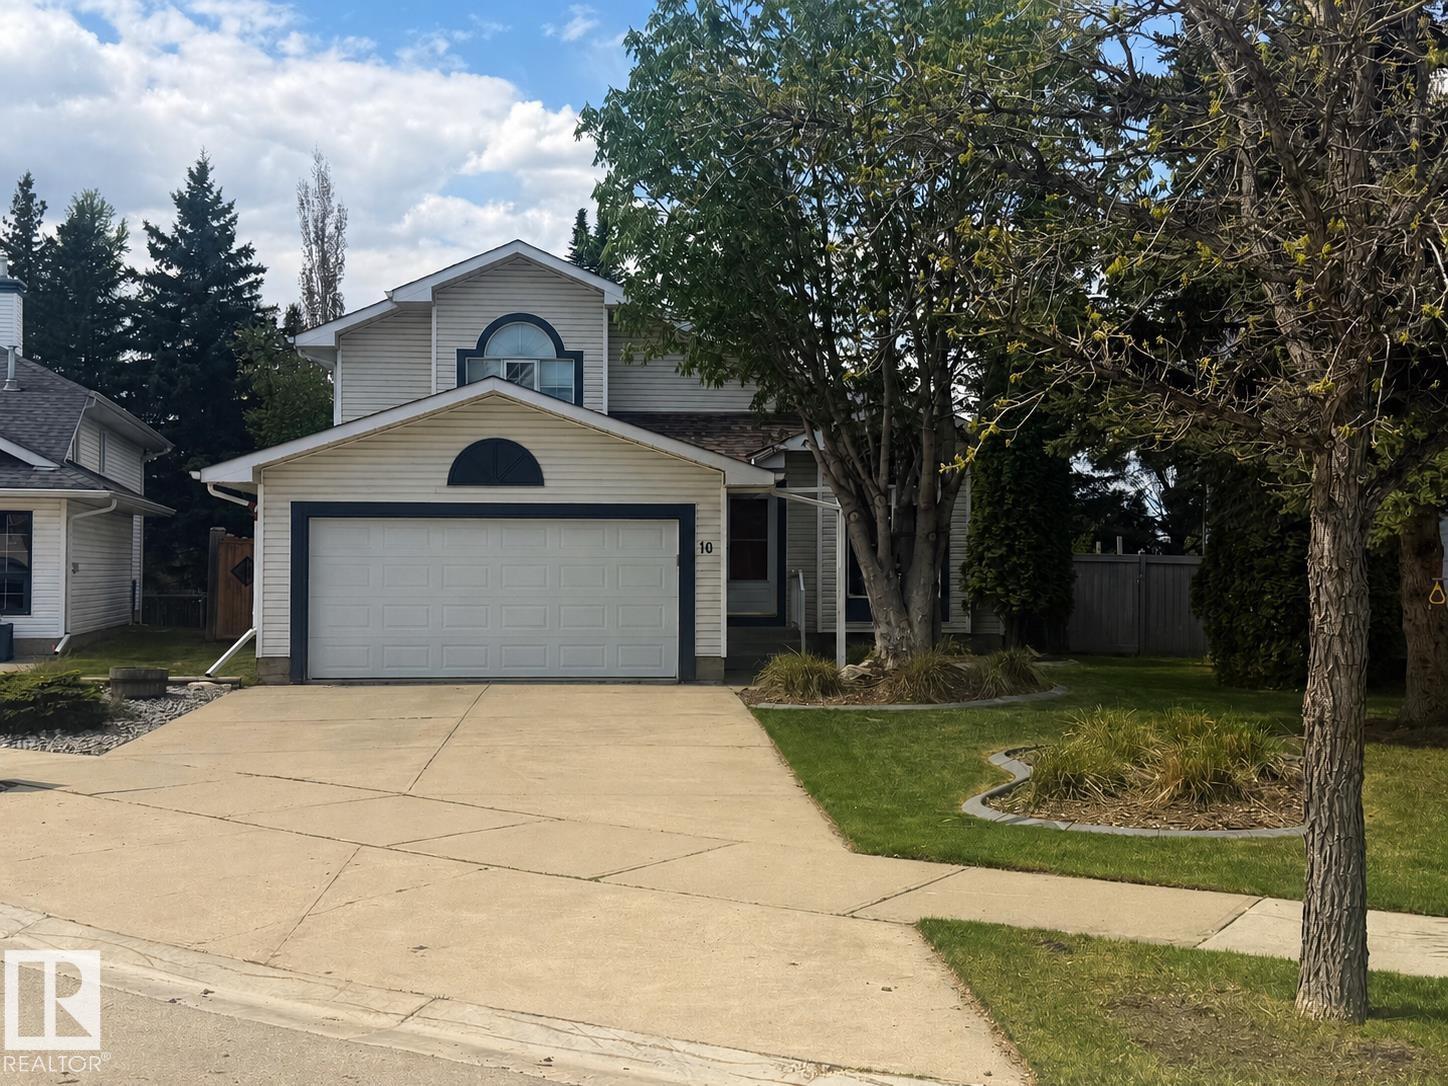
10 Abbey Cr St. Albert, Alberta

$538,000

MLS® Number: E4490927

  • Akinsdale
  • 82 days on market
  • 17 active listings within 1km
6 Beds
4 Baths
1,953 Sqft

Listed by Jessica Allan, MaxWell Challenge Realty

Listing Description

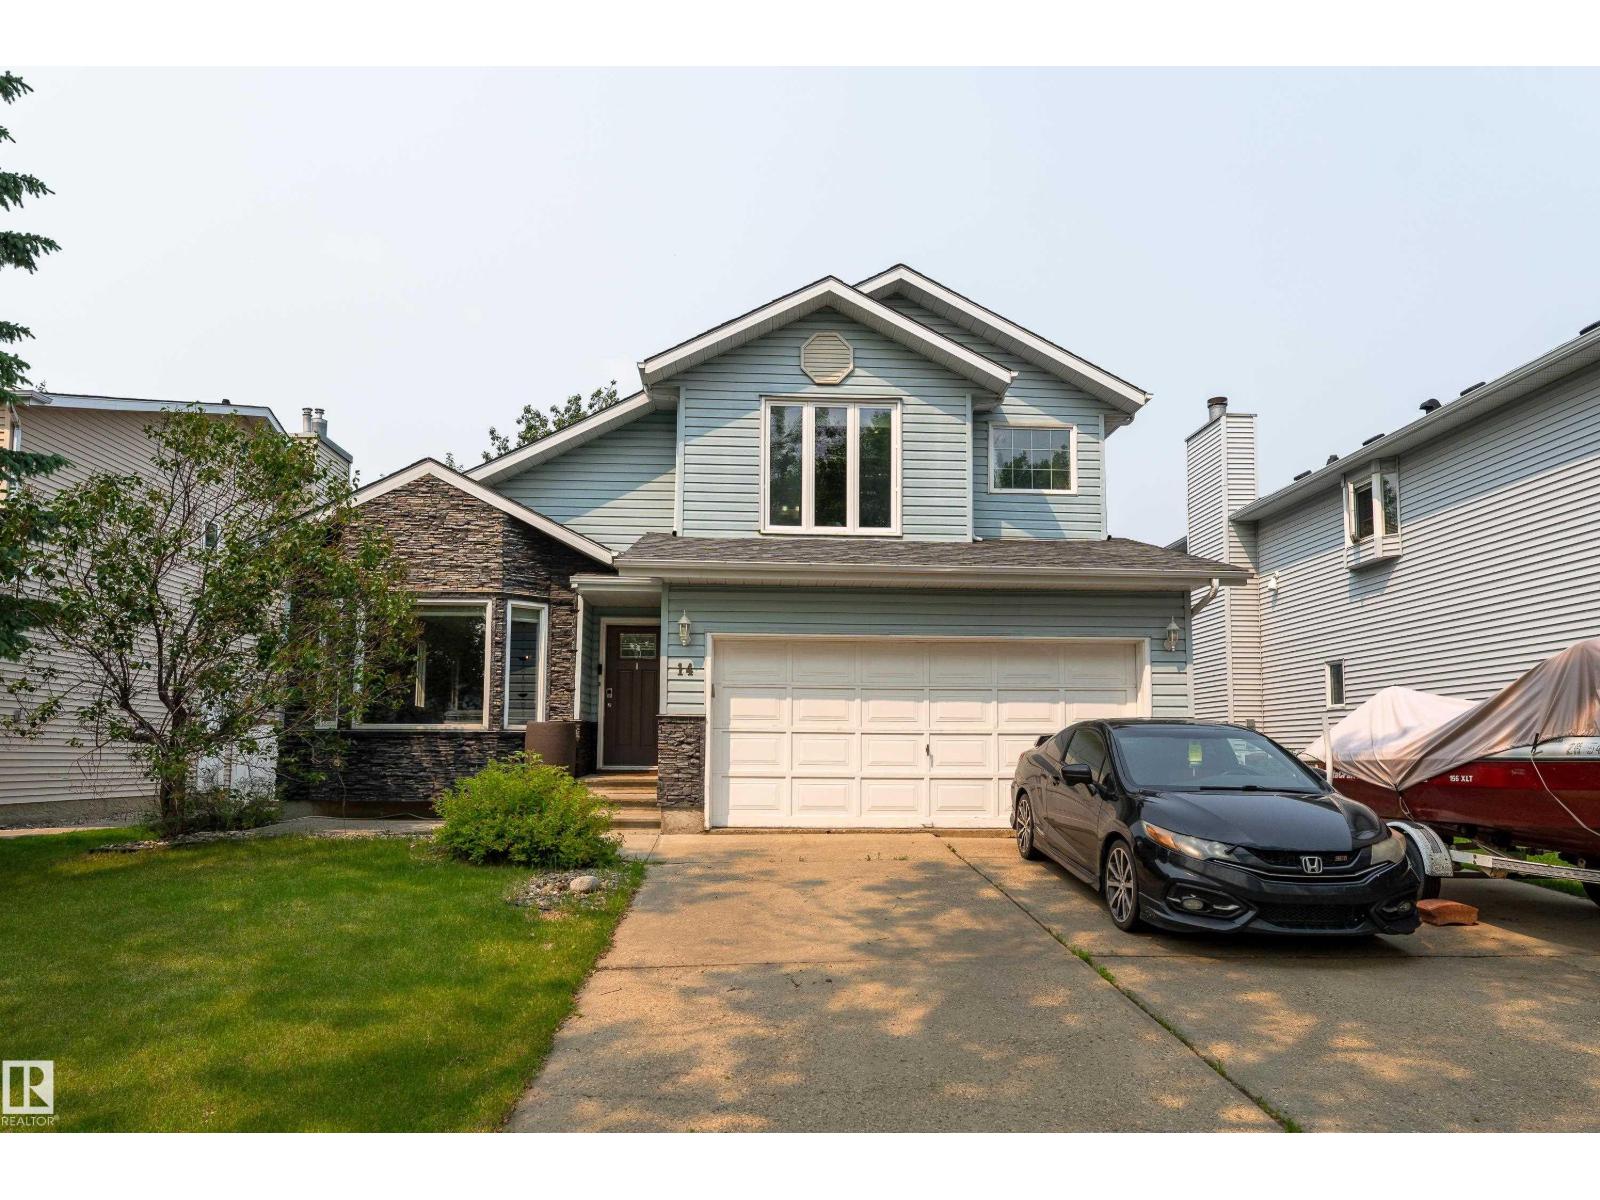
Welcome to 10 Abbey Crescent in St. Albert! 6 bedrooms and 4 bathrooms, including a renovated basement, Bright open-concept family home with a sunny south-facing backyard, Mature raspberry bushes, apple trees, and plum tree, Spacious kitchen with granite countertops, Roomy kitchen nook perfect for family meals and homeschooling families, Sunken living room full of character and natural light, Heated floors in the basement bathroom, Cedar room, cold room, and plenty of storage space, Attached garage plumbed for heat, and recently updated appliances; oven and fridge (not pictured). A fantastic family home with room to grow and endless potential to make it your own! 10 Abbey Crescent is a well loved and well lived in beauty waiting to welcome you home! (id:66704)
Property Summary

Property Type
Single Family
Building Type
House
Storeys
2
Square Footage
1,953 sqft
Neighbourhood
Akinsdale
Title
Freehold
Land Size
494.62 m²
Built
1977

Property Details

Interior Features

Appliances Included Dishwasher, Dryer, Microwave Range Hood Combo, Refrigerator, Storage Shed, Stove, Washer, Window Coverings
Basement Type Full (finished)
Fireplace No

Building Features

Features No Back Lane
Construction Style Detached

Heating & Cooling

Heating Type Forced Air

Neighbourhood Features

Amenities Nearby Golf Course, Playground, Public Transit, Schools, Shopping

Additional Details

Amenities Vinyl Windows
Basement Development Finished
Half Bath Total 1

Measurements

Square Footage 1,953 Sqft

Rooms

Basement
Bedroom 5 3.70 m x 2.55 m 12'2" x 8'4"
Bedroom 6 3.56 m x 2.47 m 11'8" x 8'1"
Main Level
Living Room 5.56 m x 3.95 m 18'3" x 13'
Dining Room 5.37 m x 4.44 m 17'7" x 14'7"
Kitchen 5.35 m x 3.85 m 17'7" x 12'8"
Bedroom 4 3.46 m x 3.33 m 11'4" x 10'11"
Upper Level
Primary Bedroom 4.42 m x 4.40 m 14'6" x 14'5"
Bedroom 2 3.49 m x 2.78 m 11'5" x 9'1"
Bedroom 3 3.48 m x 2.74 m 11'5" x 9'

Lot Features

Fencing Fence

Additional Land Details

Acreage No
Land Amenities Golf Course, Playground, Public Transit, Schools, Shopping
Size Irregular 494.62

Location

Talk to us

Questions about this home?

Call or email our team directly — no forms, no waiting on a callback.

Call (780) 000-0000