Active

9313 152 St NW Edmonton, Alberta

$575,000

MLS® Number: E4493866

  • Sherwood
  • 63 days on market
  • 54 active listings within 1km
3 Beds
3 Baths
1,771 Sqft

Listed by Kerri-lyn A. Holland, REMAX River City

Listing Description

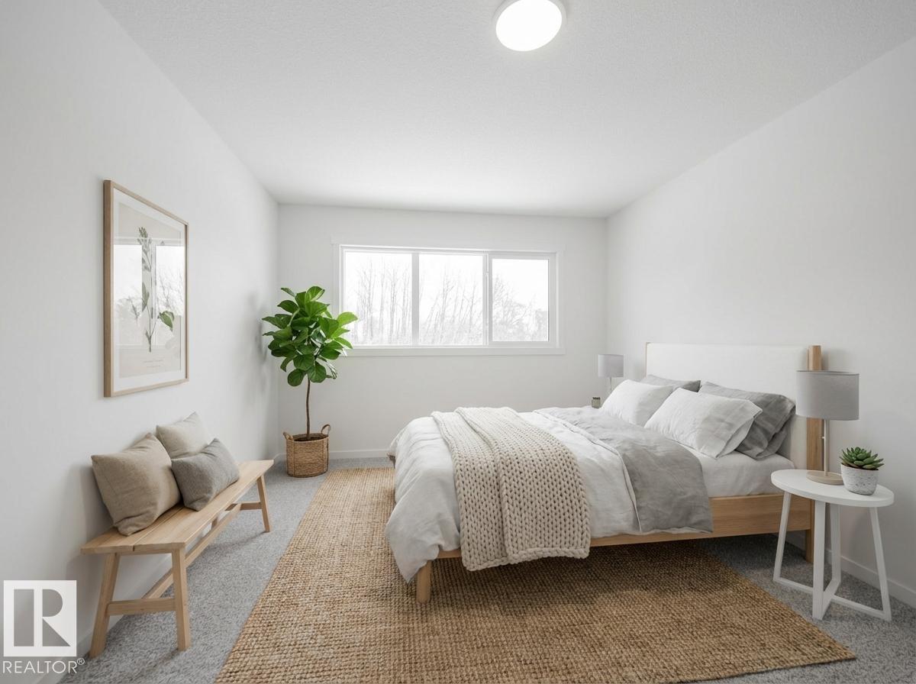
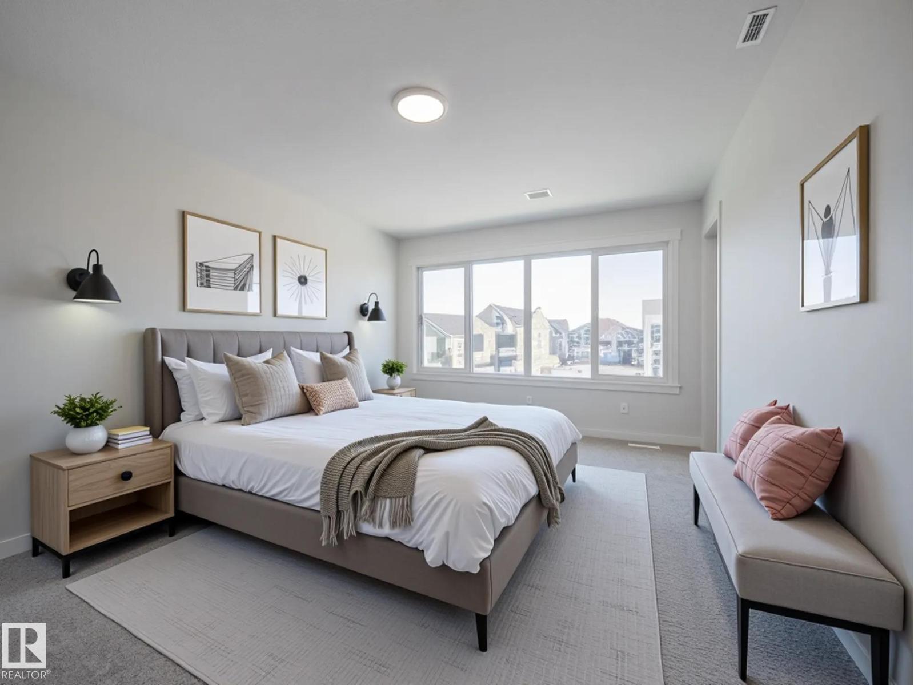
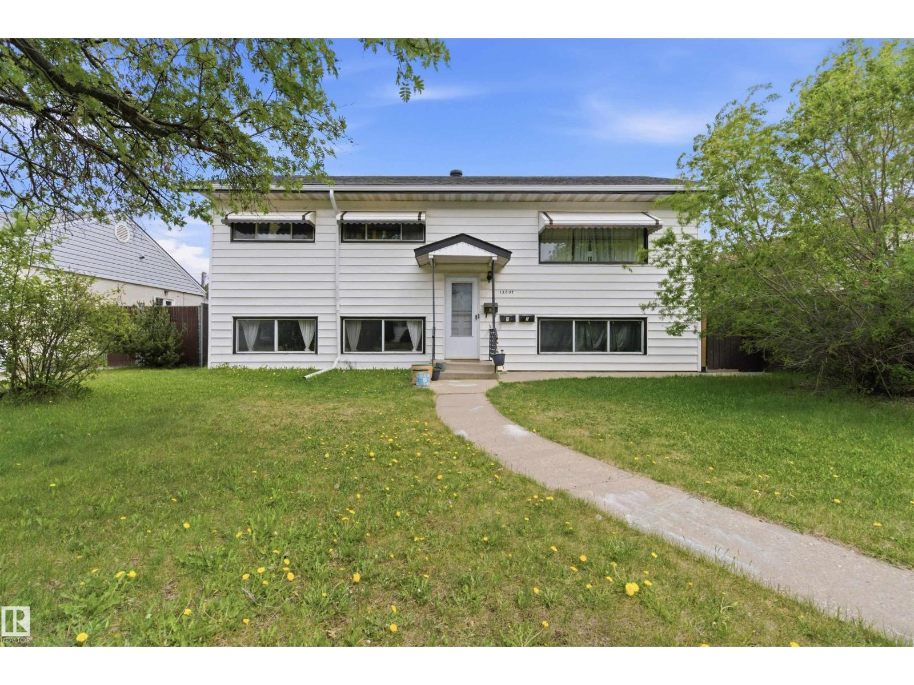
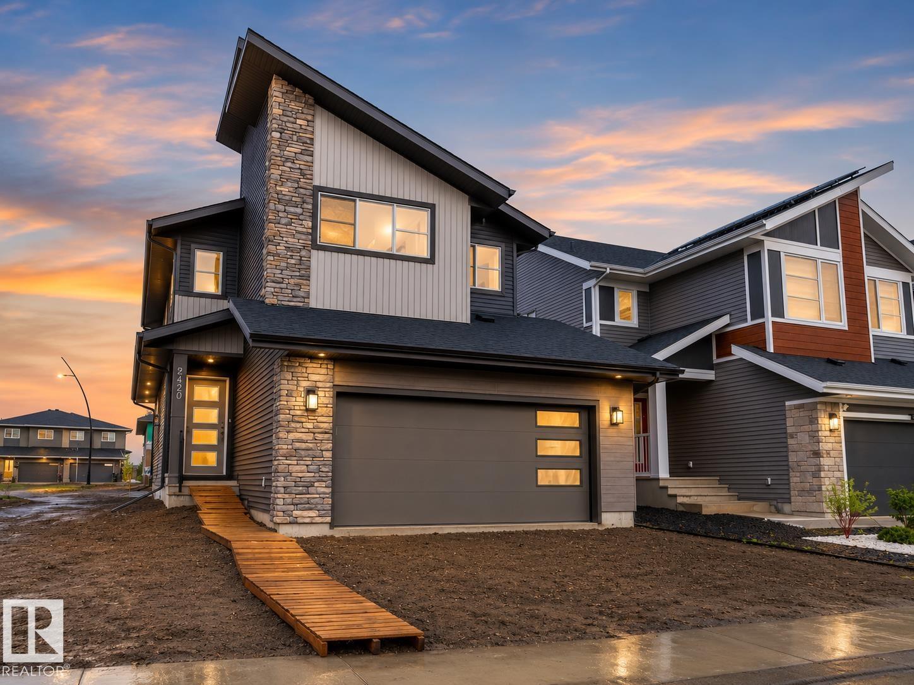
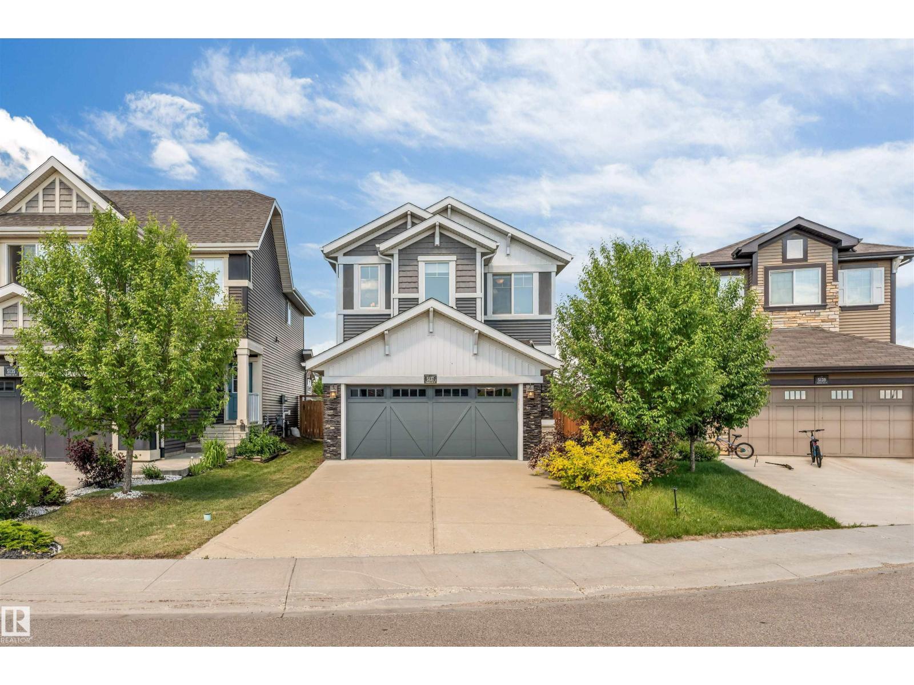
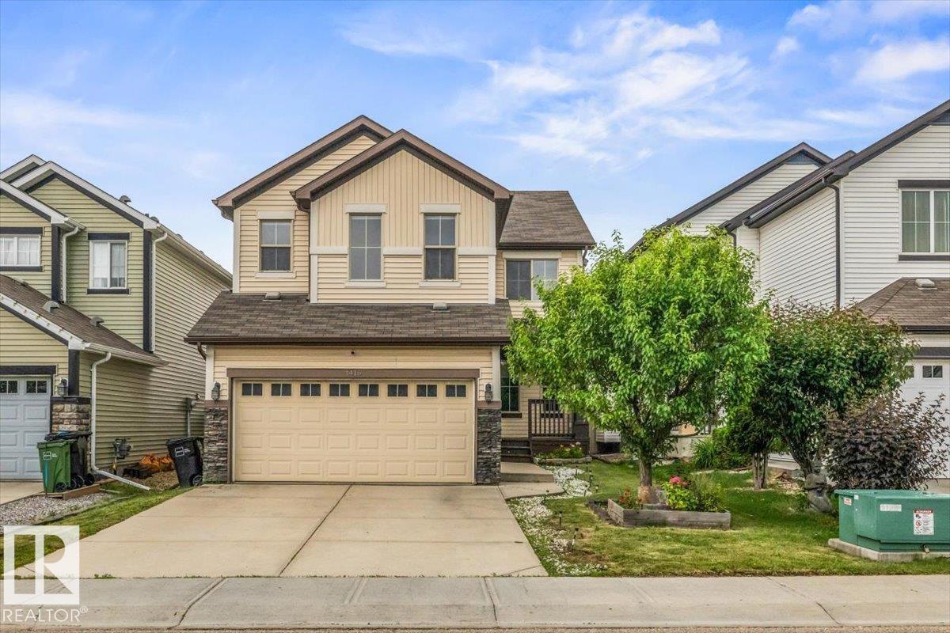
Sherwood Community – This infill home feels like new! Built in 2017 with 1770sqft of living space – 3 beds, 2.5 baths, side entrance to the basement, upper deck off of the primary bedroom, double detached garage & so much more! Entering the home you will love the bright & open feeling – from the front office to the kitchen & onto the living room – the oversized windows allow for the natural light to flow throughout. Stepping into the kitchen you will find ample counter & storage space including a walk-in pantry, island & spacious dining area. Continue on into the living room with fireplace (stunning tile surround) – The 1/2 bath & more storage completes the main level. Upstairs the primary bedroom includes a walk-in closet, 4-piece ensuite & deck. Beds #2 & #3 are both a good size – 4-piece bath & laundry completes this level. Downstairs is unfinished & ready for your ideas – with the side entrance it can be a basement suite or a perfect family space. Outside enjoy the yard - deck, landscaped & fenced! (id:66704)

Property Summary

Property Type
Single Family
Building Type
House
Storeys
2
Square Footage
1,771 sqft
Neighbourhood
Sherwood
Title
Freehold
Land Size
343.80 m²
Built
2017

Property Details

Interior Features

Appliances Included Dishwasher, Dryer, Garage Door Opener Remote(s), Garage Door Opener, Refrigerator, Stove, Washer
Basement Type Full (unfinished)
Fireplace Yes
Fireplace Type Unknown
Fireplace Fuel Gas

Building Features

Features Flat Site, Lane, Closet Organizers
Construction Style Detached

Heating & Cooling

Heating Type Forced Air

Neighbourhood Features

Community Features Public Swimming Pool
Amenities Nearby Playground, Public Transit, Schools, Shopping

Additional Details

Amenities Ceiling - 9ft, Vinyl Windows
Basement Development Unfinished
Fire Protection Smoke Detectors
Half Bath Total 1
Parking Space Total 4
Structure Deck

Measurements

Square Footage 1,771 Sqft

Rooms

Main Level
Living Room 4.70 m x 4.44 m 15'5" x 14'7"
Dining Room 3.52 m x 2.70 m 11'7" x 8'10"
Kitchen 4.18 m x 3.32 m 13'9" x 10'11"
Office 3.03 m x 2.88 m 9'11" x 9'5"
Pantry 1.98 m x 1.05 m 6'6" x 3'5"
Upper Level
Primary Bedroom 3.96 m x 3.41 m 13' x 11'2"
Bedroom 2 4.09 m x 3.08 m 13'5" x 10'1"
Bedroom 3 3.53 m x 2.56 m 11'7" x 8'5"
Laundry Room 1.77 m x 0.94 m 5'10" x 3'1"

Lot Features

Fencing Fence

Additional Land Details

Acreage No
Land Amenities Playground, Public Transit, Schools, Shopping
Size Irregular 343.8

Location

Talk to us

Questions about this home?

Call or email our team directly — no forms, no waiting on a callback.

Call (780) 000-0000