Active

11686 15 Av NW Edmonton, Alberta

$411,000

MLS® Number: E4485785

  • Twin Brooks
  • 105 days on market
  • 26 active listings within 1km
4 Beds
3 Baths
1,340 Sqft

Listed by Denis G. Rowley, RE/MAX Elite

Listing Description

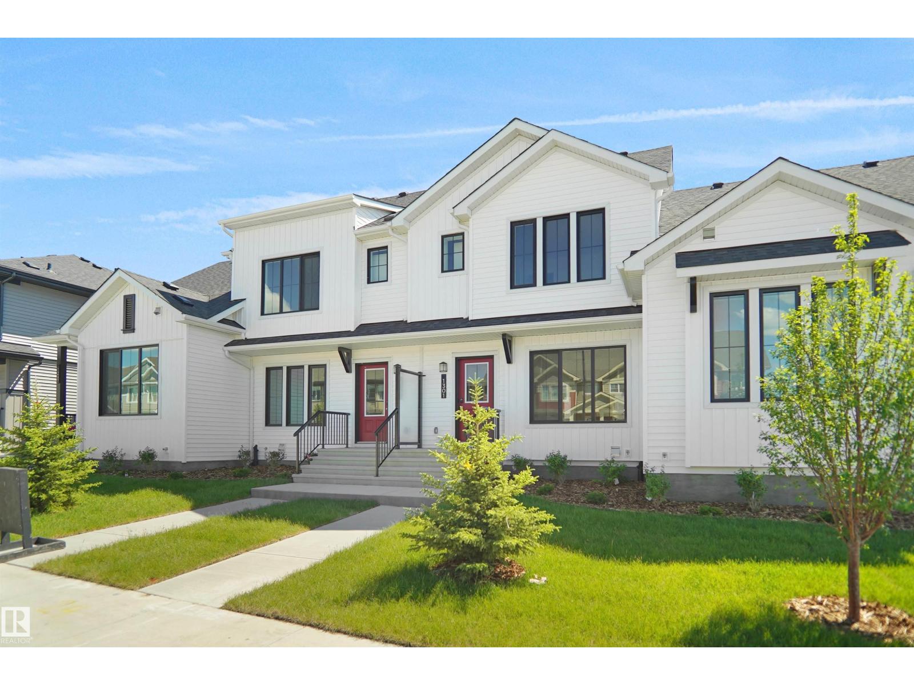
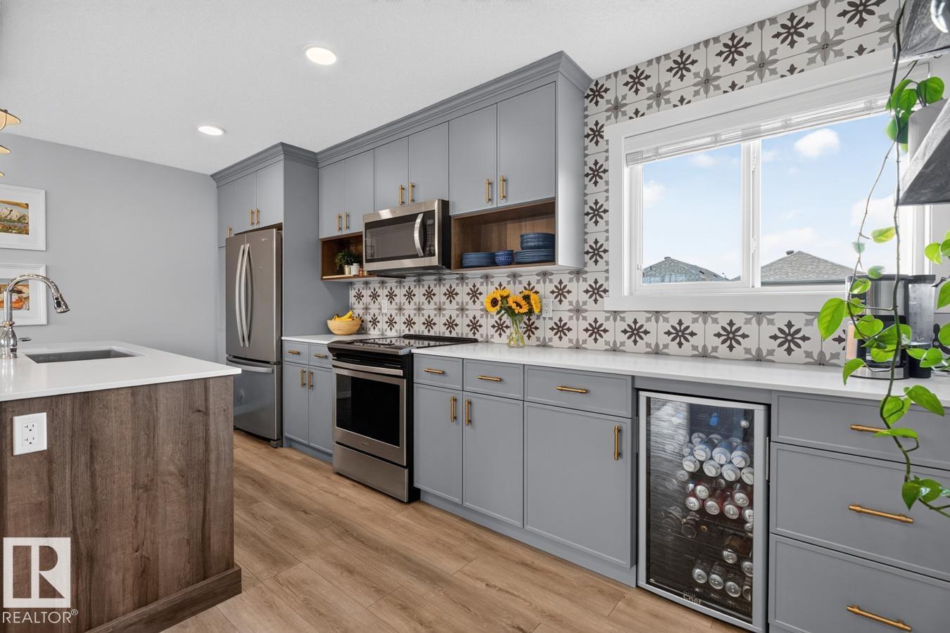
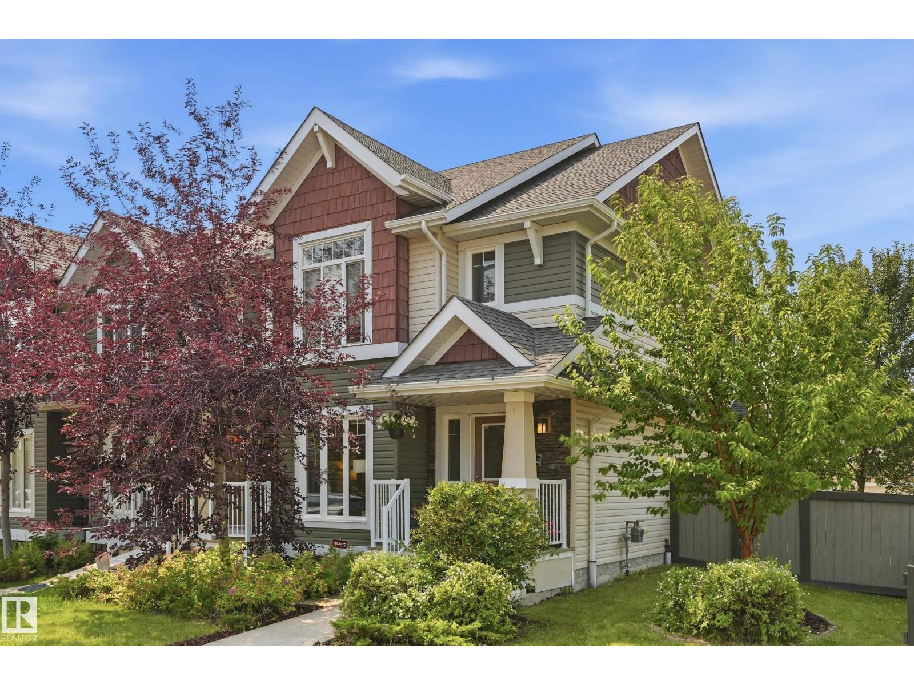
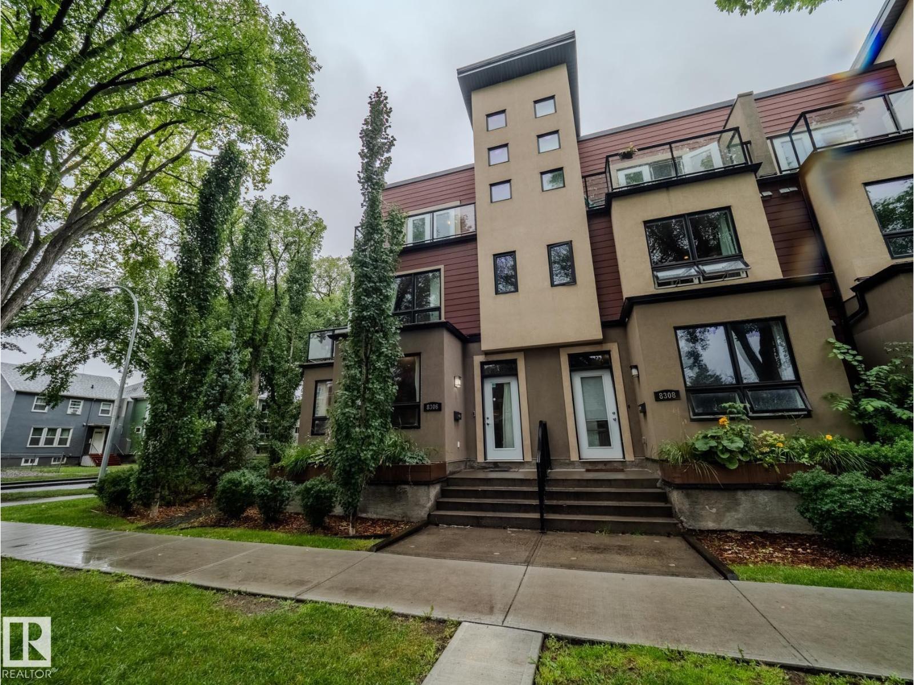
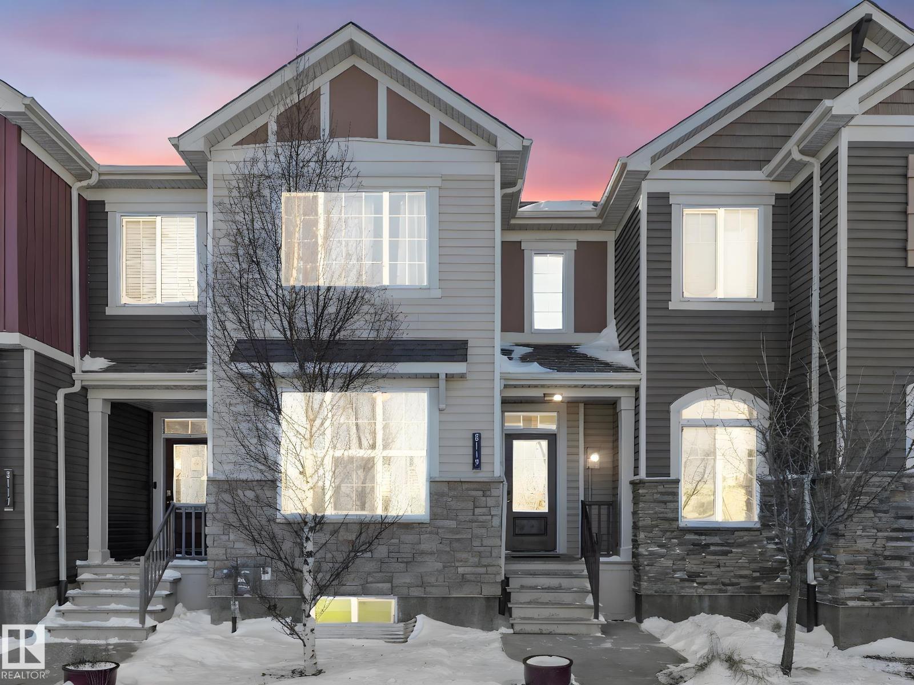
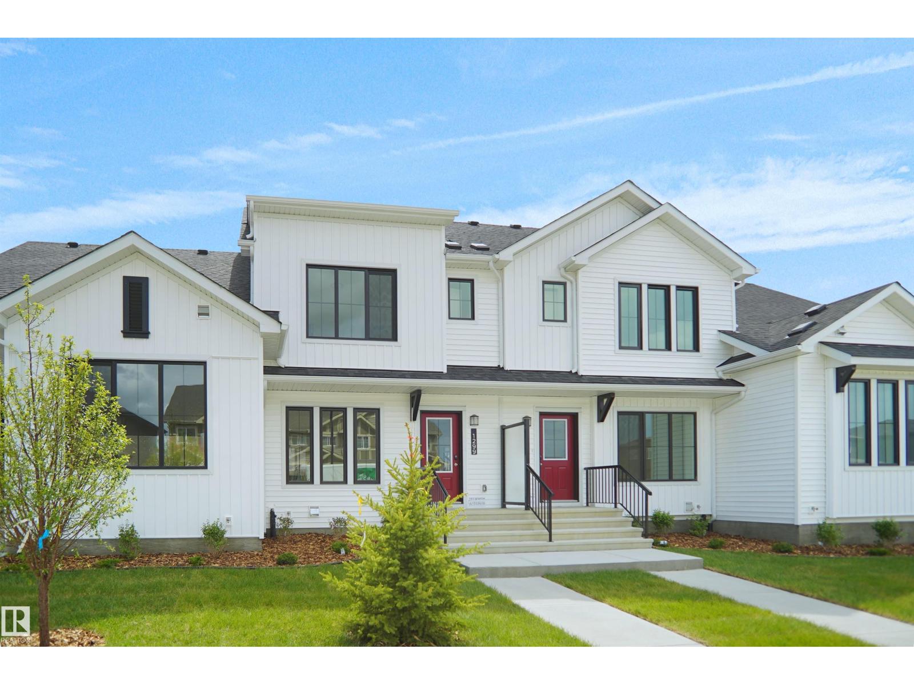
This beautifully maintained, air conditioned townhouse offers a thoughtfully designed floor plan and exceptional comfort throughout. The inviting living room features a corner gas fireplace, creating a warm and welcoming space to relax or entertain. The upgraded kitchen boasts granite countertops, a new sink, ample cabinetry, a corner pantry which flows seamlessly into a bright dining area with patio doors that open onto a raised deck—perfect for morning coffee or evening gatherings. The generous primary suite includes a walk in closet and a four piece ensuite with Jacuzzi tub. A spacious second bedroom, full bath, and convenient main floor laundry complete the upper level. The fully developed lower level offers a large family room, two additional bedrooms ideal for guests, home office, or creative space, and a three piece bathroom. this quiet, mature community features beautiful landscaping and direct access to the scenic Blackmud Creek Ravine and walking trails. Shows in Excellent Condition. (id:66704)
Property Summary

Property Type
Single Family
Building Type
Row / Townhouse
Square Footage
1,340 sqft
Neighbourhood
Twin Brooks
Title
Condominium/Strata
Land Size
312.60 m²
Built
1997

Property Details

Interior Features

Appliances Included Alarm System, Dishwasher, Dryer, Freezer, Hood Fan, Microwave, Refrigerator, Stove, Washer, Window Coverings
Basement Type Full (finished)
Fireplace No

Building Features

Features Cul-de-sac, See Remarks, Park/reserve, Exterior Walls- 2x6", No Smoking Home, Environmental Reserve
Style Bi-level
Construction Style Attached

Heating & Cooling

Heating Type Forced Air
Cooling Type Central Air Conditioning

Neighbourhood Features

Amenities Nearby Playground, Public Transit, Schools, Shopping

Additional Details

Basement Development Finished
Ceiling Type Vaulted
Fire Protection Smoke Detectors
Structure Deck

Measurements

Square Footage 1,340 Sqft

Rooms

Lower Level
Bedroom 3 3.77 m x 3.99 m 12'4" x 13'1"
Bedroom 4 4.44 m x 5.36 m 14'7" x 17'7"
Recreation Room 4.45 m x 7.96 m 14'7" x 26'1"
Main Level
Living Room 3.97 m x 4.99 m 13' x 16'4"
Dining Room 3.47 m x 3.81 m 11'5" x 12'6"
Kitchen 3.17 m x 3.41 m 10'5" x 11'2"
Primary Bedroom 4.13 m x 4.59 m 13'7" x 15'1"
Bedroom 2 2.93 m x 3.64 m 9'7" x 11'11"

Lot Features

Fencing Fence

Additional Land Details

Acreage No
Land Amenities Playground, Public Transit, Schools, Shopping
Size Irregular 312.6

Location

Talk to us

Questions about this home?

Call or email our team directly — no forms, no waiting on a callback.

Call (780) 000-0000