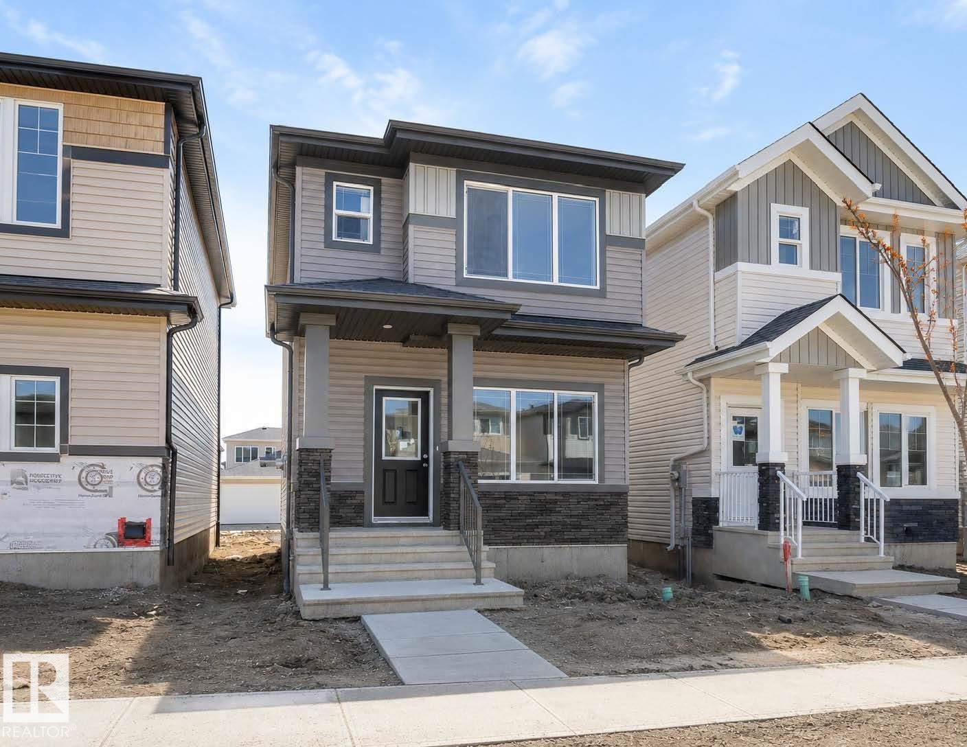
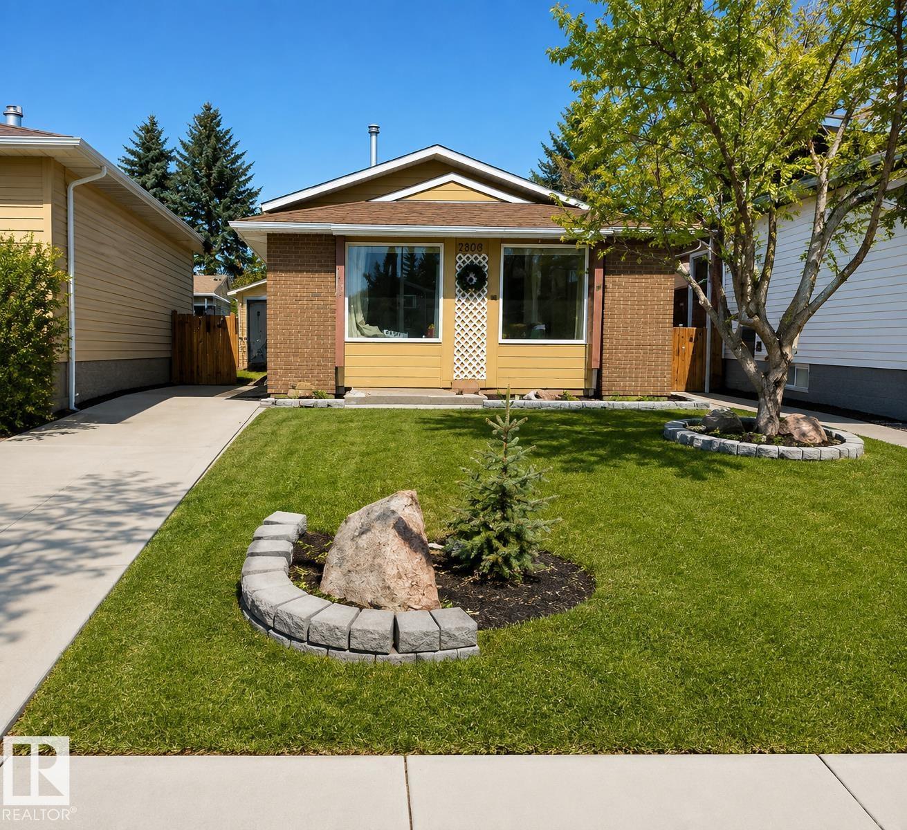
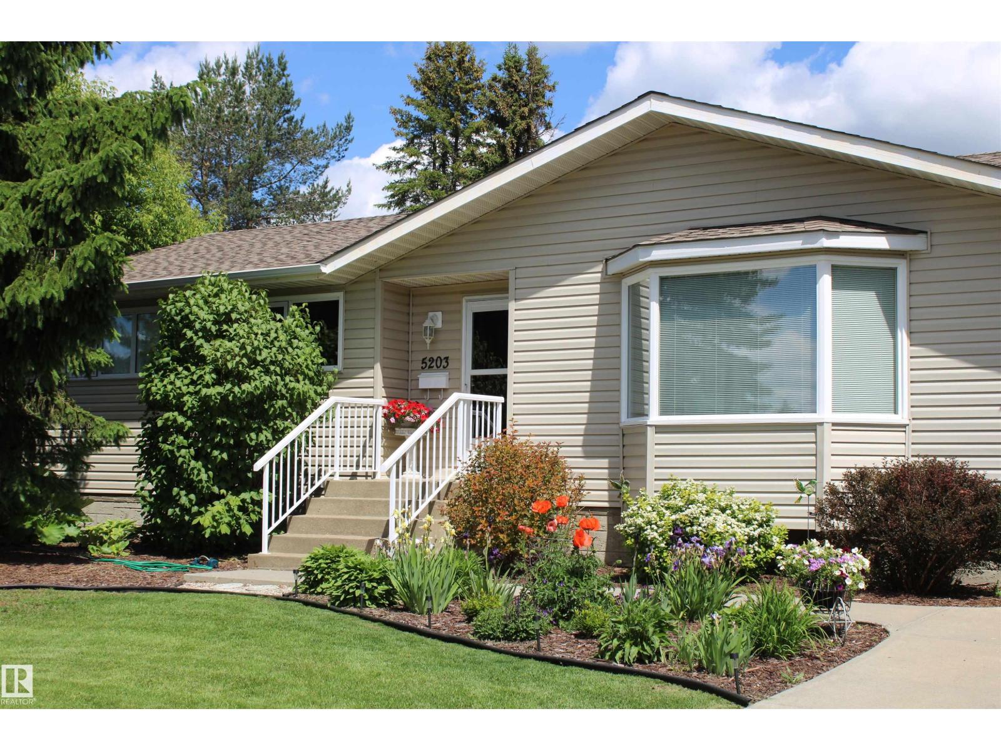
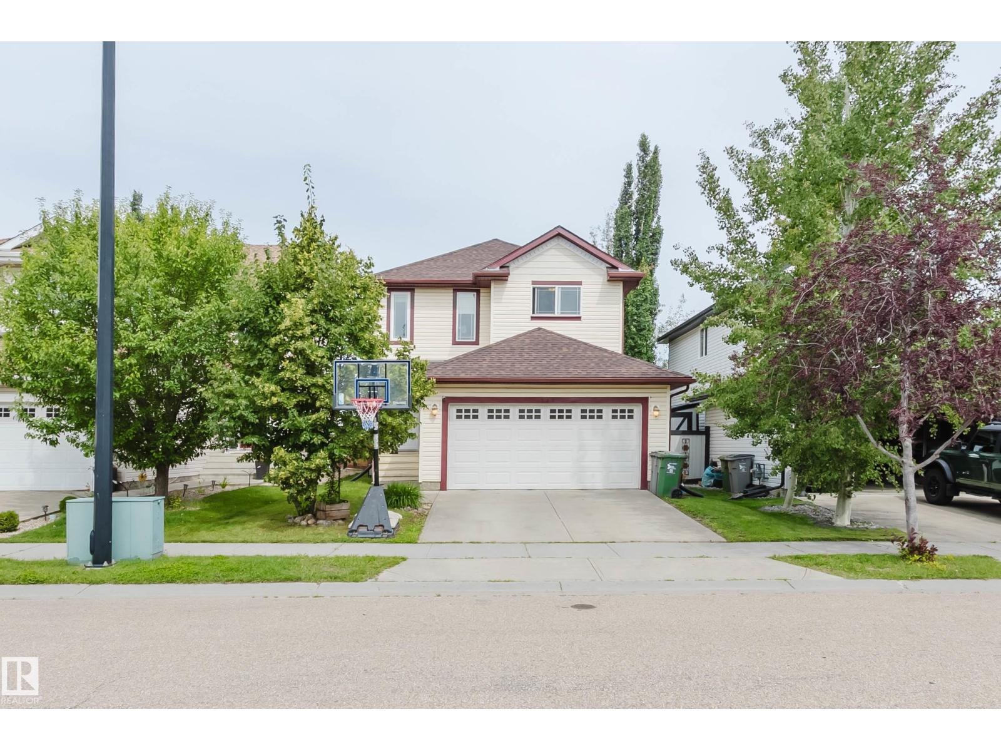
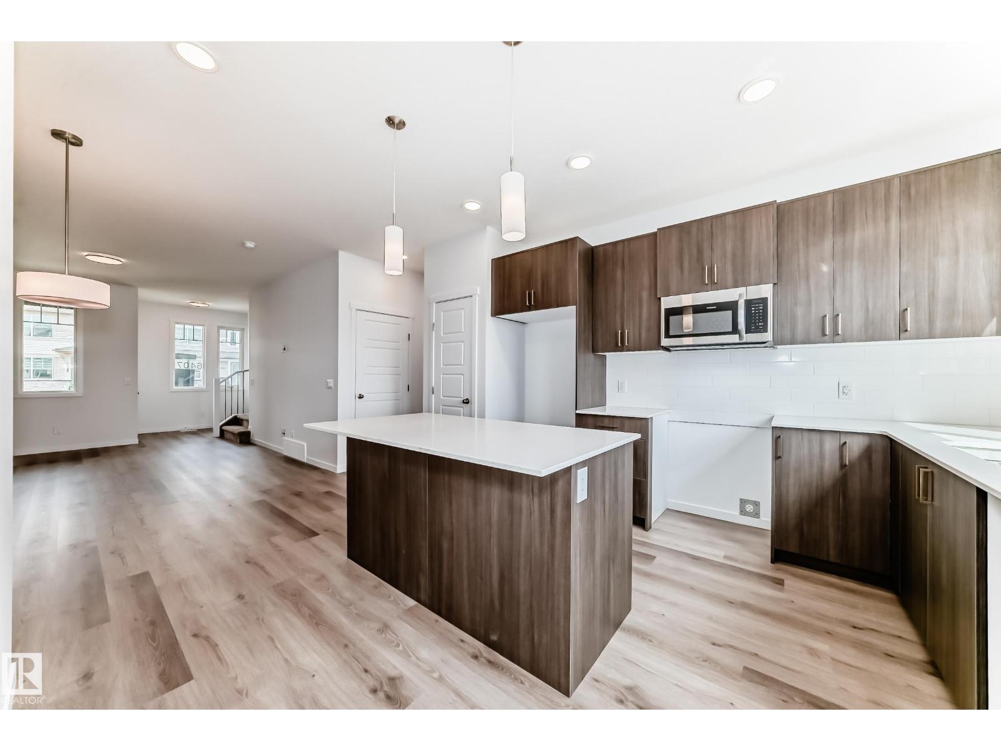
Welcome to this beautifully maintained 1,044 sq. ft. bungalow, perfectly situated on a spacious CORNER LOT in one of Beaumont's mature, family-friendly neighbourhoods. Offering 3 bedrooms, 2 full bathrooms, and an inviting open-concept layout, this home is ideal for first-time buyers, downsizers, or anyone looking for a move-in-ready property in a fantastic location.The bright and main floor provides comfortable living and seamless flow between the living room, dining area, and kitchen, creating the perfect space for everyday living and entertaining. Downstairs, you'll find a cozy family room featuring an electric mantel fireplace, adding warmth and charm for movie nights or relaxing evenings at home.Outside, enjoy a private, maintained yard with RV PARKING and a heated double detached garage—perfect for vehicles, storage, or a workshop. Major updates include a new roof in 2020 and a hot water tank replaced in 2018, giving peace of mind. Located within walking distance to Beaumont Rec and lakes-trails. (id:66704)
Property Summary
Property Type
Single Family
Building Type
House
Storeys
1
Square Footage
1,008 sqft
Neighbourhood
Beauridge
Title
Freehold
Land Size
512.36 m²
Built
1980
Parking Type
Detached Garage
Property Details
Interior Features
Appliances Included
Dryer, Microwave Range Hood Combo, Refrigerator, Stove, Washer