Active

5203 45 St Beaumont, Alberta

$405,000

MLS® Number: E4500303

  • St. Vital
  • 26 days on market
  • 22 active listings within 1km
4 Beds
1 Baths
1,217 Sqft

Listed by Kevin N. Komarynsky, Homes & Gardens Real Estate Limited

Listing Description

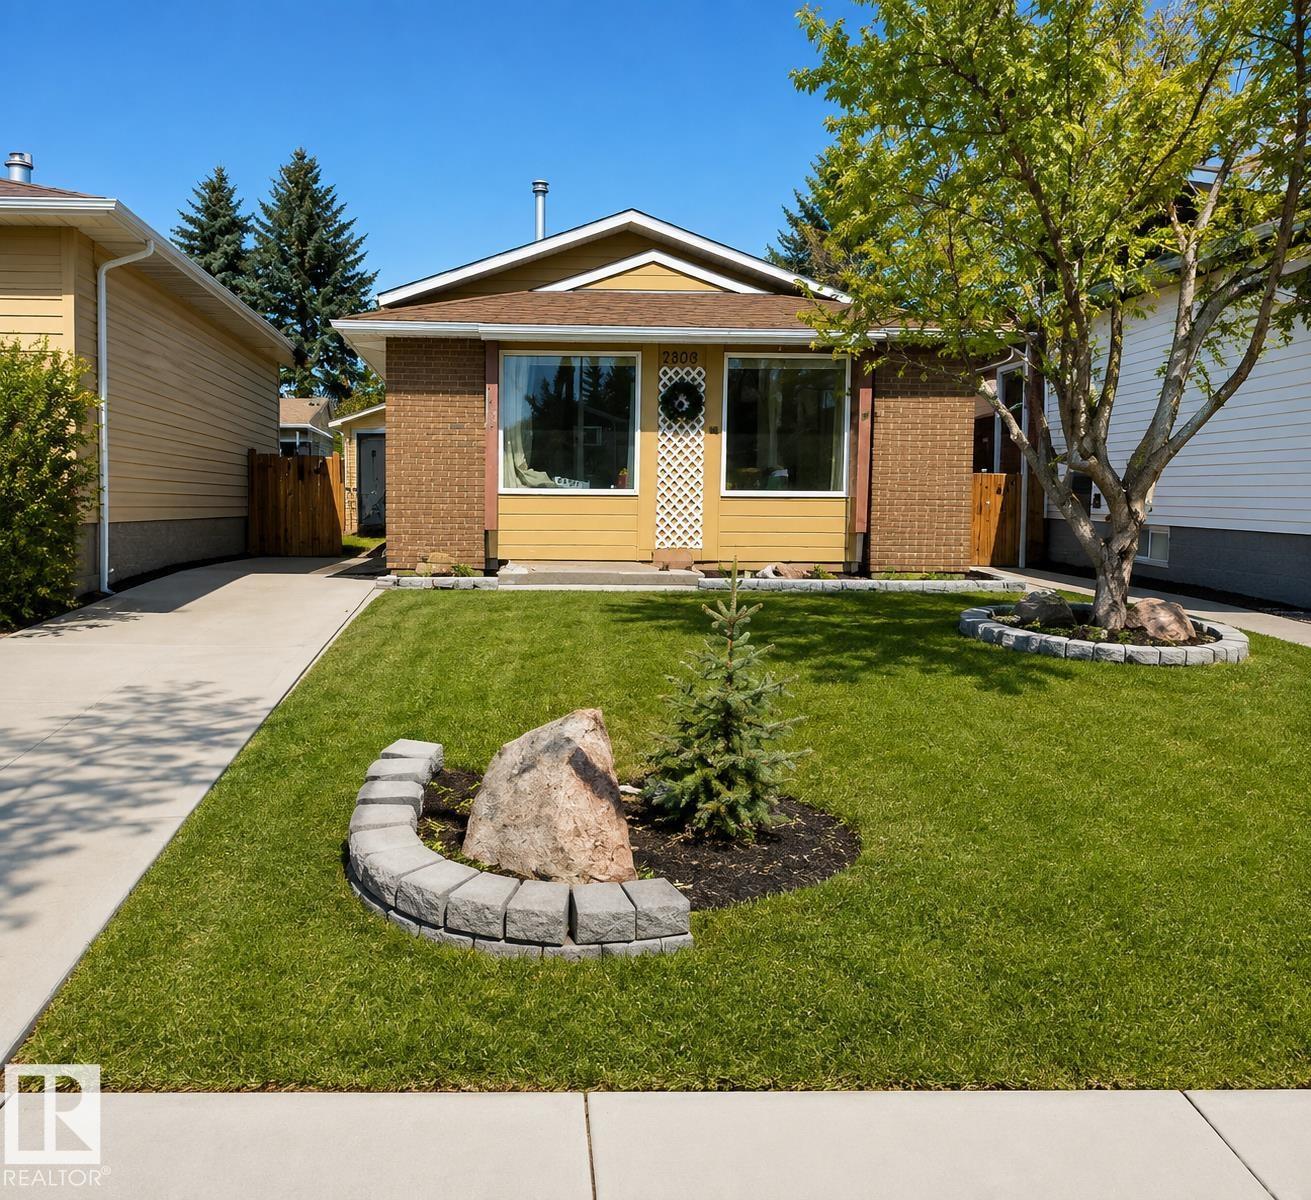
Tired of looking at 18 foot wide homes on 25 foot zero lots? Fed up with the city traffic and noise? Why not move to Beaumont! This wonderful three bedroom 1216 square foot bungalow on a very quiet street is now available. Bright and cheery kitchen and dining area with new grey vinyl plank flooring. Lots of cupboard space and the windows have been updated. Front room features a bay window and gorgeous wood grain laminate flooring. Basement is open for development. Open the back door and your only decision will be is to where to build your over sized garage! One of the largest most beautiful backyards anywhere. Come out and see why Beaumont is still one of the fastest growing cities in Alberta. Well groomed pathways lead to wonderful parks. Two full rec centers with 3 skating rinks, indoor swimming pool, fitness center, indoor soccer field and walking / running track. Golfer? 18 hole Colonial golf course right in town. You wont regret your move to Beaumont and living in this wonderful home. Will not last! (id:66704)
Property Summary

Property Type
Single Family
Building Type
House
Storeys
1
Square Footage
1,217 sqft
Neighbourhood
St. Vital
Title
Freehold
Land Size
778.62 m²
Built
1975

Property Details

Interior Features

Appliances Included Dishwasher, Dryer, Refrigerator, Storage Shed, Stove, Washer, Window Coverings
Basement Type Full (partially Finished)
Fireplace No

Building Features

Features No Back Lane, No Animal Home, No Smoking Home
Style Bungalow
Construction Style Detached

Heating & Cooling

Heating Type Forced Air

Neighbourhood Features

Amenities Nearby Golf Course, Schools

Additional Details

Basement Development Partially Finished
Fire Protection Smoke Detectors
Parking Space Total 2

Measurements

Square Footage 1,217 Sqft

Rooms

Basement
Bedroom 4 4.53 m x 3.04 m 14'10" x 10'
Storage 7.87 m x 13.21 m 25'10" x 43'4"
Main Level
Living Room 4.48 m x 6.64 m 14'8" x 21'9"
Dining Room 3.99 m x 2.76 m 13'1" x 9'1"
Kitchen 3.99 m x 2.71 m 13'1" x 8'11"
Primary Bedroom 3.96 m x 3.29 m 13' x 10'10"
Bedroom 2 3.22 m x 3.30 m 10'7" x 10'10"
Bedroom 3 3.98 m x 2.55 m 13'1" x 8'4"

Lot Features

Fencing Fence

Additional Land Details

Acreage No
Land Amenities Golf Course, Schools
Size Irregular 778.62

Location

Talk to us

Questions about this home?

Call or email our team directly — no forms, no waiting on a callback.

Call (780) 000-0000