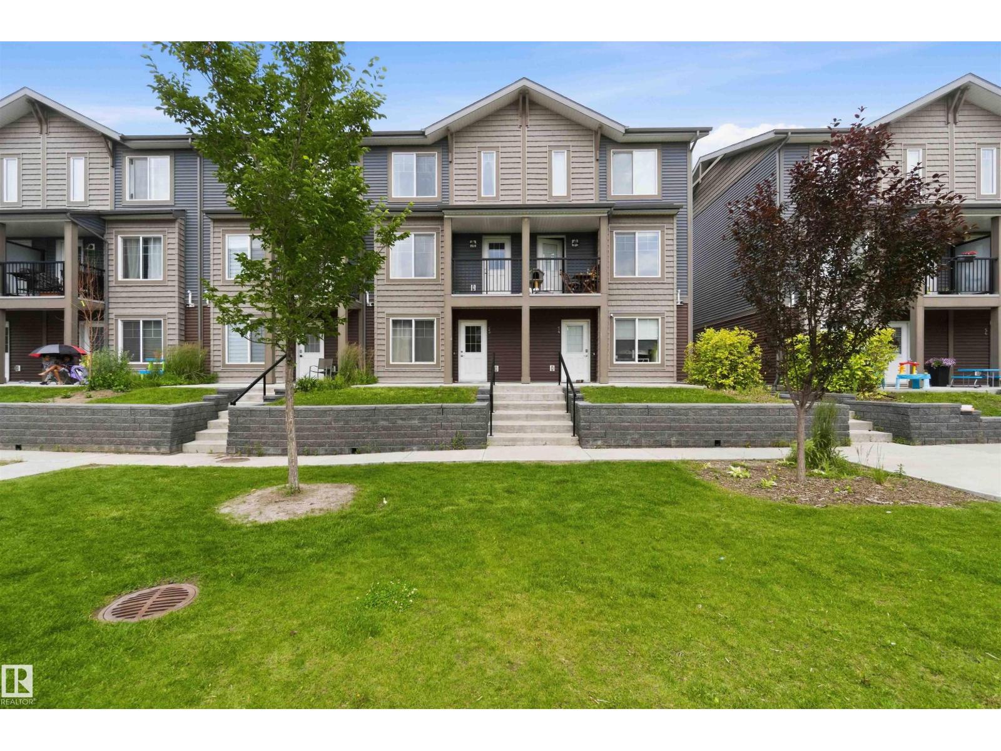
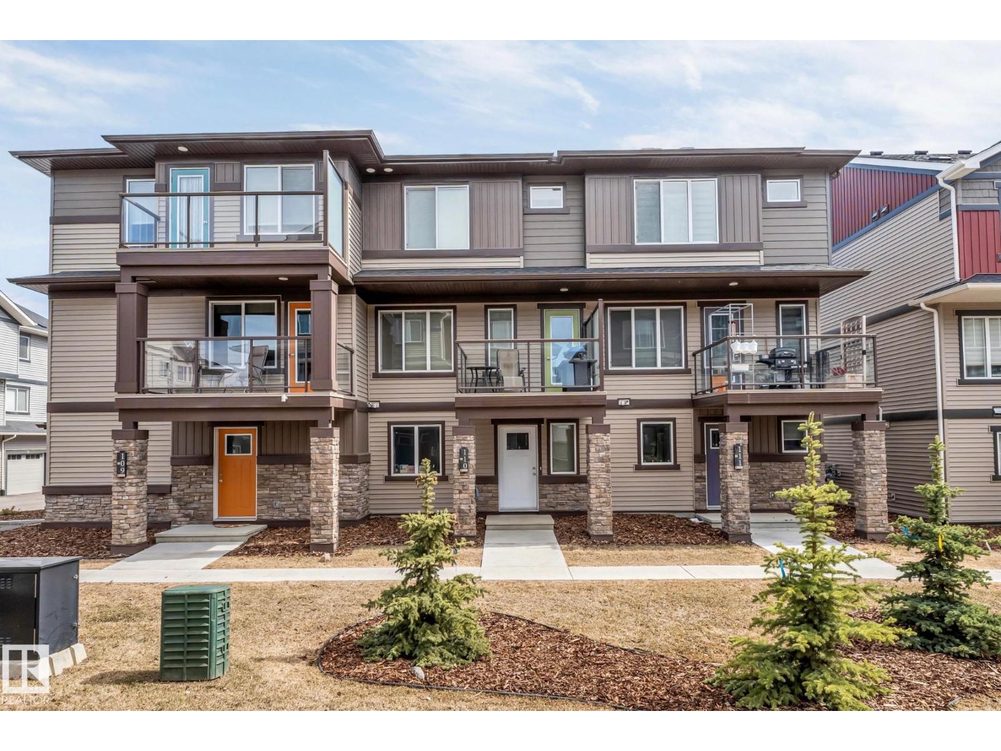
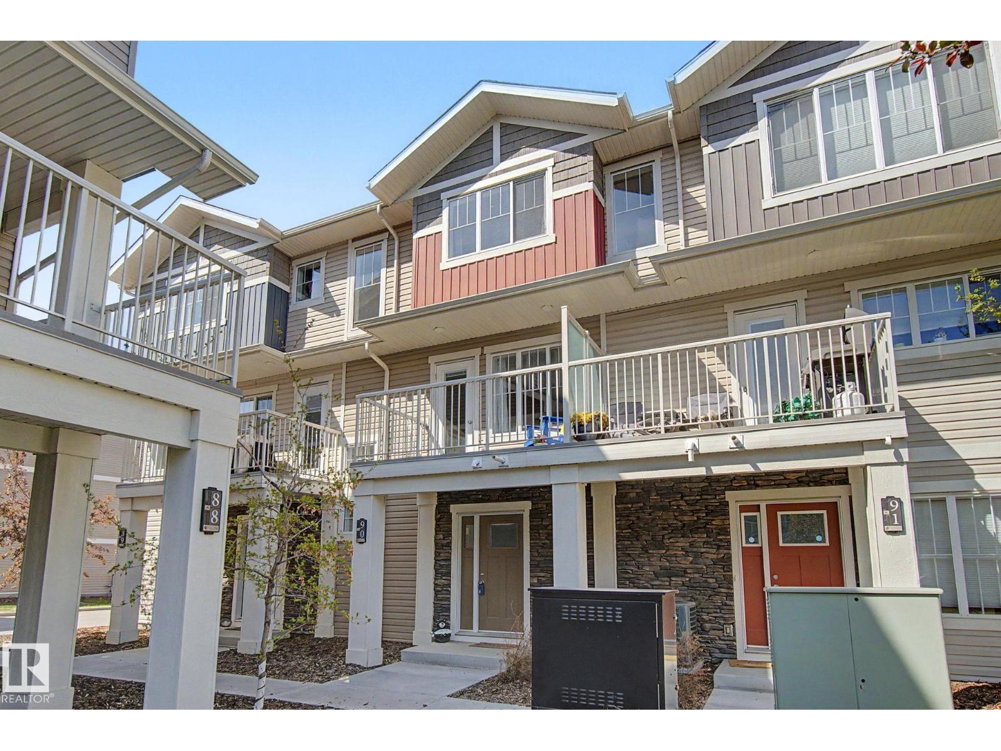
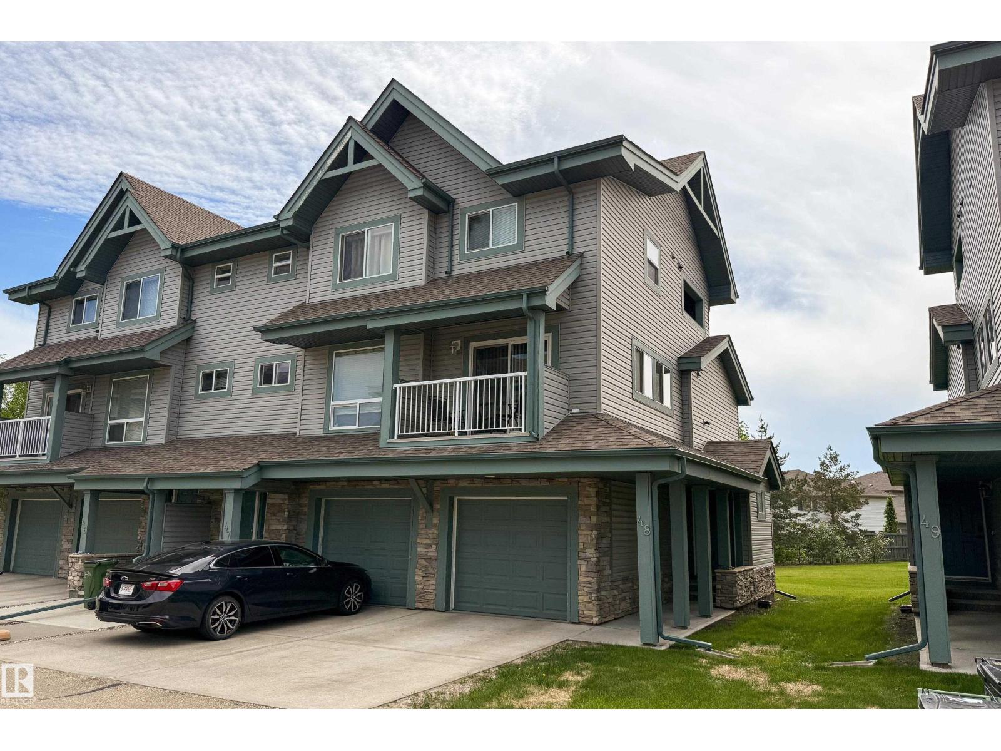
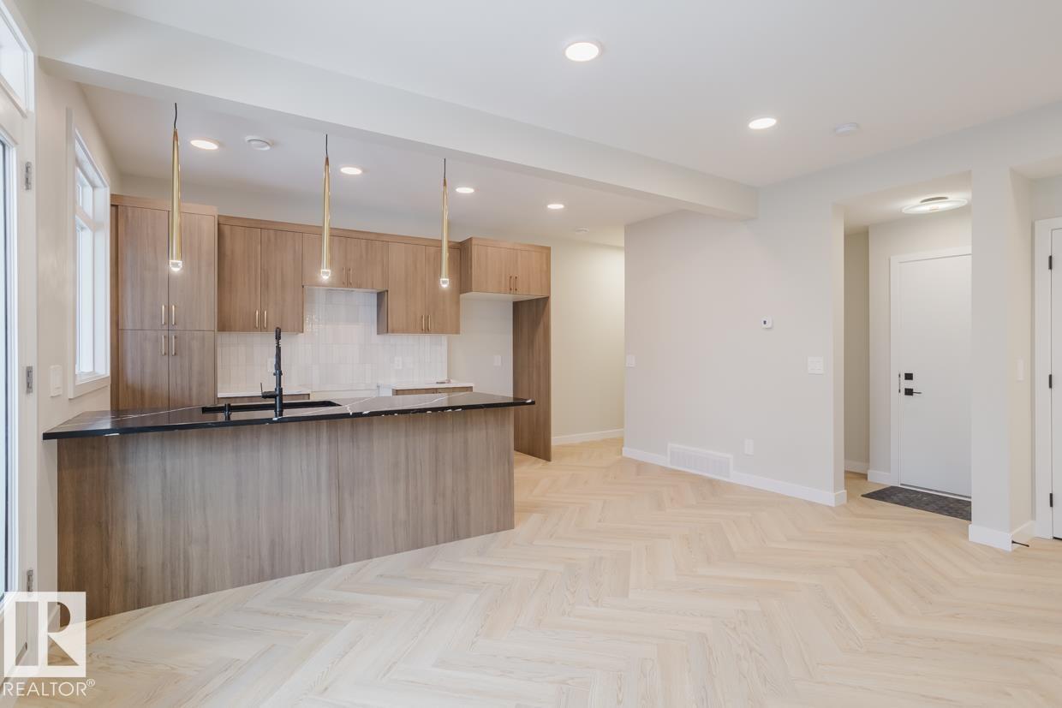
Welcome to this beautifully maintained corner-unit townhouse in the desirable community of Secord! Offering 1,225 sq. ft. of stylish and functional living space, this 3-bedroom, 2.5-bathroom home is perfectly located across from a park and green space. The bright, open-concept main floor features large windows, a spacious living room, and a stunning glass-enclosed staircase that adds a modern touch. The kitchen is equipped with a peninsula island with seating, a pantry, and plenty of cabinet space, while the dining area opens to the private deck with a natural gas BBQ hookup. Upstairs you'll find three spacious bedrooms, including a primary retreat with a walk-in closet and 3-piece ensuite. The lower level includes a generous mudroom, laundry area, and an attached double garage with enough space for a full-size truck. Stay comfortable year-round with central air conditioning. Close to schools, shopping, parks, trails, and all amenities. (id:66704)
Property Summary
Property Type
Single Family
Building Type
Row / Townhouse
Storeys
2
Square Footage
1,225 sqft
Neighbourhood
Secord
Title
Condominium/Strata
Land Size
211.21 m²
Built
2013
Property Details
Interior Features
Appliances Included
Dishwasher, Dryer, Garage Door Opener Remote(s), Garage Door Opener, Microwave Range Hood Combo, Refrigerator, Stove
Basement Type
Partial (finished)
Fireplace
No
Building Features
Features
See Remarks, No Smoking Home, Recreational
Construction Style
Attached
Heating & Cooling
Heating Type
Forced Air
Cooling Type
Central Air Conditioning
Neighbourhood Features
Community Features
Public Swimming Pool
Amenities Nearby
Golf Course, Playground, Public Transit, Schools, Shopping
Additional Details
Basement Development
Finished
Fire Protection
Smoke Detectors
Half Bath Total
1
Measurements
Square Footage
1,225 Sqft
Rooms
Lower Level
Mud Room
3.07 m x 2.95 m10'1" x 9'8"
Utility Room
3.48 m x 2.95 m11'5" x 9'8"
Main Level
Living Room
4.80 m x 4.27 m15'9" x 14'
Dining Room
3.91 m x 4.85 m12'10" x 15'11"
Kitchen
3.10 m x 2.90 m10'2" x 9'6"
Upper Level
Primary Bedroom
3.81 m x 4.29 m12'6" x 14'1"
Bedroom 2
2.97 m x 3.61 m9'9" x 11'10"
Bedroom 3
3.02 m x 3.63 m9'11" x 11'11"
Additional Land Details
Acreage
No
Land Amenities
Golf Course, Playground, Public Transit, Schools, Shopping