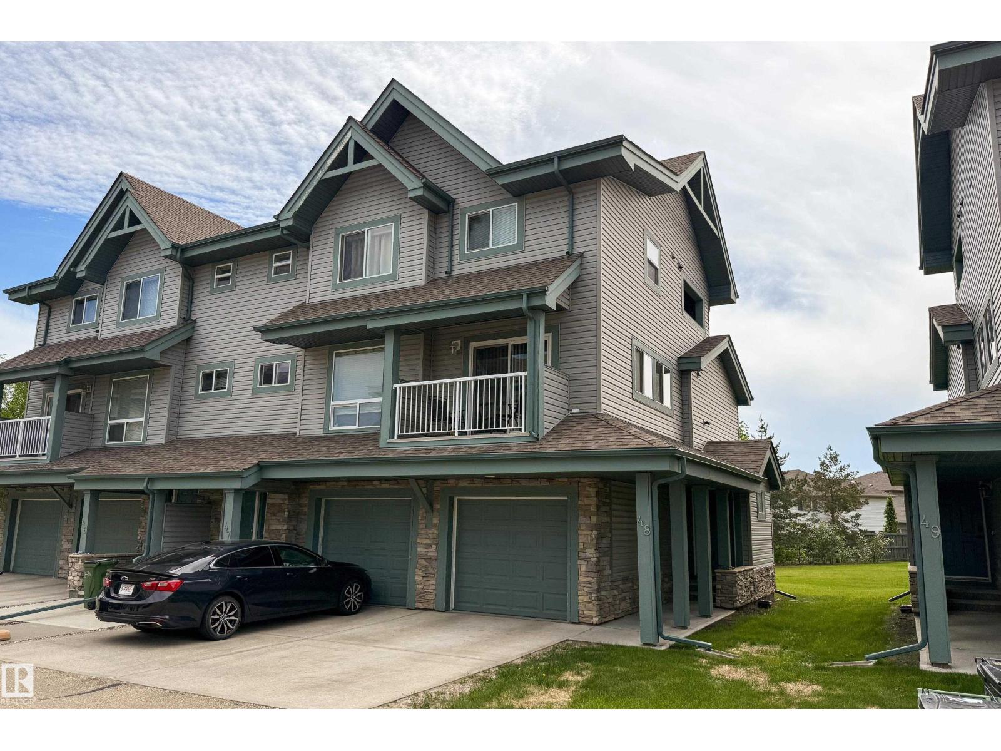
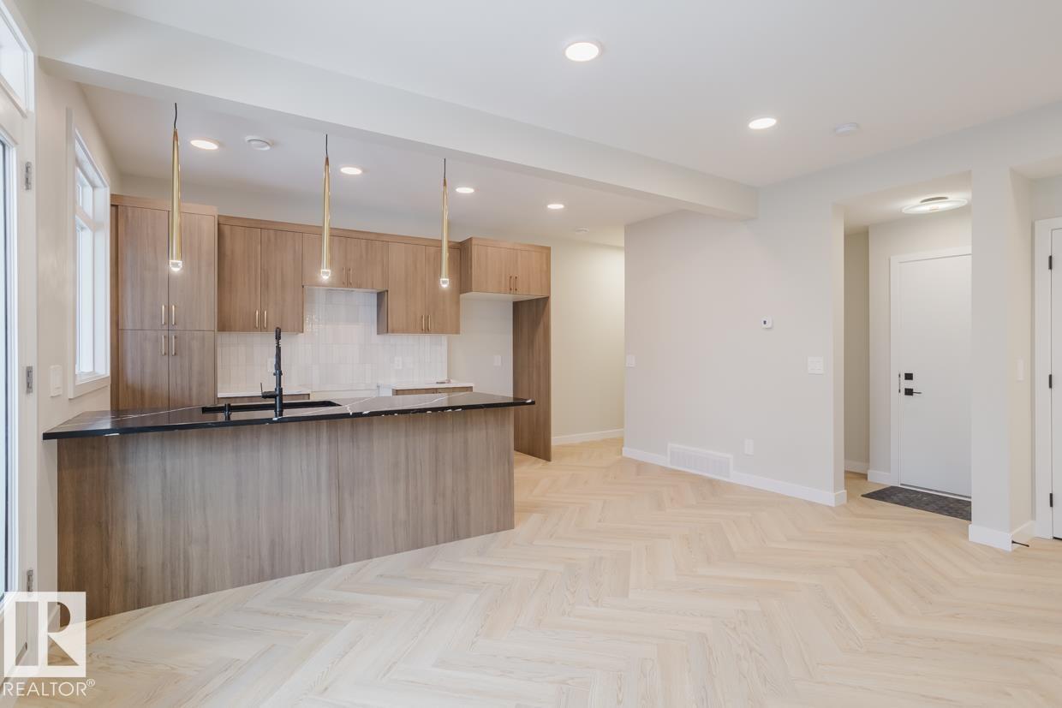
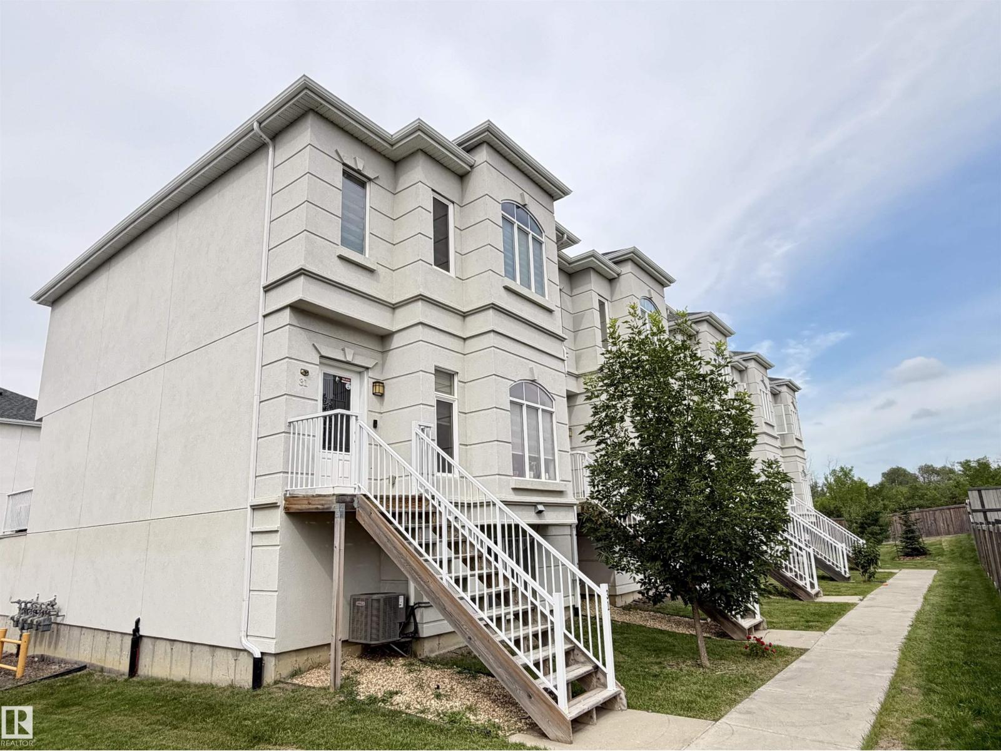
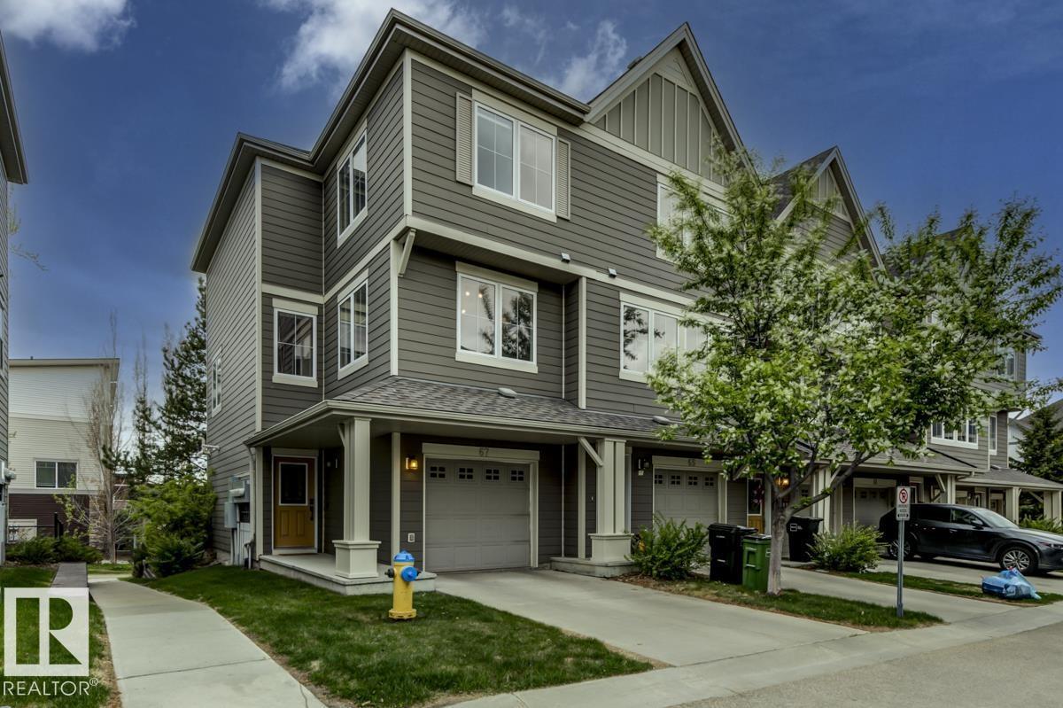
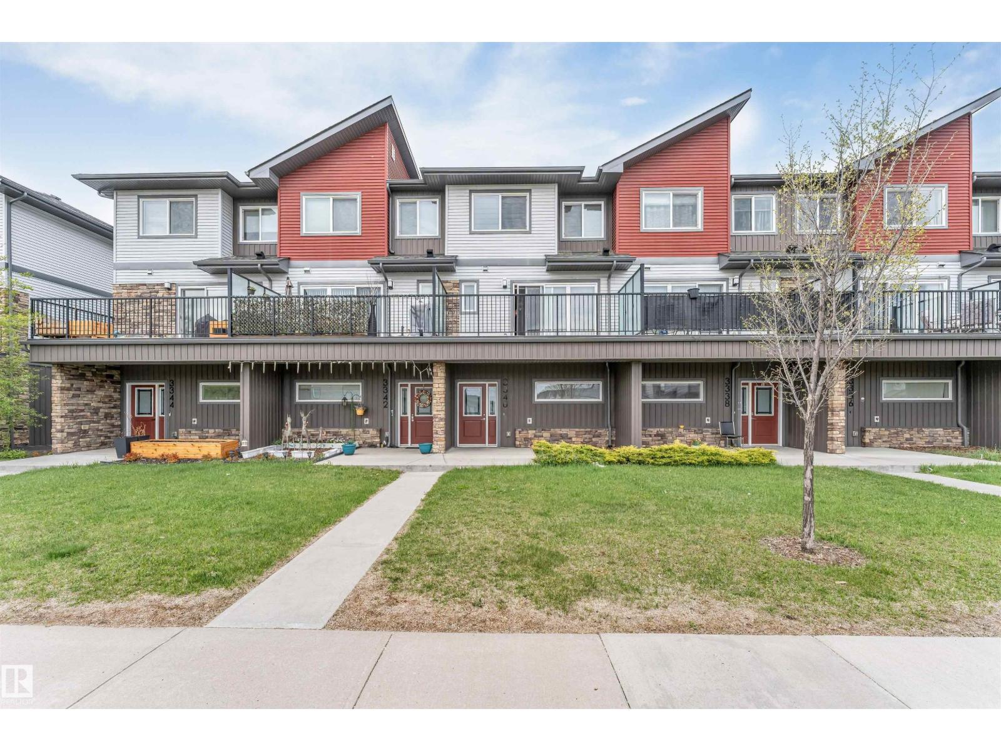
Welcome to MAINTENANCE-FREE living at its finest in the desirable community of Altius Crystallina. This beautifully designed 3-storey townhouse offers 1,387 square feet of bright, open-concept living space, perfect for young professionals, first-time buyers, or investors. The heart of the home features a stunning kitchen complete with WHITE CABINETRY, QUARTZ COUNTERTOPS, raised bar seating, a huge walk-in pantry, and black appliances. Upstairs, you will find a highly functional dual primary suite layout each spacious bedroom boasts its own private ensuite and walk-in closet. Additional features include a bright main-level entryway, A DOUBLE ATTACHED GARAGE, LOW CONDO fees, and a COURTYARD-FACING PATIO perfect for morning coffee. Located just minutes from schools, shopping, major commuter routes, and SCENIC WALKING TRAILS AND LAKES, this move-in ready home perfectly blends comfort, style, and convenience. Also for your guests, there is ample visitor parking. (id:66704)
Property Summary
Property Type
Single Family
Building Type
Row / Townhouse
Storeys
3
Square Footage
1,389 sqft
Neighbourhood
Crystallina Nera West
Title
Condominium/Strata
Built
2018
Property Details
Interior Features
Appliances Included
Dishwasher, Dryer, Garage Door Opener Remote(s), Garage Door Opener, Microwave Range Hood Combo, Refrigerator, Stove, Washer