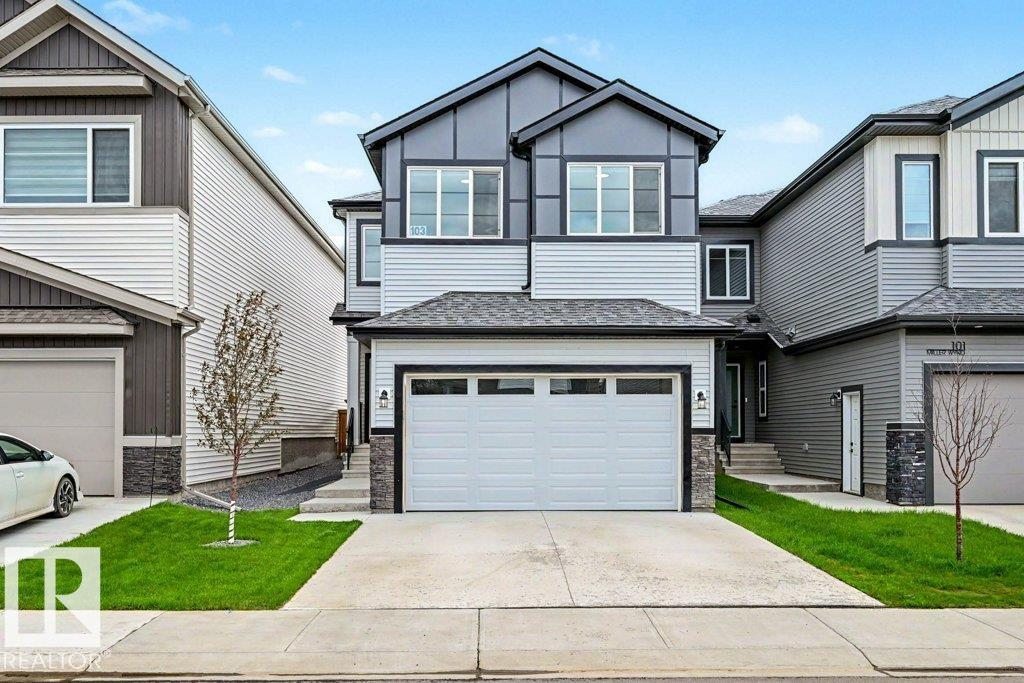
Active

171 Keyport Ci Leduc, Alberta

$549,900

MLS® Number: E4497239

  • West Haven
  • 44 days on market
  • 41 active listings within 1km
5 Beds
4 Baths
2,190 Sqft

Listed by Darcy Powlik, RE/MAX Real Estate

Listing Description

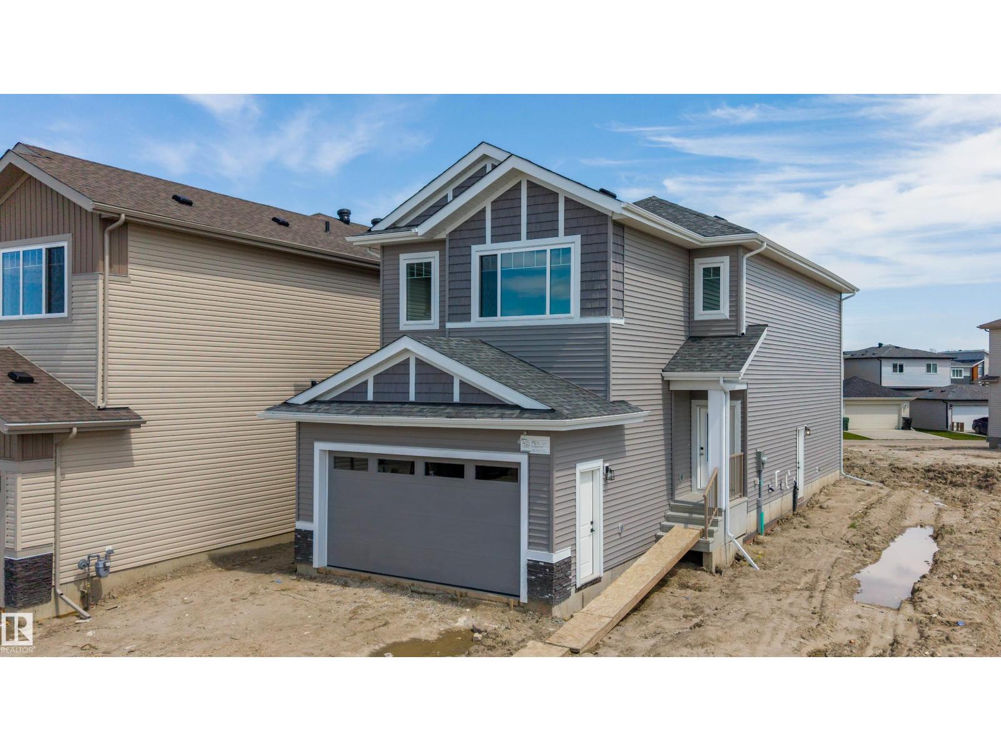
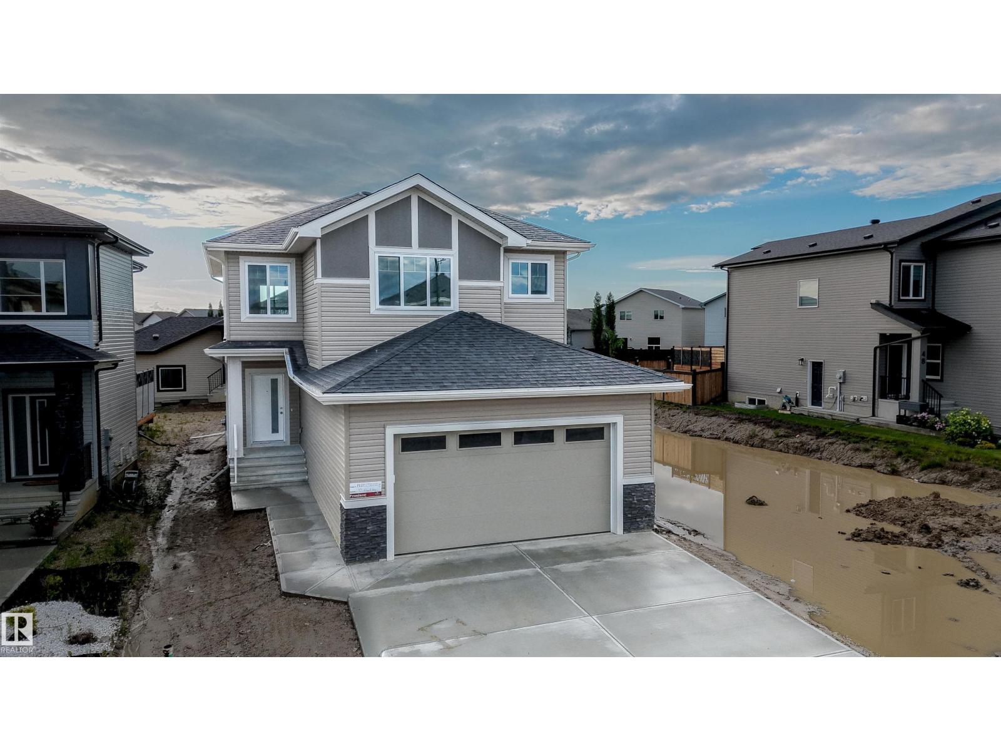
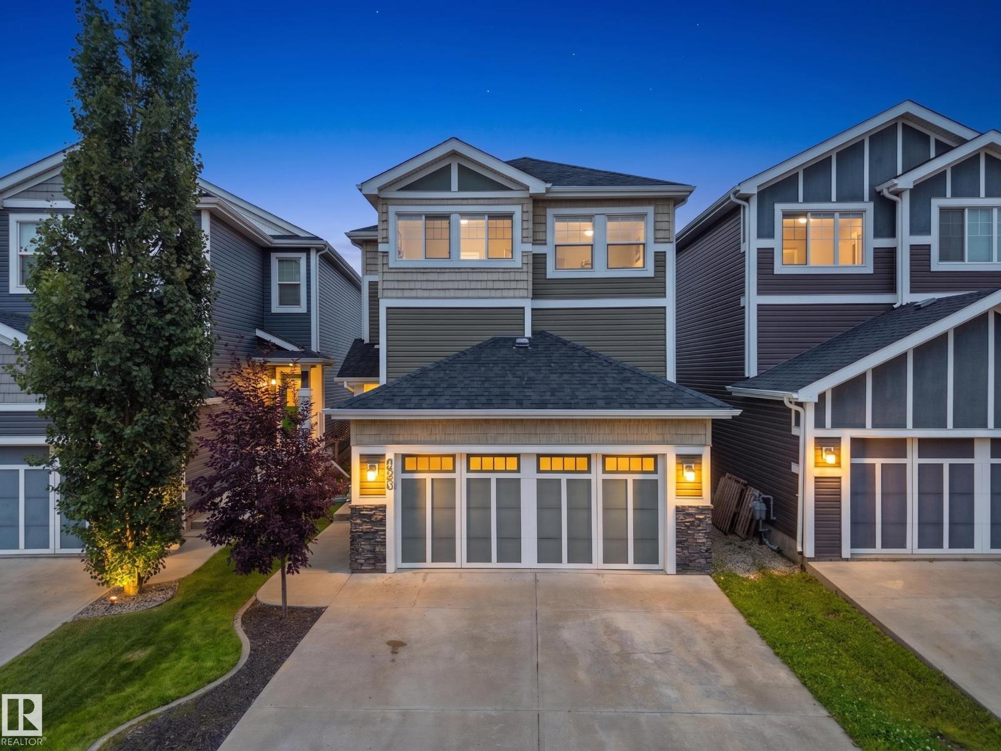
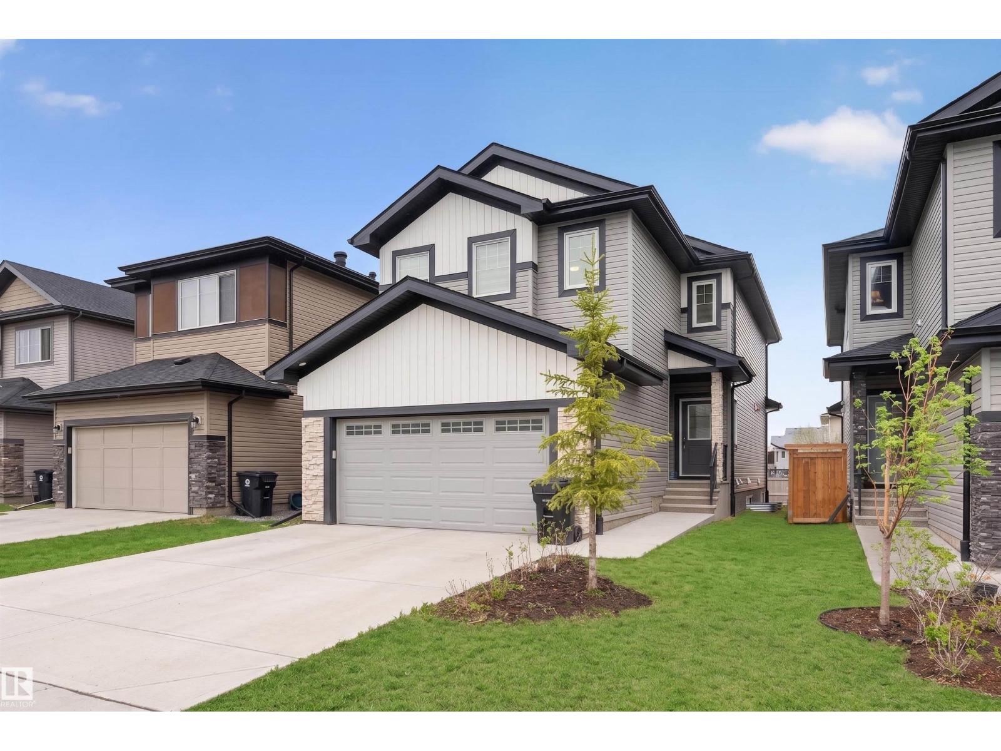
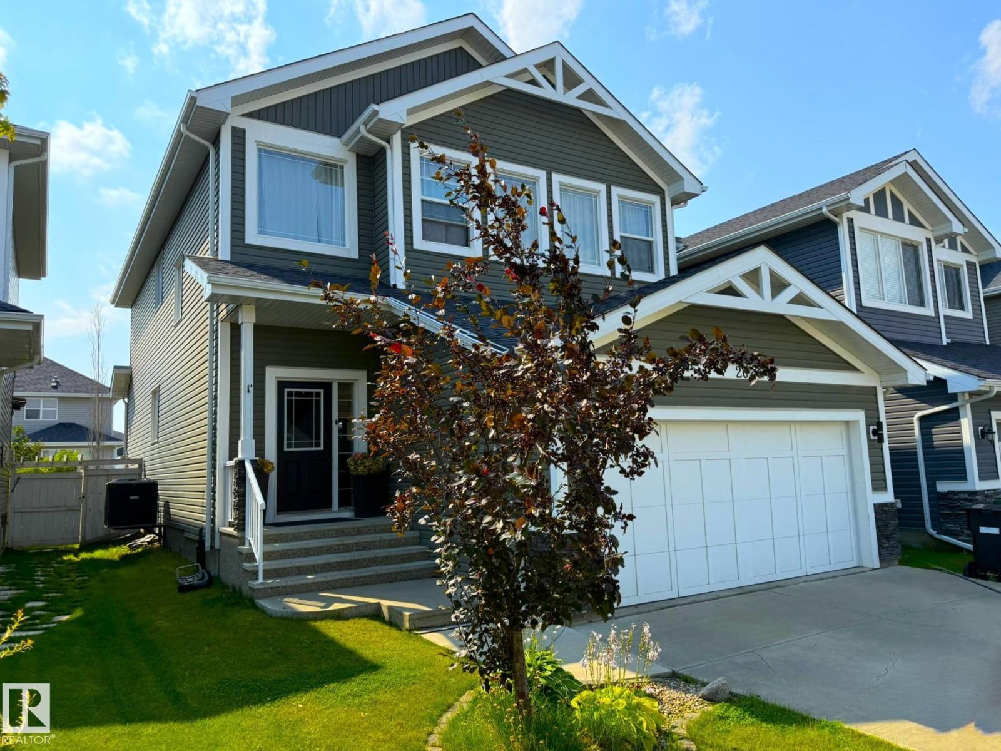
This Fully Finished 2189 sq/ft Home has a Double Attached Heated Garage, Beautifully Landscaped Yard, and Air Conditioning! Enter to the main floor of the home with Hardwood and Tile flooring throughout. The living room has a gas fireplace with stone floor to ceiling, a feature wall, and is open to the kitchen with a raised island eating bar, lots of cabinets, granite countertops, and a walk-in pantry. A 2 piece bathroom, vibrant den, and laundry room completes the main floor. The Upper Level hosts FOUR Bedrooms Including the Primary with its own 4 piece ensuite bathroom, and walk-in closet. Another 4 piece bathroom, and family room is also situated on the functional Upper level. The Basement is Fully Finished with a Fifth Bedroom, 3 piece bathroom, and two bonus areas. The backyard is Fenced and Landscaped with Stone flower beds filled with trees and low maintenance perennials. The large deck has a gas BBQ hookup and overlooks the beautiful backyard. New Shingles in 2024 along with many other updates! (id:66704)

Property Summary

Property Type
Single Family
Building Type
House
Storeys
2
Square Footage
2,190 sqft
Neighbourhood
West Haven
Title
Freehold
Land Size
407.84 m²
Built
2010
Parking Type
Attached Garage

Property Details

Interior Features

Appliances Included Dishwasher, Dryer, Garage Door Opener, Microwave Range Hood Combo, Refrigerator, Stove, Washer, Window Coverings
Basement Type Full (finished)
Fireplace Yes
Fireplace Type Unknown
Fireplace Fuel Gas

Building Features

Features Treed, See Remarks
Construction Style Detached

Heating & Cooling

Heating Type Forced Air
Cooling Type Central Air Conditioning

Neighbourhood Features

Amenities Nearby Golf Course, Playground, Schools, Shopping

Additional Details

Basement Development Finished
Half Bath Total 1
Structure Deck

Measurements

Square Footage 2,190 Sqft

Rooms

Basement
Bonus Room 5.49 m x 4.37 m 18' x 14'4"
Bedroom 5 4.51 m x 3.05 m 14'10" x 10'
Main Level
Living Room 5.25 m x 4.43 m 17'3" x 14'6"
Dining Room 3.12 m x 2.96 m 10'3" x 9'9"
Kitchen 3.88 m x 3.26 m 12'9" x 10'8"
Den 3.49 m x 2.73 m 11'5" x 8'11"
Pantry Measurements not available
Laundry Room Measurements not available
Upper Level
Family Room 5.11 m x 4.20 m 16'9" x 13'9"
Primary Bedroom 4.86 m x 3.85 m 15'11" x 12'8"
Bedroom 2 3.72 m x 3.21 m 12'2" x 10'6"
Bedroom 3 3.68 m x 3.18 m 12'1" x 10'5"
Bedroom 4 3.54 m x 3.04 m 11'7" x 10'

Lot Features

Fencing Fence

Additional Land Details

Acreage No
Land Amenities Golf Course, Playground, Schools, Shopping
Size Irregular 407.84

Location

Talk to us

Questions about this home?

Call or email our team directly — no forms, no waiting on a callback.

Call (780) 000-0000