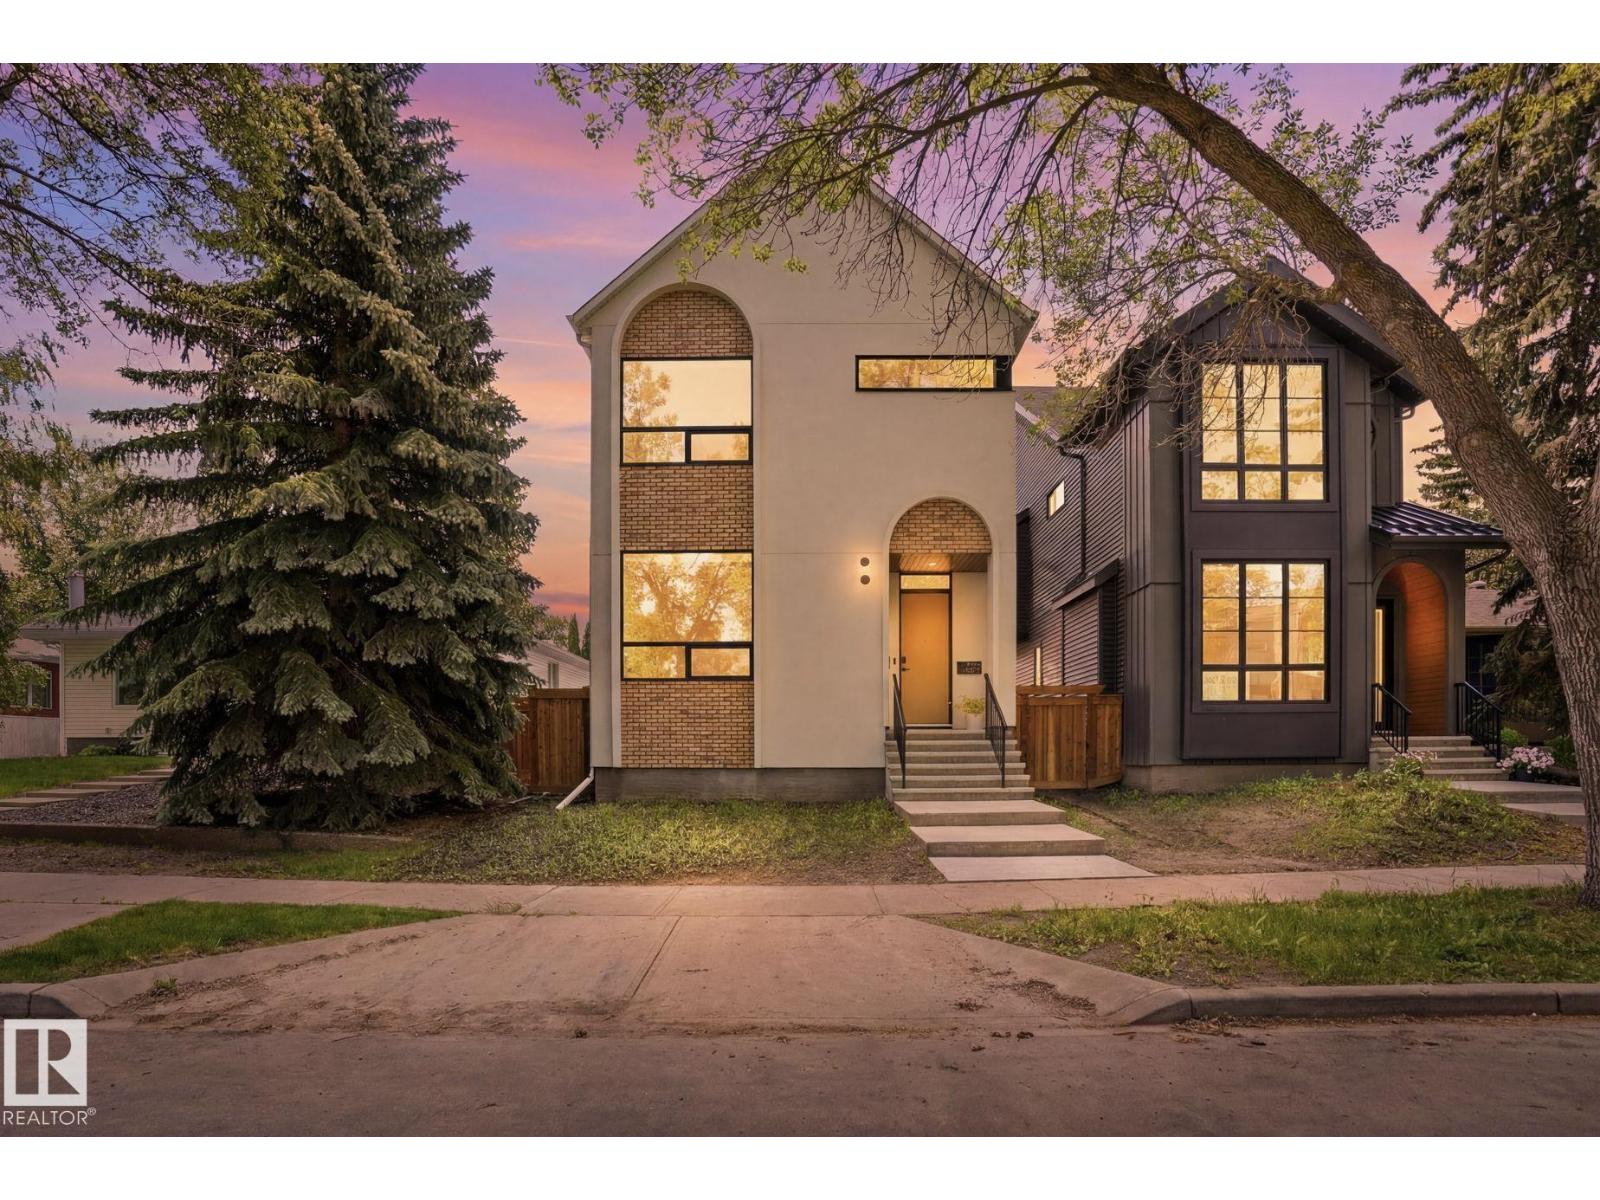
Active

727 Hetu Ln NW Edmonton, Alberta

$1,500,000

MLS® Number: E4496847

  • Henderson Estates
  • 47 days on market
  • 7 active listings within 1km
7 Beds
5 Baths
4,472 Sqft

Listed by Elizabeth W. Schellenberg, RE/MAX Real Estate

Listing Description

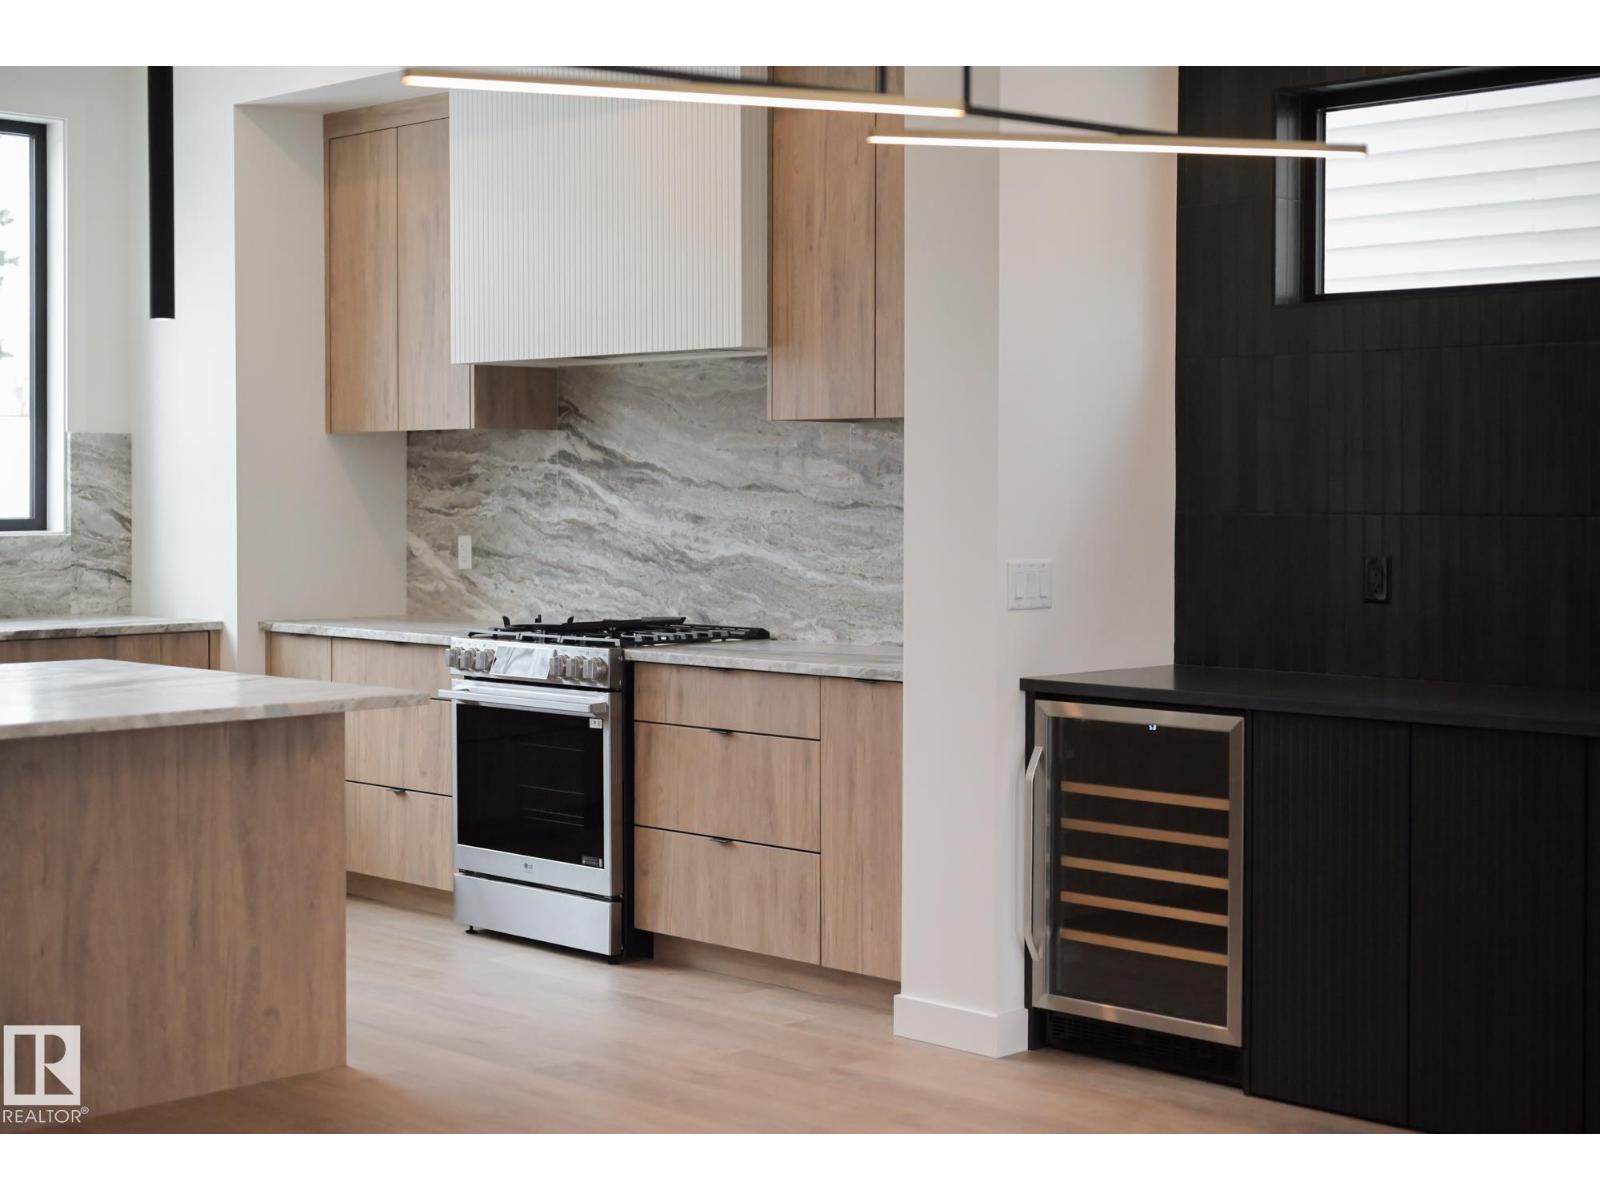
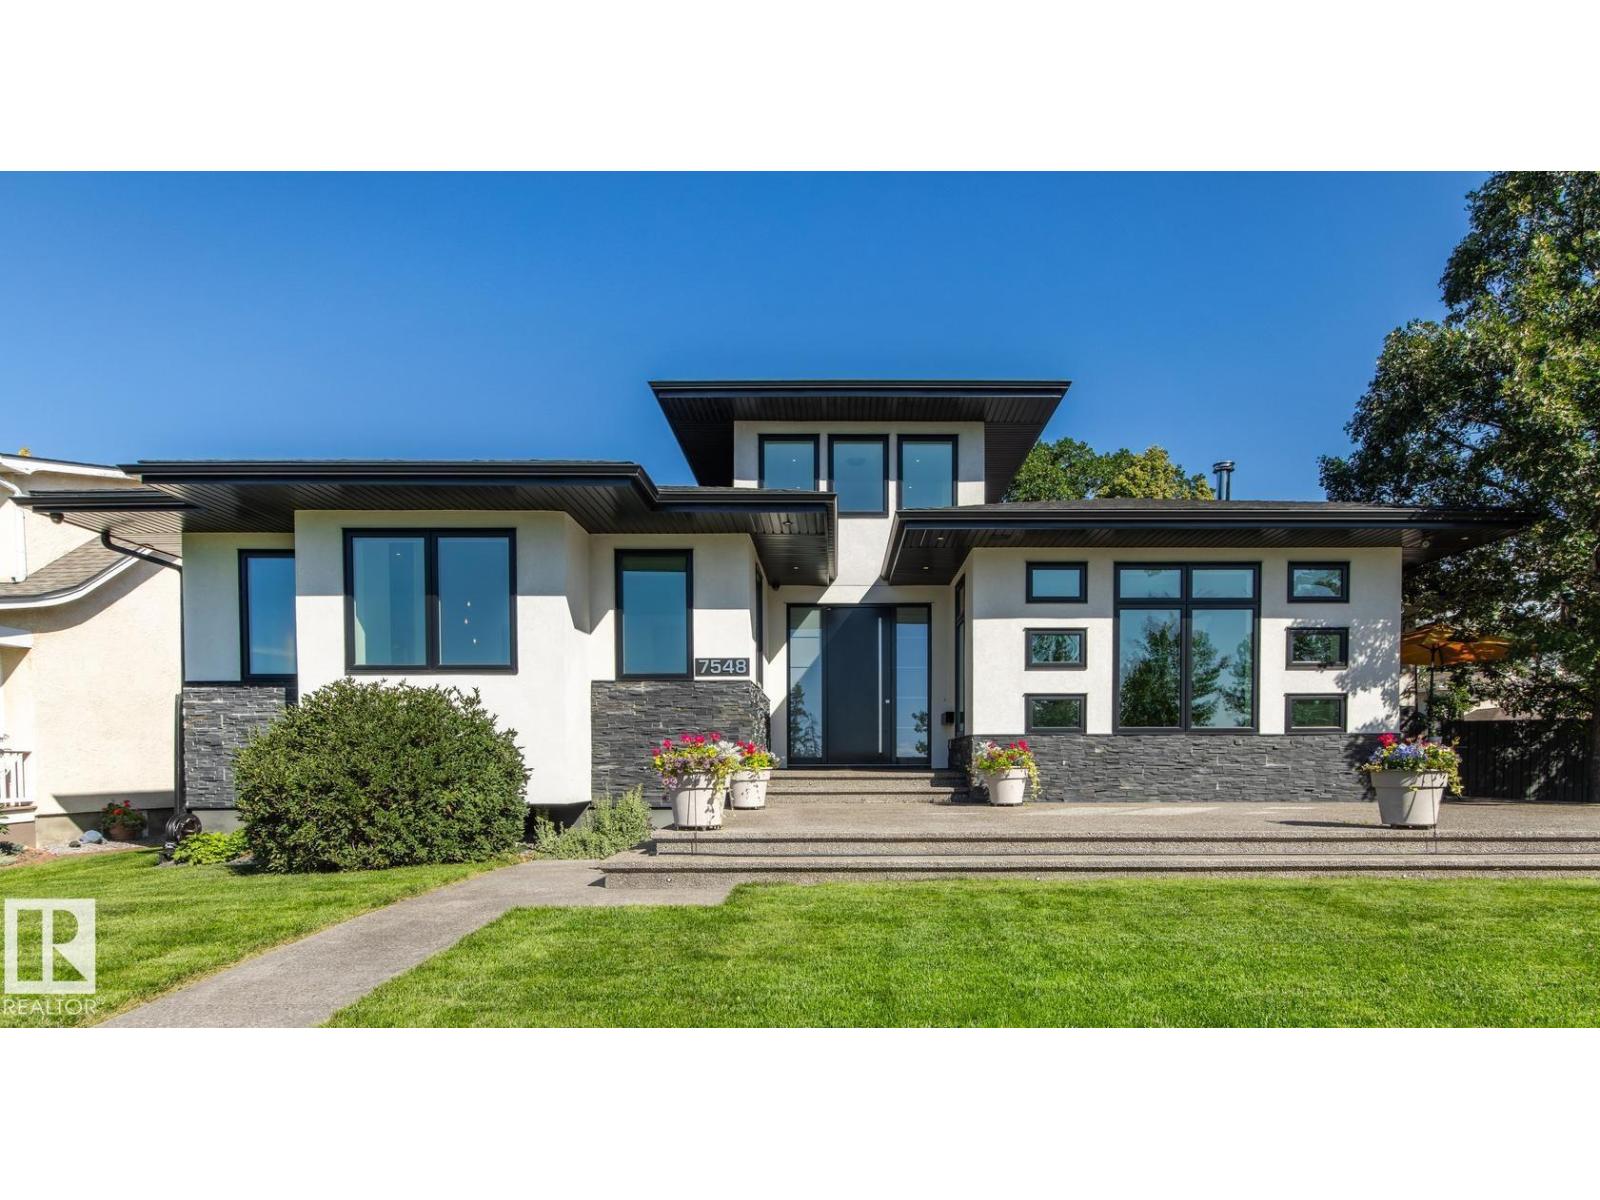
Offering over 6,000 sq. ft. of luxurious living space just steps from the River Valley, this former show home impresses with rich millwork, a grand split staircase, and elegant living spaces. The chef's kitchen features a Dacor gas range, sunny dining nook, and opens to the dramatic two-storey great room with a gas fireplace and garden views. Upstairs, the primary suite offers a fireplace and a beautifully renovated ensuite with heated floors. Three additional bedrooms, two full baths, and a bright bonus room with a balcony and separate staircase entrance provide incredible flexibility. The fully finished basement includes heated floors, two more bedrooms, a full bath, and a theatre room with bar. Triple attached garage has heated floors. Recent UPGRADES: 2 furnaces (2026), refrigerator (2024), garage doors (2023), washer/dryer (2023). *Full feature list available. (id:66704)

Property Summary

Property Type
Single Family
Building Type
House
Storeys
2
Square Footage
4,472 sqft
Neighbourhood
Henderson Estates
Title
Freehold
Built
2000

Property Details

Interior Features

Appliances Included Alarm System, Garage Door Opener Remote(s), Garage Door Opener, Hood Fan, Microwave, Gas Stove(s), Central Vacuum, Water Softener, Window Coverings, Wine Fridge, See Remarks, Two Refrigerators, Dishwasher
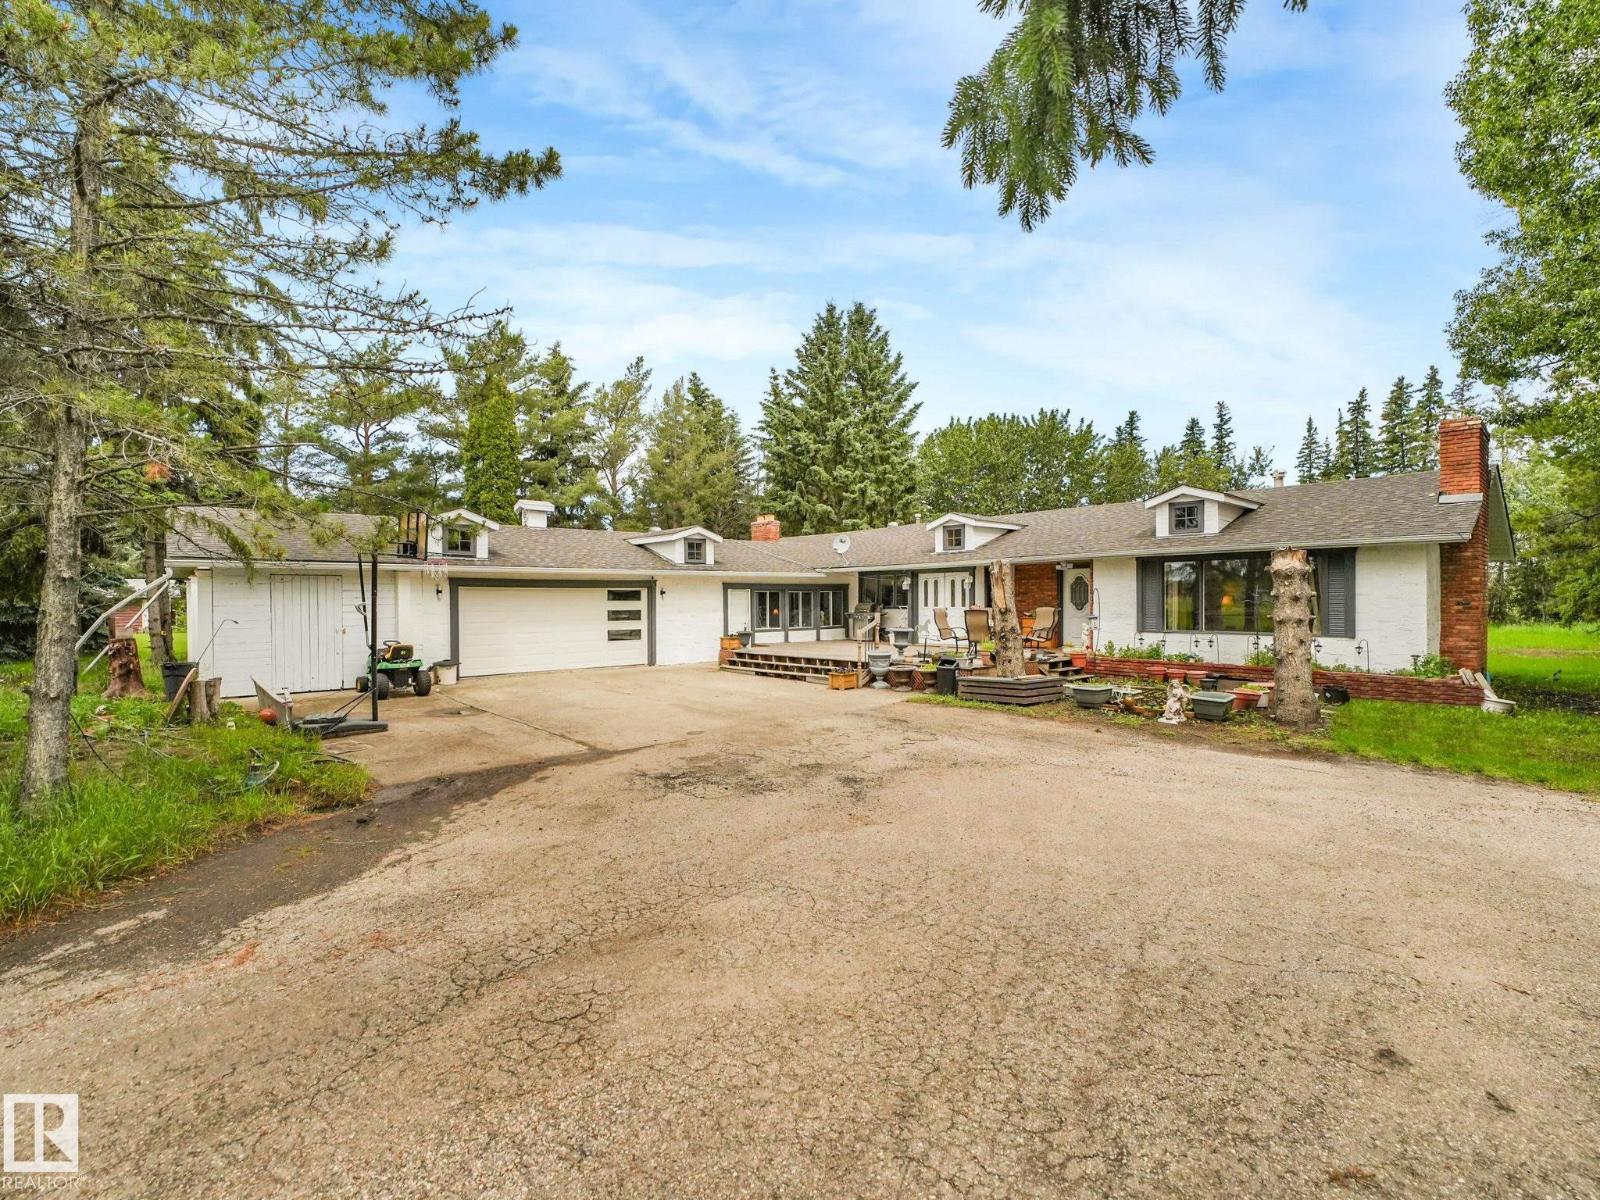
Basement Type Full (finished)
Fireplace Yes
Fireplace Type Unknown
Fireplace Fuel Gas

Building Features

Features No Back Lane, Closet Organizers, No Smoking Home
Construction Style Detached

Heating & Cooling

Heating Type Forced Air
Cooling Type Central Air Conditioning

Neighbourhood Features

Amenities Nearby Schools, Shopping

Additional Details

Basement Development Finished

Measurements

Square Footage 4,472 Sqft

Rooms

Basement
Bedroom 6 4.46 m x 4.31 m 14'8" x 14'2"
Additional Bedroom 5.21 m x 4.32 m 17'1" x 14'2"
Main Level
Living Room 4.91 m x 4.53 m 16'1" x 14'10"
Dining Room 4.85 m x 4.55 m 15'11" x 14'11"
Kitchen 5.77 m x 4.90 m 18'11" x 16'1"
Family Room Measurements not available x 5.5 m
Bedroom 5 Measurements not available
Upper Level
Primary Bedroom 5.59 m x 5.40 m 18'4" x 17'9"
Bedroom 2 4.88 m x 3.79 m 16' x 12'5"
Bedroom 3 3.85 m x 4.21 m 12'8" x 13'10"
Bedroom 4 3.70 m x 3.60 m 12'2" x 11'10"
Bonus Room Measurements not available

Lot Features

Fencing Fence

Additional Land Details

Acreage No
Land Amenities Schools, Shopping

Location

Talk to us

Questions about this home?

Call or email our team directly — no forms, no waiting on a callback.

Call (780) 000-0000