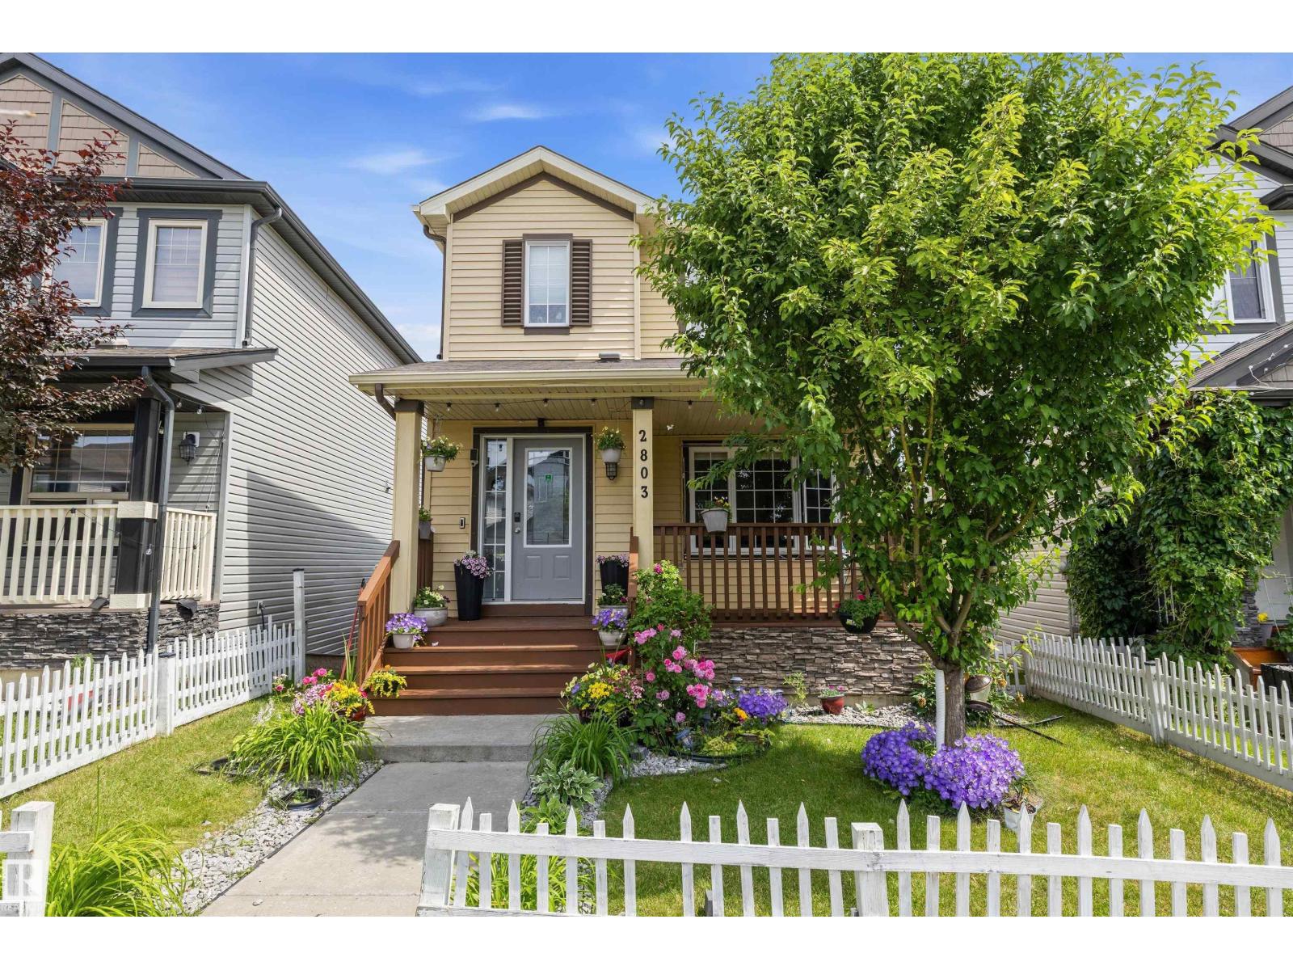
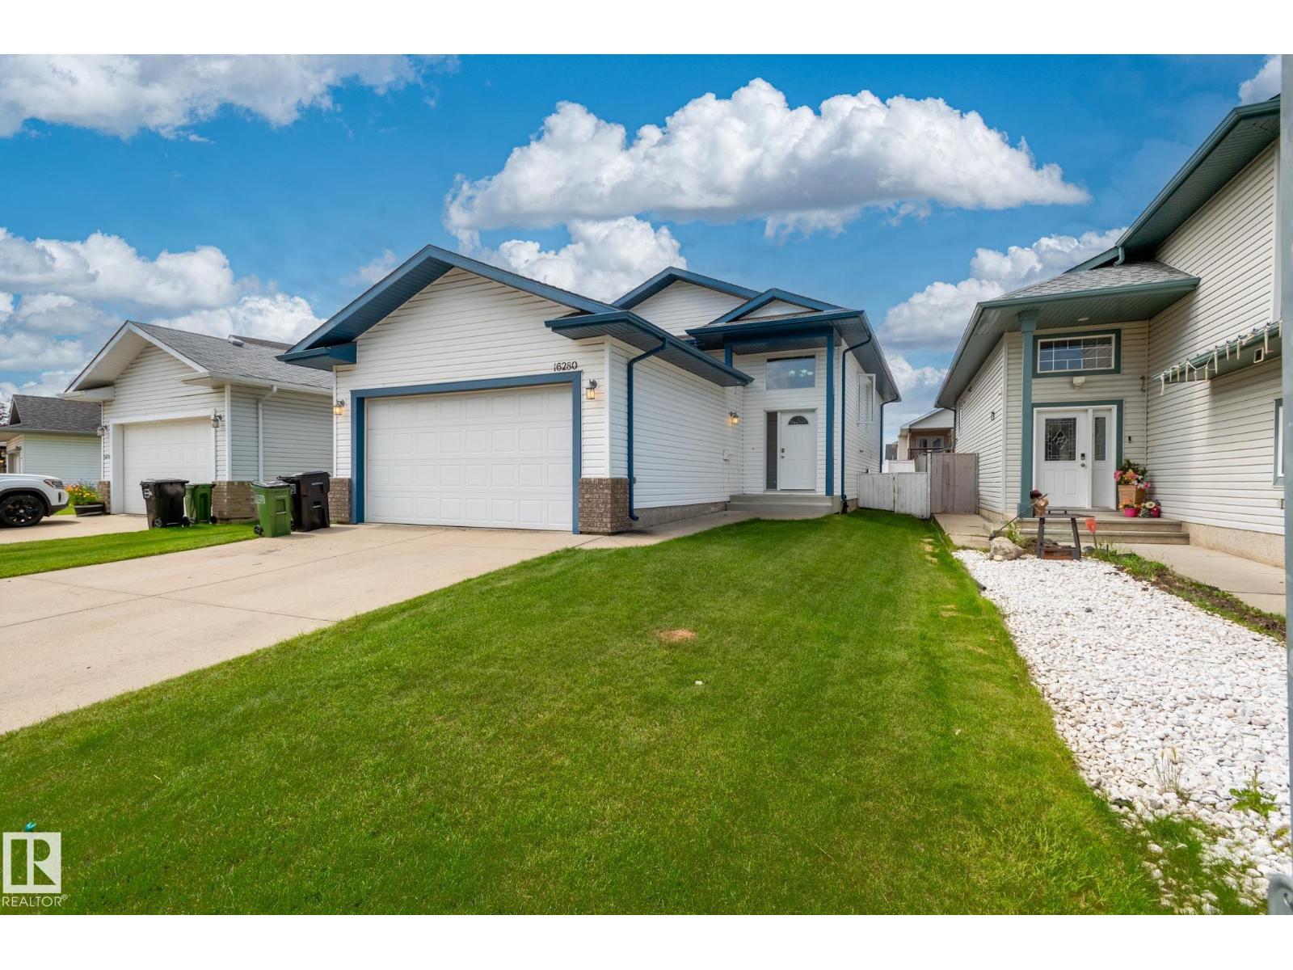
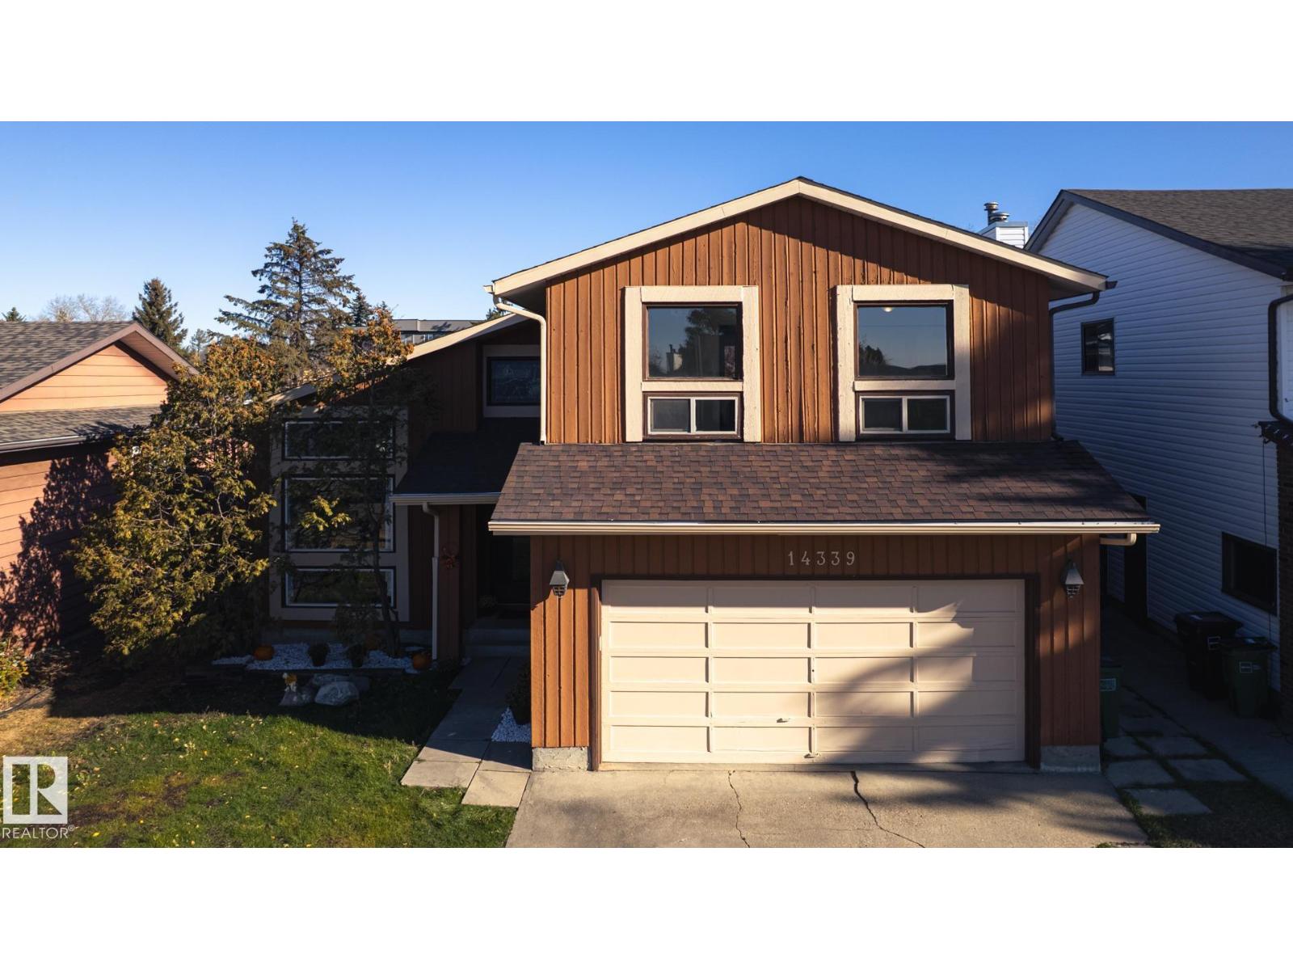
ATTENTION YOUNG PROFESSIONALS AND FIRST-TIME BUYERS! This detached 2-storey home offers an ideal blend of style, comfort and convenience if you value low-maintenance living without compromising quality. Under spacious 9' ceilings + tempered with central A/C, the layout allows you to live + entertain from the living room, through the dining area to the over-sized eat-at kitchen island with steel appliances. Unwind in the bright primary bedroom with walk-in closet with 5-piece ensuite + soaker tub. The 2nd of three bedrooms also has a walk-in closet! Live easy with 2nd-floor laundry, full-width porch, double garage. Parks + walking trails nearby, as well as everyday essentials like groceries, coffee shops, restaurants, Costco, and West Edmonton Mall conveniently near. With the basement ready for another bedroom + bathroom, quick access to major roads, upcoming rec center, and golf courses near, this home offers exceptional long-term value on the western edge of Edmonton, in the vibrant community of Secord. (id:66704)
Property Summary
Property Type
Single Family
Building Type
House
Storeys
2
Square Footage
1,567 sqft
Neighbourhood
Secord
Title
Freehold
Land Size
304.41 m²
Built
2016
Property Details
Interior Features
Appliances Included
Dishwasher, Dryer, Garage Door Opener, Microwave Range Hood Combo, Refrigerator, Stove, Washer