Active

7011 141 Avenue NW NW NW Edmonton, Alberta

$454,900

MLS® Number: E4500277

  • Kildare
  • 26 days on market
  • 27 active listings within 1km
4 Beds
3 Baths
1,361 Sqft

Listed by Vera Hancock, Century 21 Masters

Listing Description

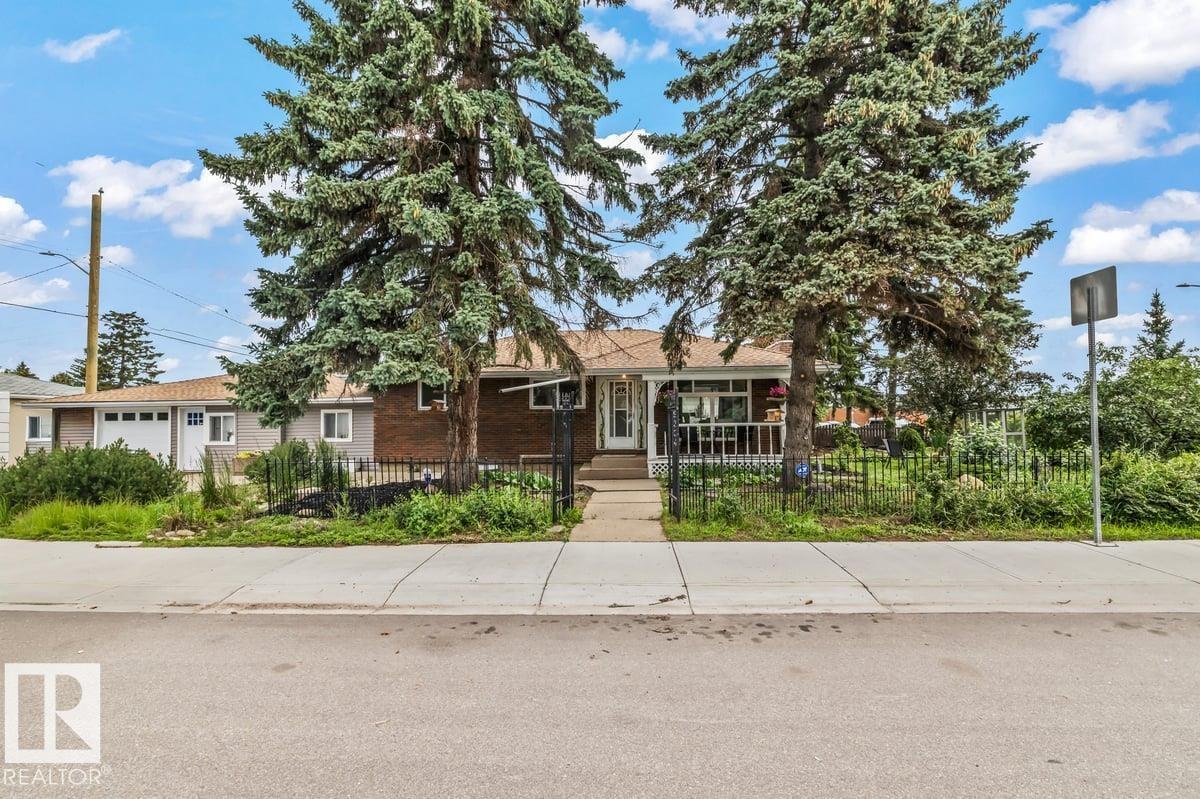
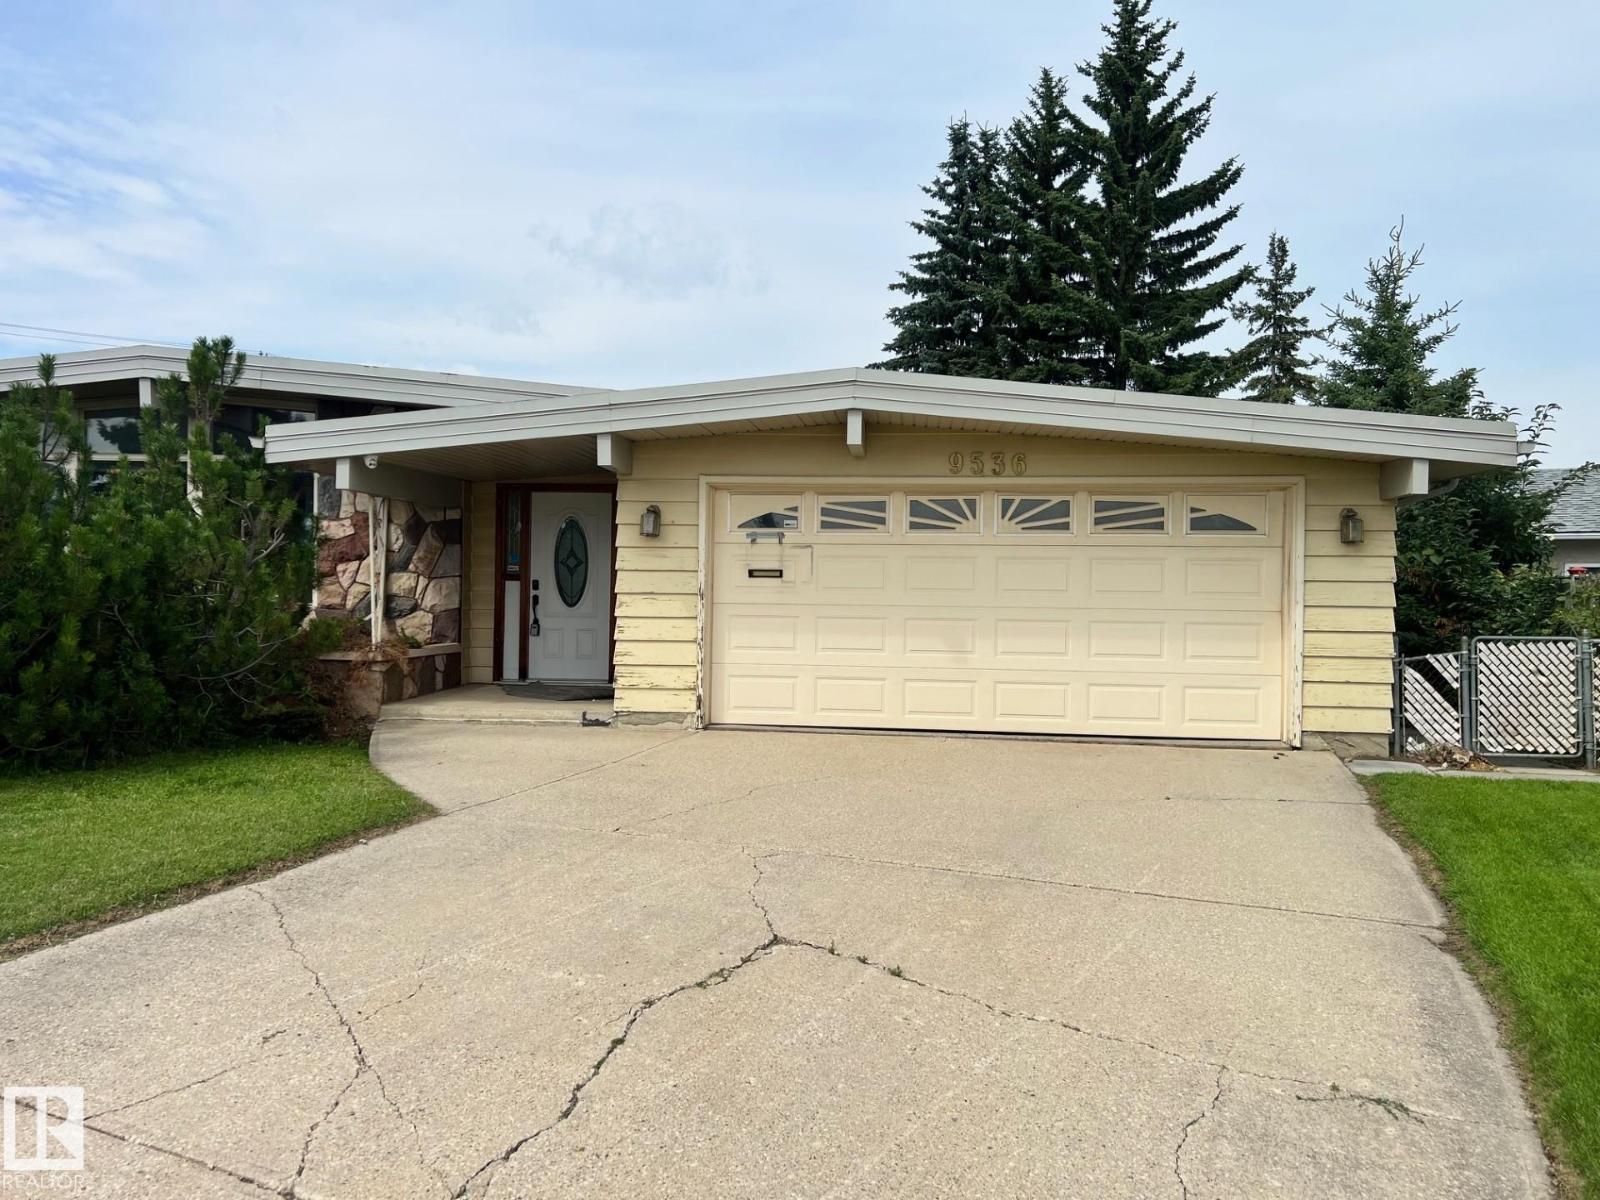
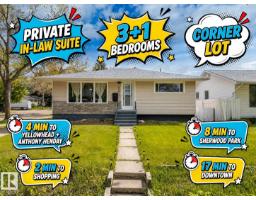
Welcome to this distinctive, one-owner custom-built bungalow in the established transit and Londonderry Mall. Offering approximately 2,466 sq. ft. of total developed living space, including 1,361 sq. ft. above grade and a fully developed basement. Proudly owned and meticulously maintained by the original owner since construction, this home reflects exceptional pride of ownership. The main floor features 3 bedrooms, 1.5 bathrooms, a spacious L-shaped living and dining area, and a large eat-in kitchen. The fully developed basement offers exceptional additional living space, complete with a custom-built bar, a fourth bedroom, an additional bathroom, and flexible space ideal for entertaining, guests. Additional highlights include an oversized double detached garage, central air conditioning, an underground sprinkler system, mature landscaping, stucco and cedar siding, concrete walkways and patio space. (id:66704)

Property Summary

Property Type
Single Family
Building Type
House
Storeys
1
Square Footage
1,361 sqft
Neighbourhood
Kildare
Title
Freehold
Built
1969

Property Details

Interior Features

Appliances Included Dryer, Garage Door Opener Remote(s), Garage Door Opener, Microwave, Refrigerator, Washer/dryer Stack-up, Stove
Basement Type Full (finished)
Fireplace No

Building Features

Features Cul-de-sac
Style Bungalow
Construction Style Detached

Heating & Cooling

Heating Type Forced Air
Cooling Type Central Air Conditioning

Neighbourhood Features

Amenities Nearby Playground, Public Transit, Schools, Shopping

Additional Details

Basement Development Finished
Half Bath Total 1

Measurements

Square Footage 1,361 Sqft

Rooms

Basement
Den 4.55 m x 2.74 m 14'11" x 9'
Bedroom 4 Measurements not available x 39 m
Bonus Room 3.78 m x 11.89 m 12'5" x 39'
Main Level
Living Room Measurements not available x 19 m
Dining Room 2.92 m x 2.92 m 9'7" x 9'7"
Kitchen 2.82 m x 3.84 m 9'3" x 12'7"
Family Room 3.89 m x 3.35 m 12'9" x 11'
Primary Bedroom 3.89 m x 3.35 m 12'9" x 11'
Bedroom 2 3.15 m x 4.57 m 10'4" x 15'
Bedroom 3 2.74 m x 3.45 m 9' x 11'4"

Lot Features

Fencing Fence

Additional Land Details

Acreage No
Land Amenities Playground, Public Transit, Schools, Shopping

Location

Talk to us

Questions about this home?

Call or email our team directly — no forms, no waiting on a callback.

Call (780) 000-0000