Listed by Mahmoud S. Ghalayeni, The E Group Real Estate
Listing Description
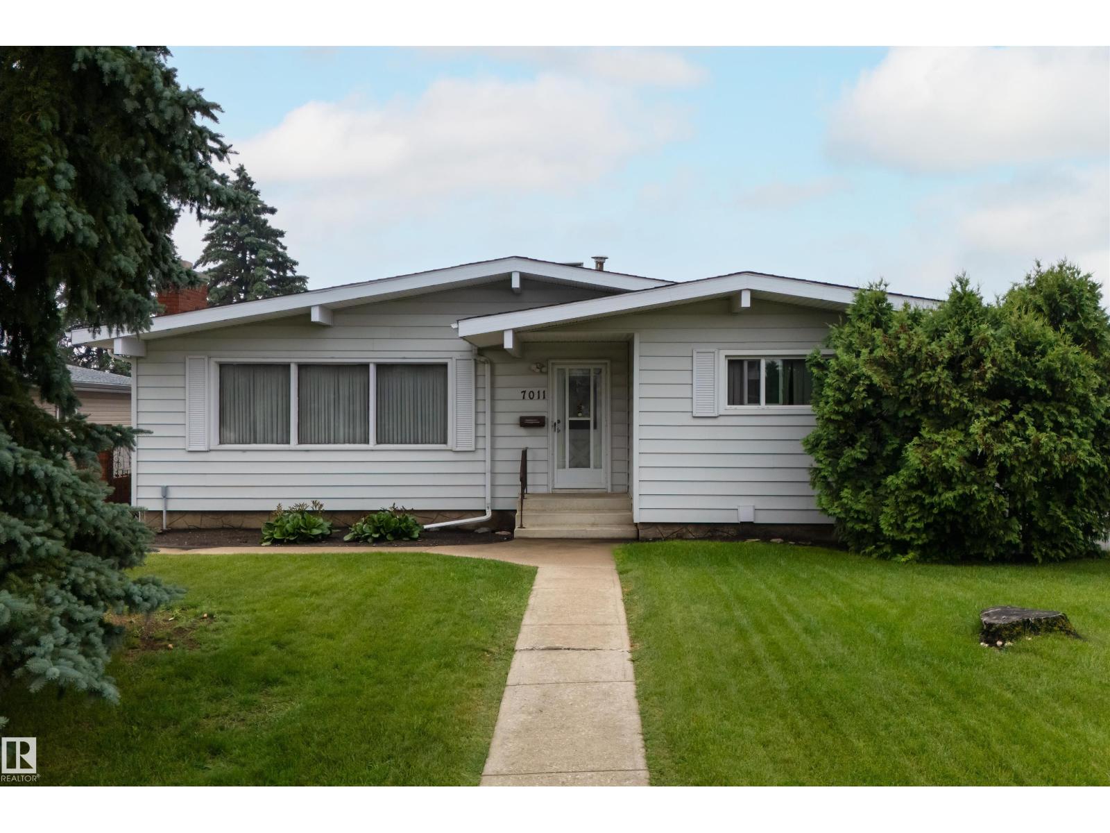
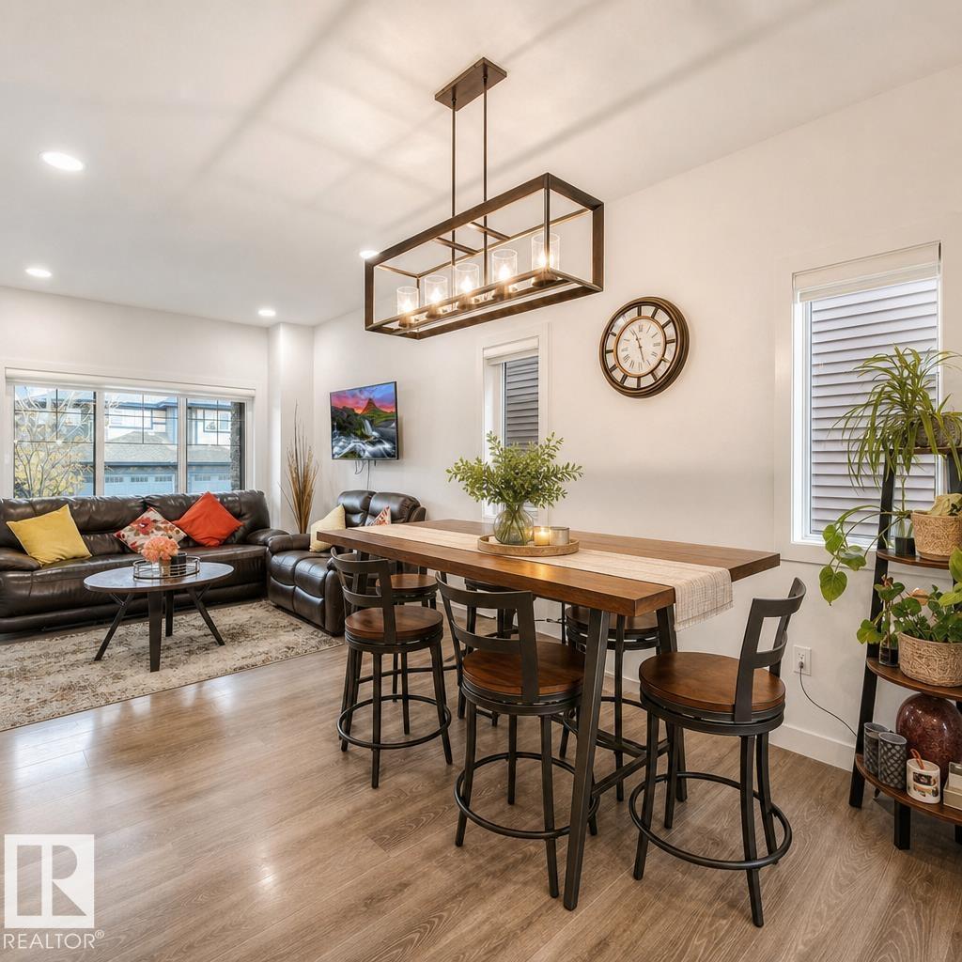
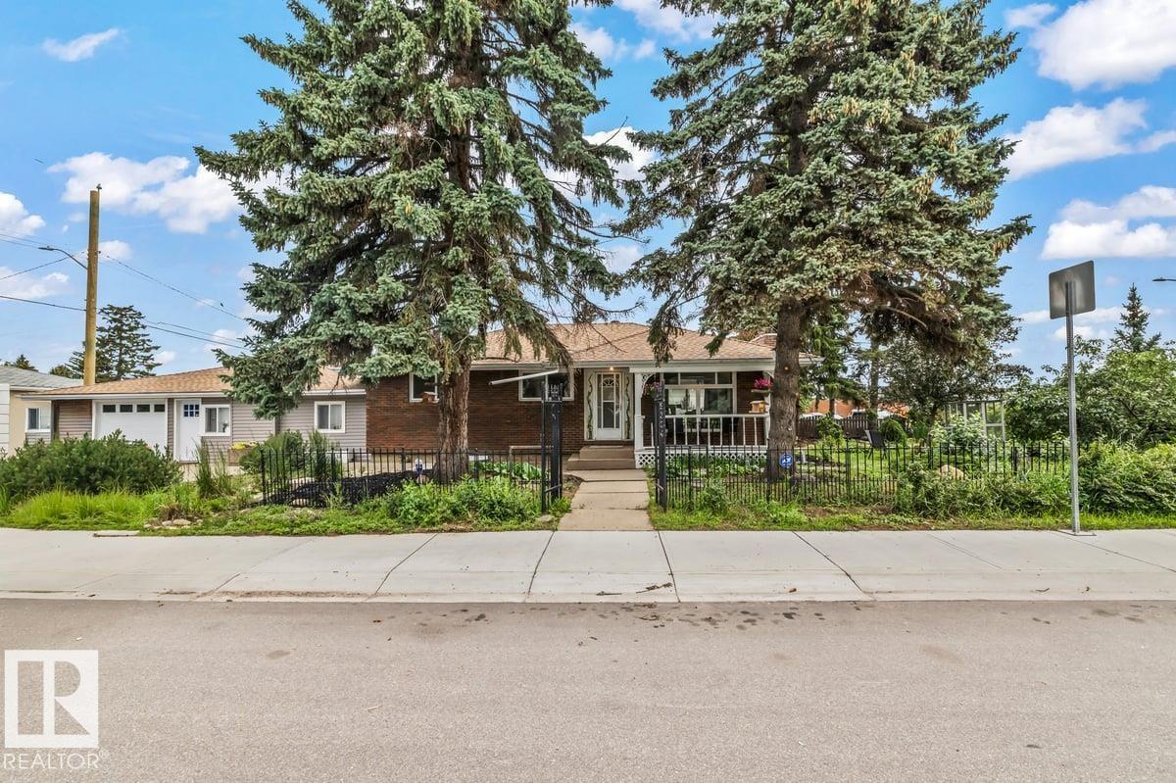
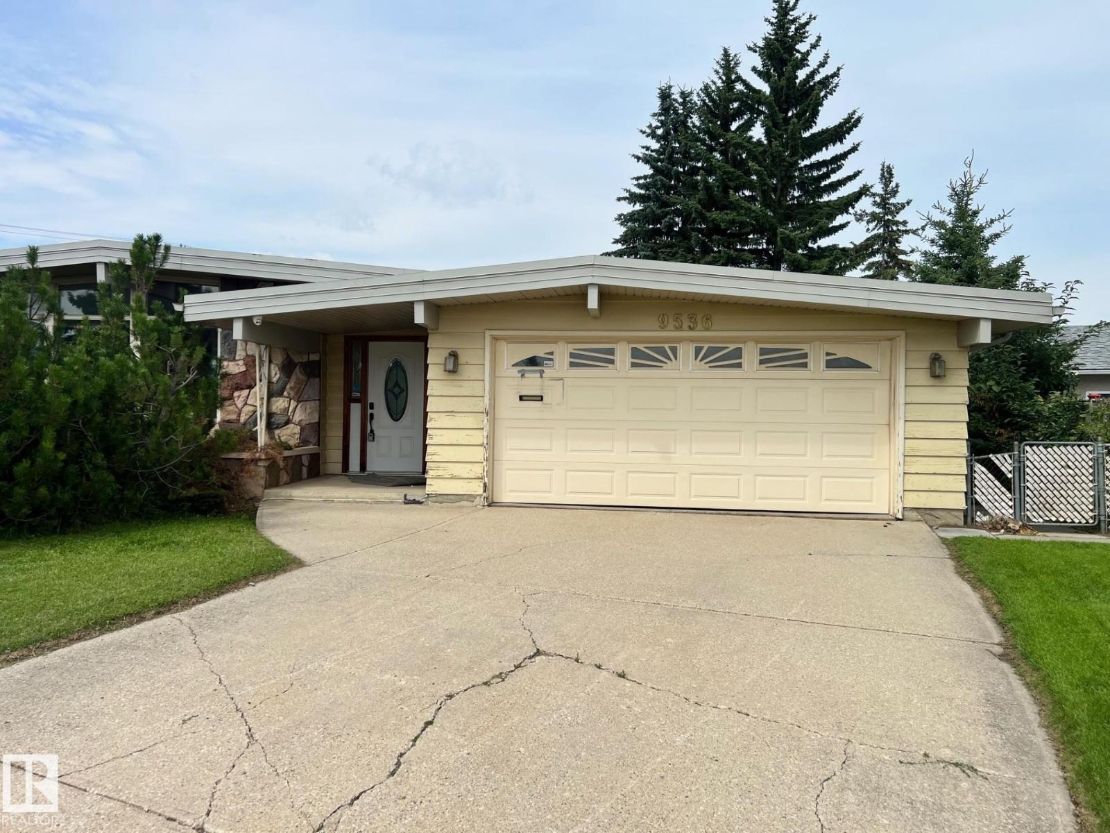
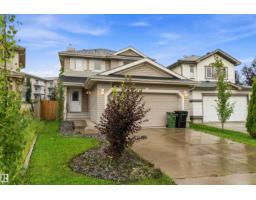
Welcome to this well-maintained bilevel in the family-friendly community of Rapperswill! Built in 2013, this inviting home offers 1900+ of Total living space with 3 bedrooms and 2 full bathrooms, with a functional open-concept layout. The main level features a bright living room with vaulted ceilings and a cozy fireplace, flowing into the kitchen with granite countertops and ample cabinetry. Main-floor laundry adds convenience. The fully finished basement offers a spacious recreation room, room for a home gym, and large windows providing plenty of natural light. Outside, enjoy a large deck ideal for entertaining and low-maintenance landscaping with artificial turf in the front yard. A double detached garage provides ample parking and storage. Enjoy nearby pond, parks, playgrounds, walking paths, schools, shopping and amenities, with easy access to Anthony Henday Drive. A fantastic opportunity for comfortable, low-maintenance living in Northwest Edmonton! (id:66704)
Property Summary
Property Type
Single Family
Building Type
House
Square Footage
1,041 sqft
Neighbourhood
Rapperswill
Title
Freehold
Land Size
312.98 m²
Built
2013
Property Details
Interior Features
Appliances Included
Dishwasher, Dryer, Garage Door Opener Remote(s), Garage Door Opener, Hood Fan, Refrigerator, Gas Stove(s), Washer, Window Coverings