Active

#228 11325 83 St NW Edmonton, Alberta

$159,000

MLS® Number: E4496234

  • Parkdale (Edmonton)
  • 50 days on market
  • 46 active listings within 1km
2 Beds
2 Baths
858 Sqft

Listed by Monica M. Kozak, Bermont Realty (1983) Ltd

Listing Description

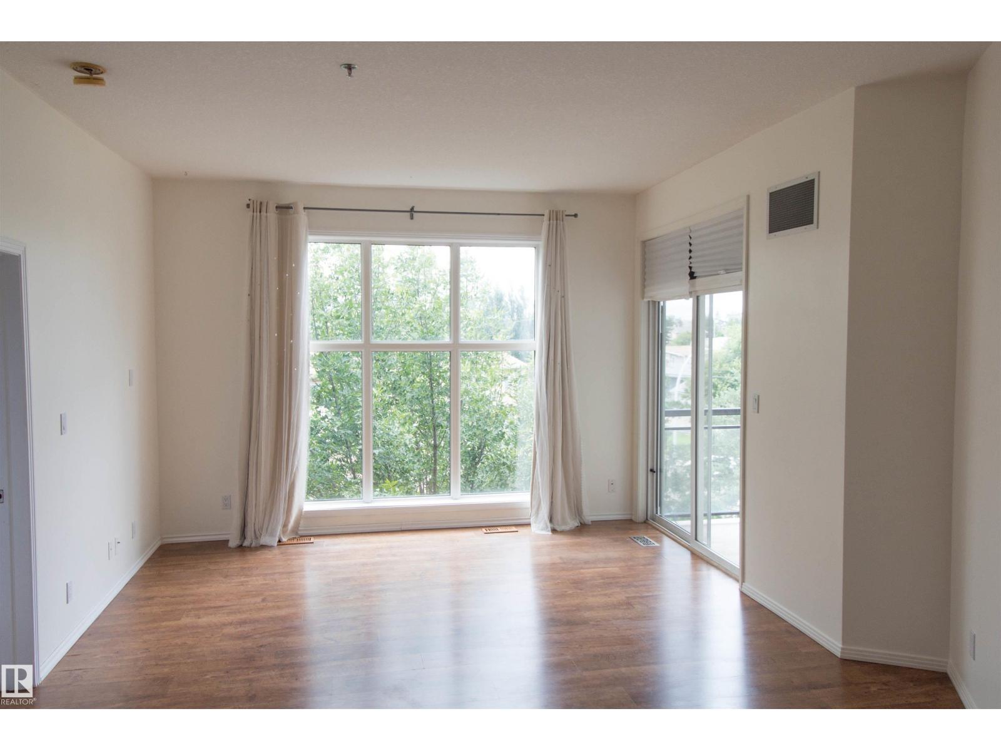
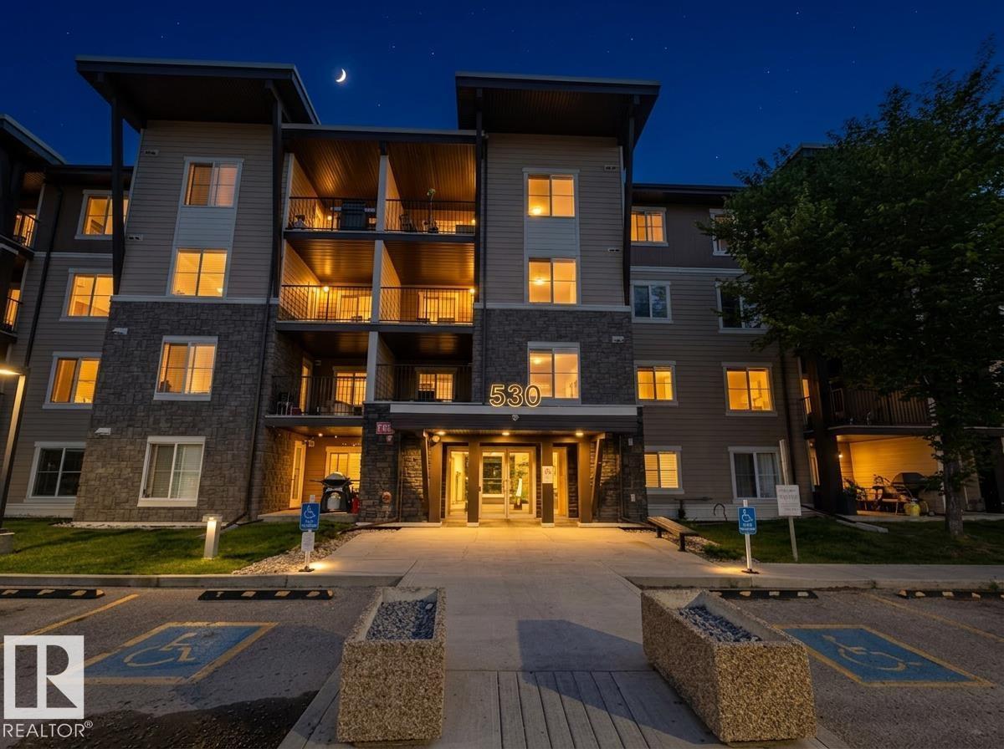
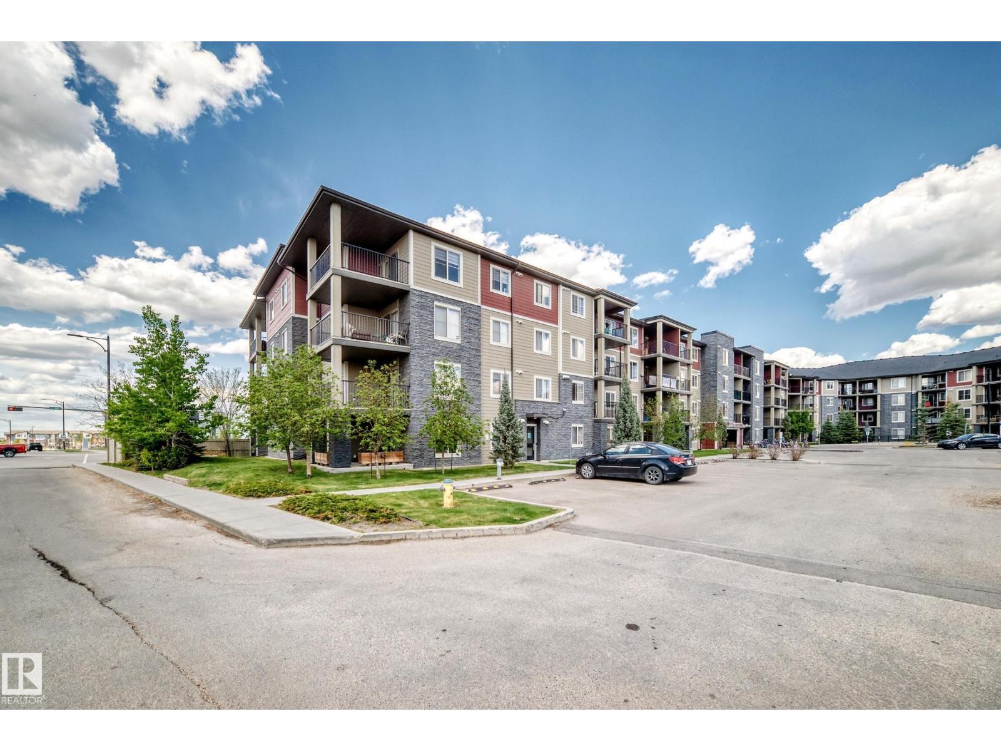
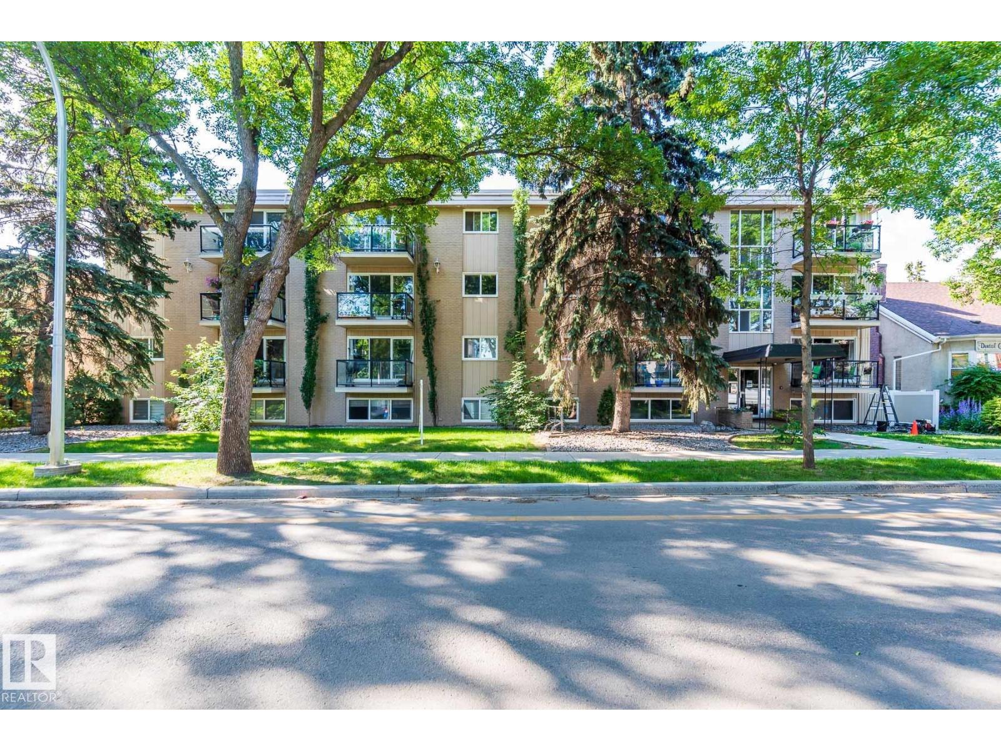
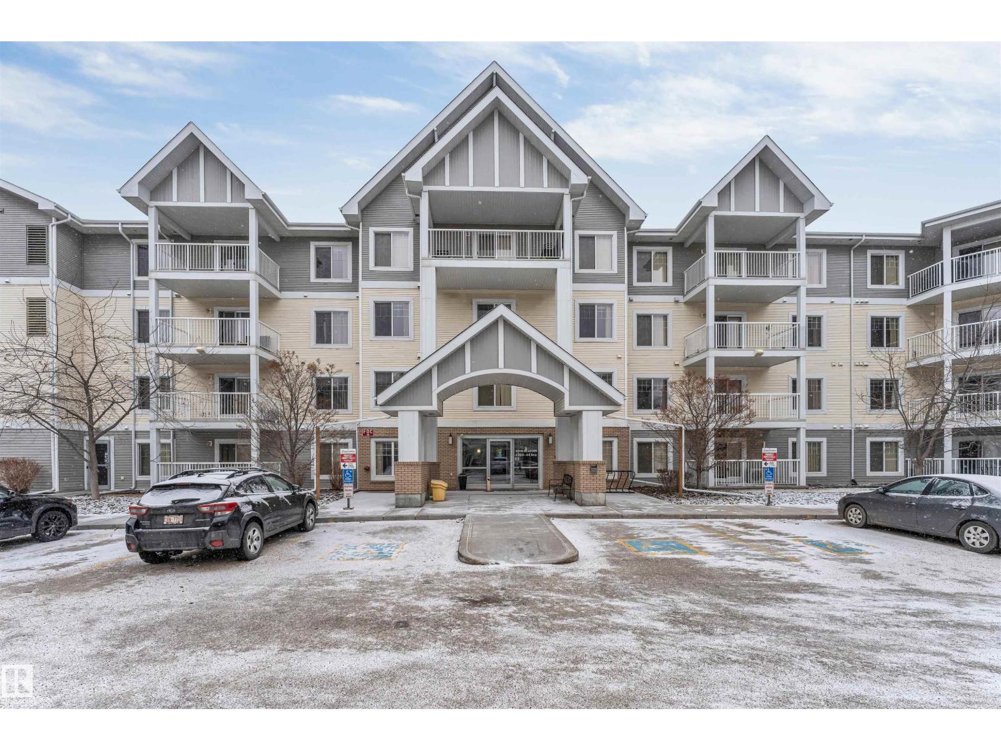
Investment Opportunity - spacious corner unit with plenty of natural light. This well cared for 2-bedroom, 2-bathroom condo is in the community of Parkdale. Kitchen has ample cupboards and an island, open concept to a dining area and patio doors that lead to a large balcony surrounded by trees providing privacy. Primary bedroom has a walk-through closet to a 4-piece ensuite. The second bedroom is on the opposite side of the living room for extra privacy. The main bathroom is situated close to the second bedroom. A laundry room with storage space complete this unit. There is 1 energized parking stall and visitor parking. Great location – close to LRT, close to downtown and all amenities. Note: some images have been virtually staged. (id:66704)
Property Summary

Property Type
Single Family
Building Type
Apartment
Square Footage
858 sqft
Neighbourhood
Parkdale (Edmonton)
Title
Condominium/Strata
Built
2004

Property Details

Interior Features

Appliances Included Dishwasher, Dryer, Microwave Range Hood Combo, Refrigerator, Stove, Washer, Window Coverings
Basement Type None
Fireplace No

Heating & Cooling

Heating Type Hot Water Radiator Heat

Neighbourhood Features

Amenities Nearby Public Transit, Schools, Shopping

Measurements

Square Footage 858 Sqft

Rooms

Main Level
Living Room 3.45 m x 3.35 m 11'4" x 11'
Dining Room 3.94 m x 5.13 m 12'11" x 16'10"
Kitchen 2.44 m x 3.35 m 8' x 11'
Primary Bedroom 3.48 m x 3.58 m 11'5" x 11'9"
Bedroom 2 3.43 m x 3.71 m 11'3" x 12'2"
Laundry Room Measurements not available

Additional Land Details

Acreage No
Land Amenities Public Transit, Schools, Shopping

Location

Talk to us

Questions about this home?

Call or email our team directly — no forms, no waiting on a callback.

Call (780) 000-0000