Active

#110 8528 82 Av NW Edmonton, Alberta

$159,000

MLS® Number: E4494736

  • Bonnie Doon
  • 60 days on market
  • 41 active listings within 1km
2 Beds
2 Baths
761 Sqft

Listed by Darryl J. Locke, REMAX River City

Listing Description

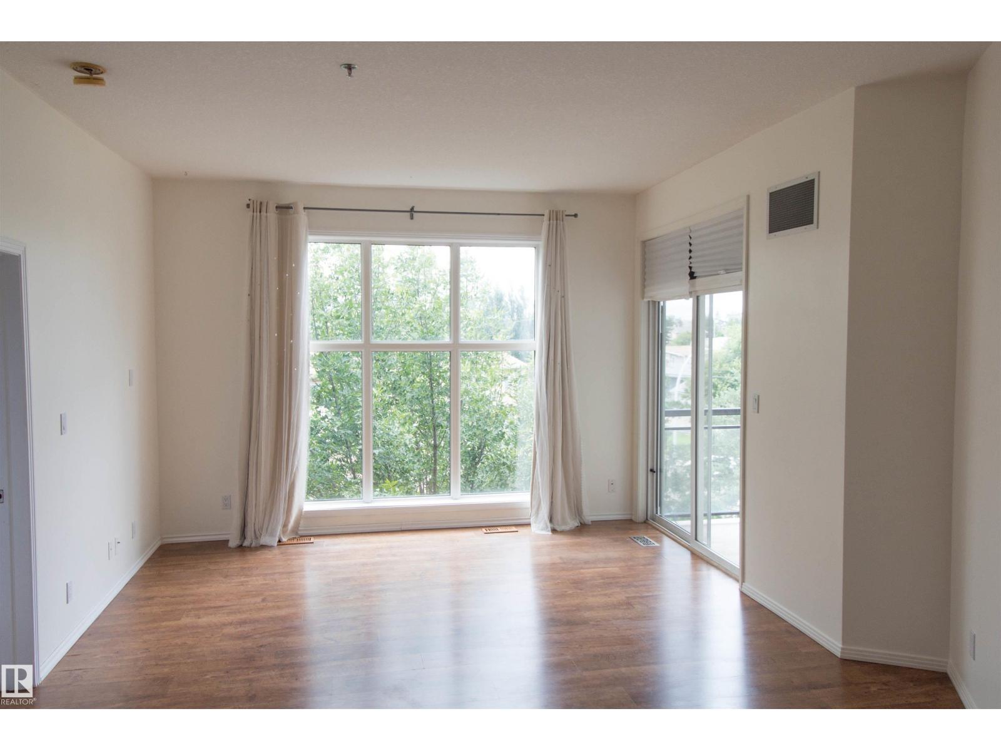
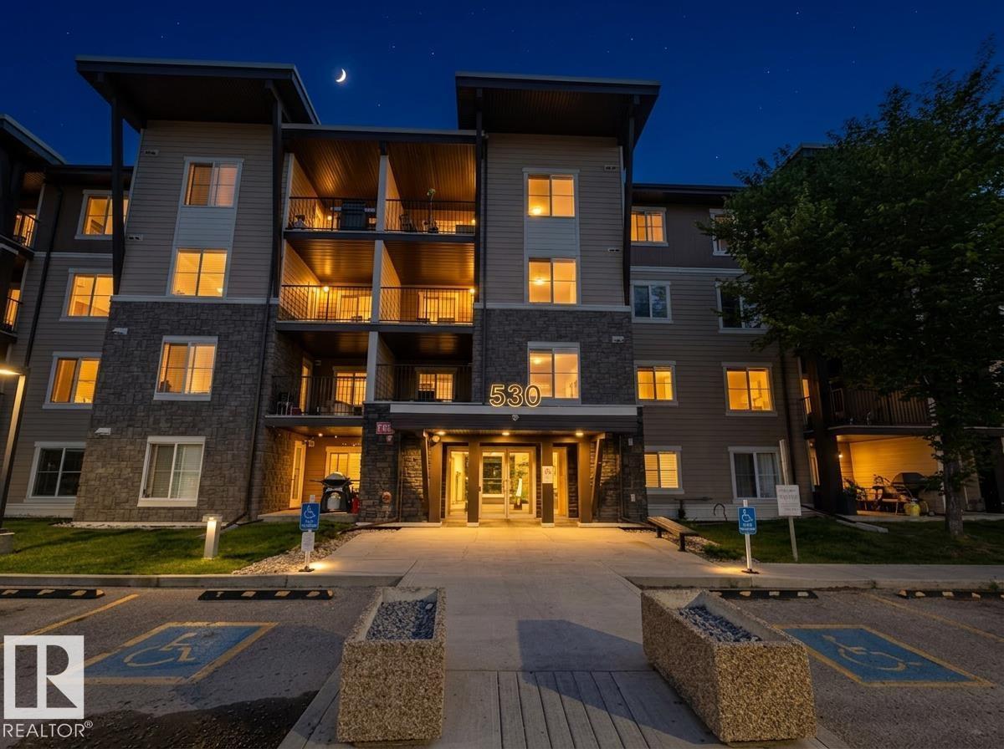
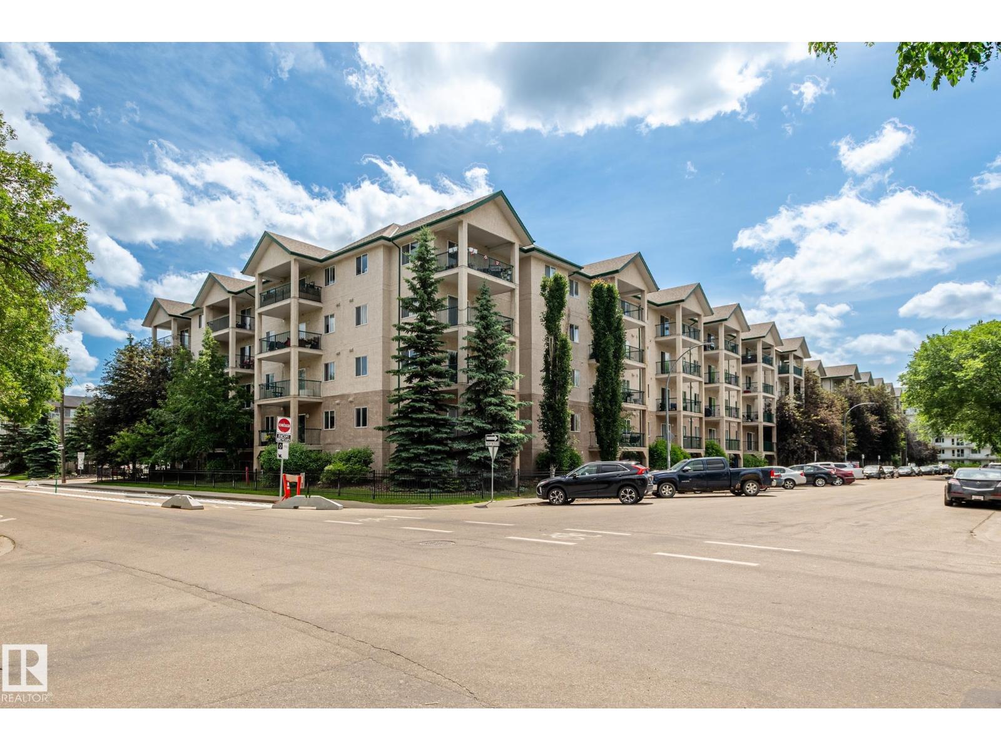
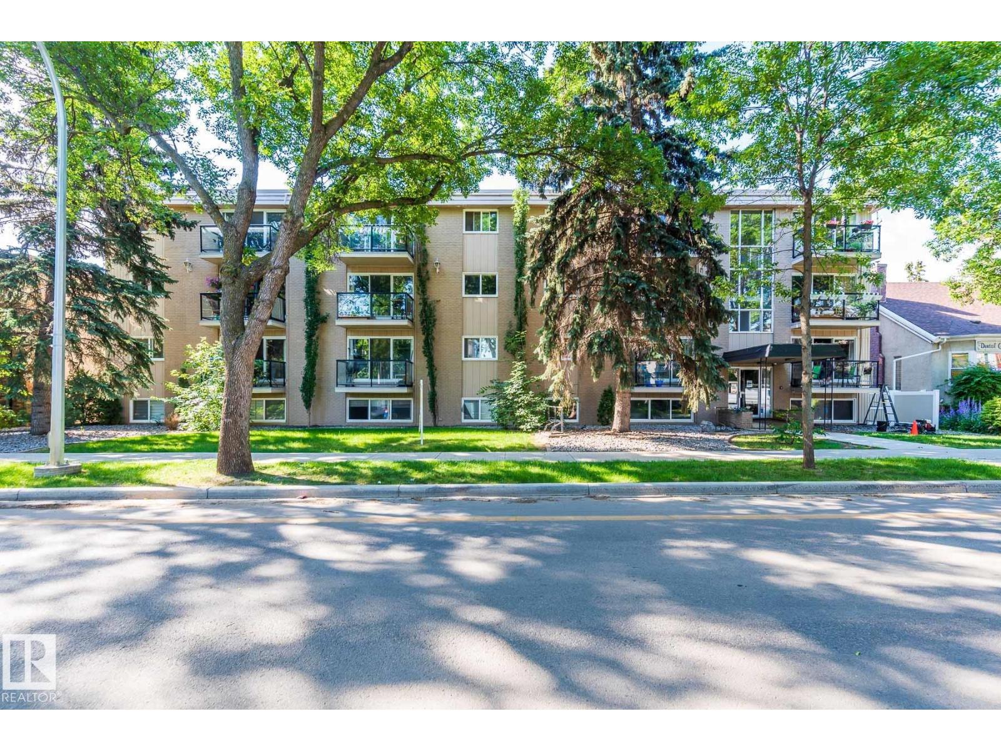
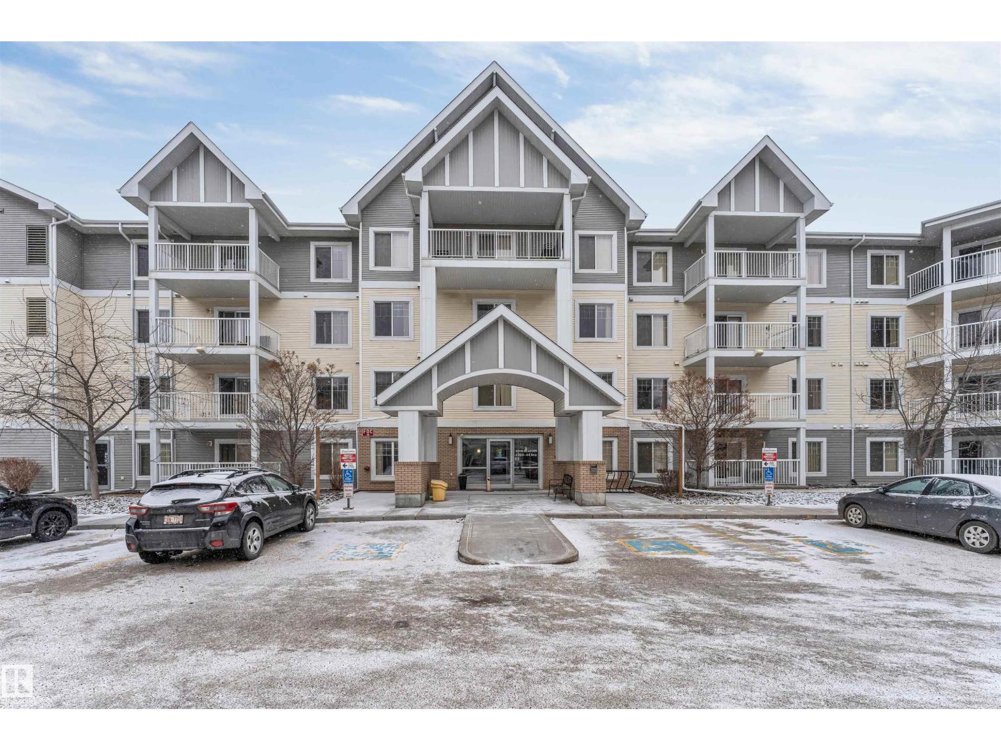
Beautiful!! 2 Bed, 2 Bath 761sqft Unit for sale in Desirable Belcanto Court!!(45+) Building Situated in a Great central Whyte Avenue location across the street from the LRT & tons of shopping and amenities at Bonnie Doon Shopping Centre, minutes to the UofA, and a short bus ride to Downtown Edmonton with a pickup location outside the main lobby!! This first floor unit features a very spacious open kitchen/living & dining room area with cozy gas fireplace, in-suite laundry, 2 large bedrooms, 4pc bath, and convenient walk-in closet & 3pc ensuite. Air conditioning is also included to get you through the warm summer months, as well as a large back patio, with BBQ gas line, ideal for a coffee in the morning or glass of wine by the BBQ in the evening. The building features a social room, guest suite, car wash bay and heated underground parking with the unit as well. Definite Must See! (id:66704)
Property Summary

Property Type
Single Family
Building Type
Apartment
Square Footage
761 sqft
Neighbourhood
Bonnie Doon
Title
Condominium/Strata
Built
2006
Parking Type
Heated Garage

Property Details

Interior Features

Appliances Included Dishwasher, Dryer, Hood Fan, Refrigerator, Stove, Washer, Window Coverings
Basement Type None (unfinished)
Fireplace Yes
Fireplace Type Unknown
Fireplace Fuel Gas

Building Features

Features Lane

Heating & Cooling

Heating Type Coil Fan

Neighbourhood Features

Community Features Public Swimming Pool
Amenities Nearby Playground, Public Transit, Schools, Shopping

Additional Details

Basement Development Unfinished
Fire Protection Smoke Detectors, Sprinkler System-fire
Parking Space Total 1
Structure Patio(s)

Measurements

Square Footage 761 Sqft

Rooms

Main Level
Living Room 4.99 m x 4.35 m 16'4" x 14'3"
Dining Room 7.74 m x 3.14 m 25'5" x 10'4"
Kitchen 2.91 m x 2.39 m 9'7" x 7'10"
Primary Bedroom 2.96 m x 3.60 m 9'9" x 11'10"
Bedroom 2 2.62 m x 3.13 m 8'7" x 10'3"
Laundry Room 2.04 m x 1.64 m 6'8" x 5'5"

Additional Land Details

Acreage No
Land Amenities Playground, Public Transit, Schools, Shopping

Location

Talk to us

Questions about this home?

Call or email our team directly — no forms, no waiting on a callback.

Call (780) 000-0000