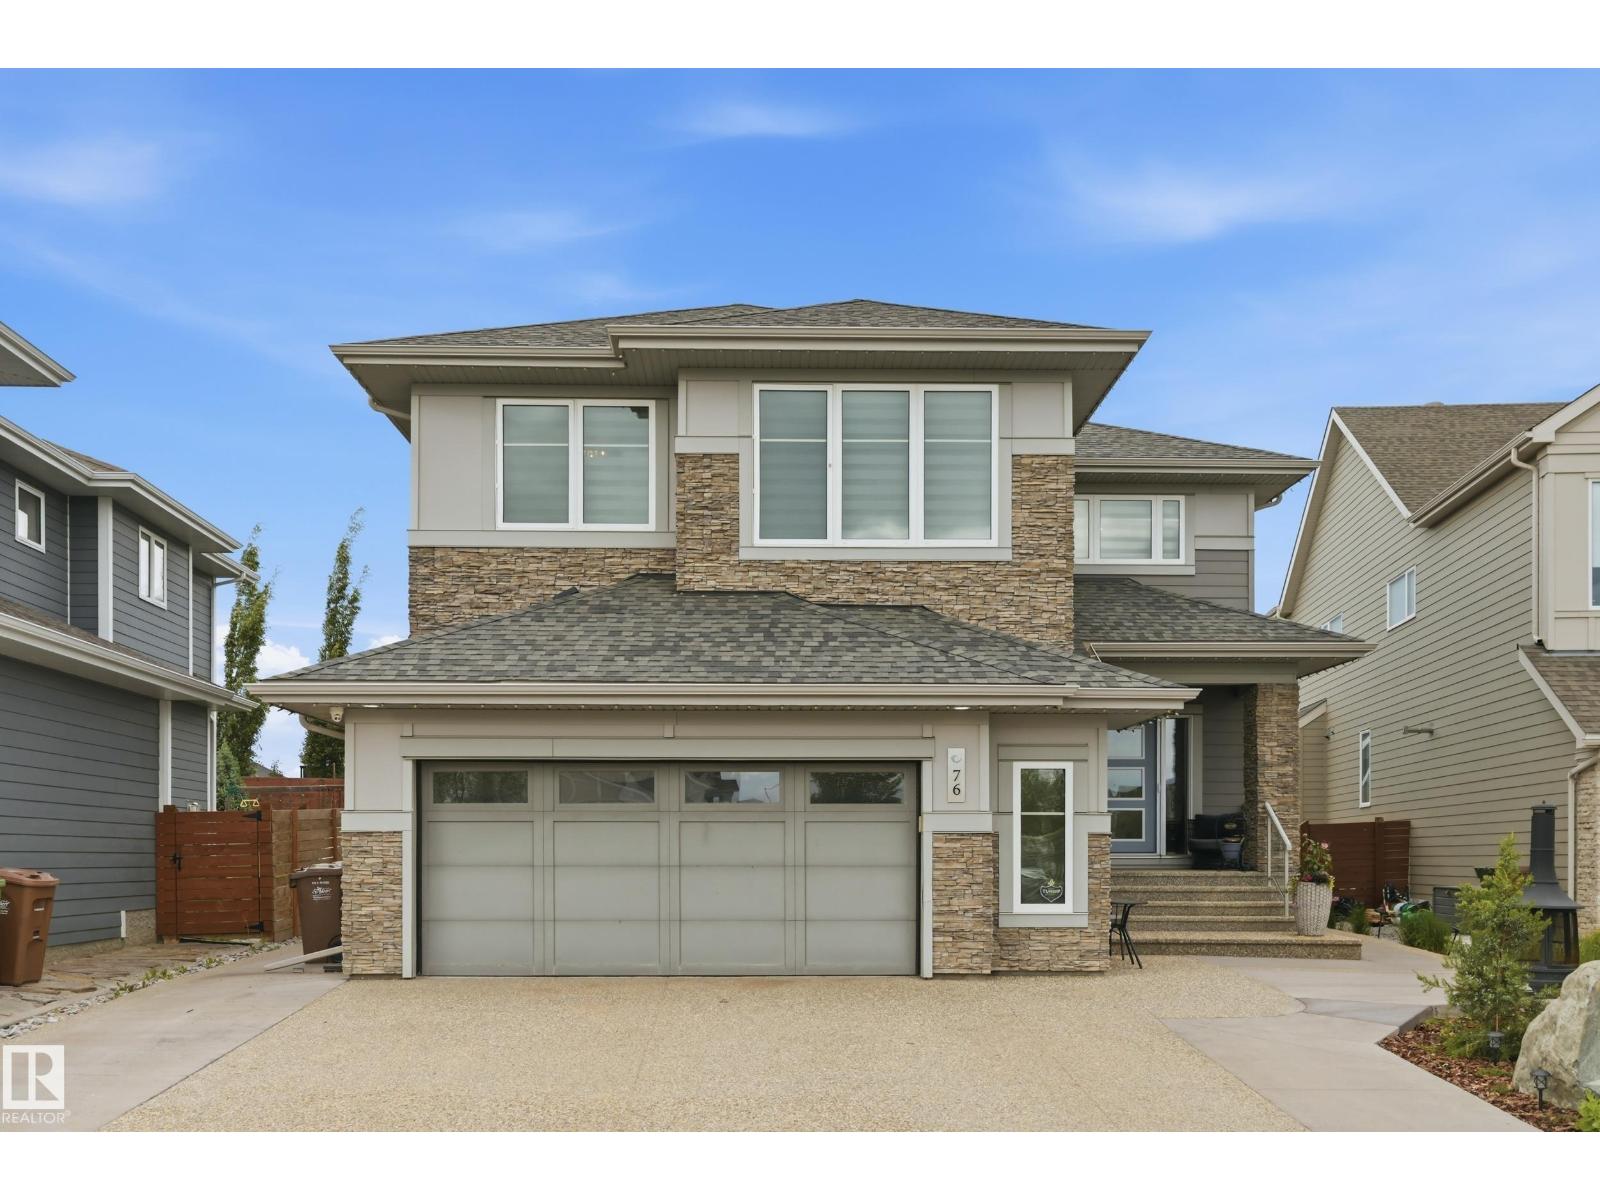
Active

10 Legacy Tc St. Albert, Alberta

$1,390,000

MLS® Number: E4466642

  • Lacombe Park
  • 267 days on market
  • 14 active listings within 1km
8 Beds
4 Baths
3,353 Sqft

Listed by Michelle A. Plach, HonestDoor Inc

Listing Description

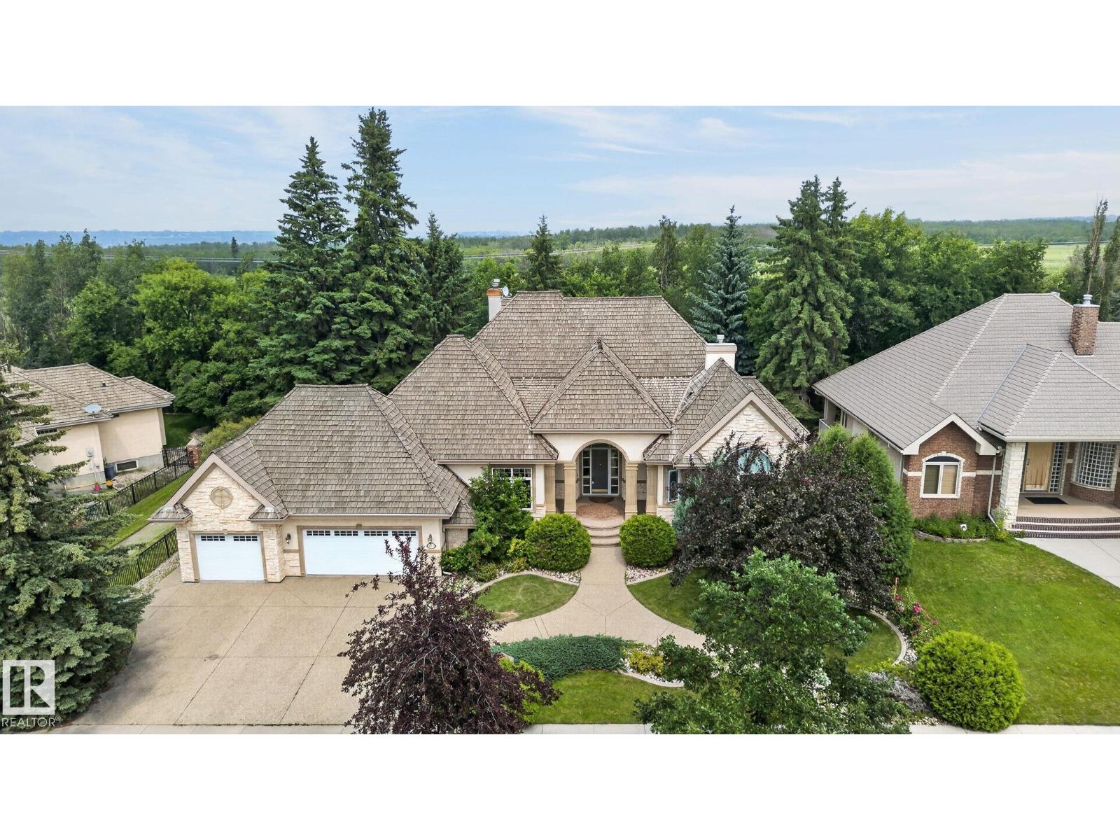
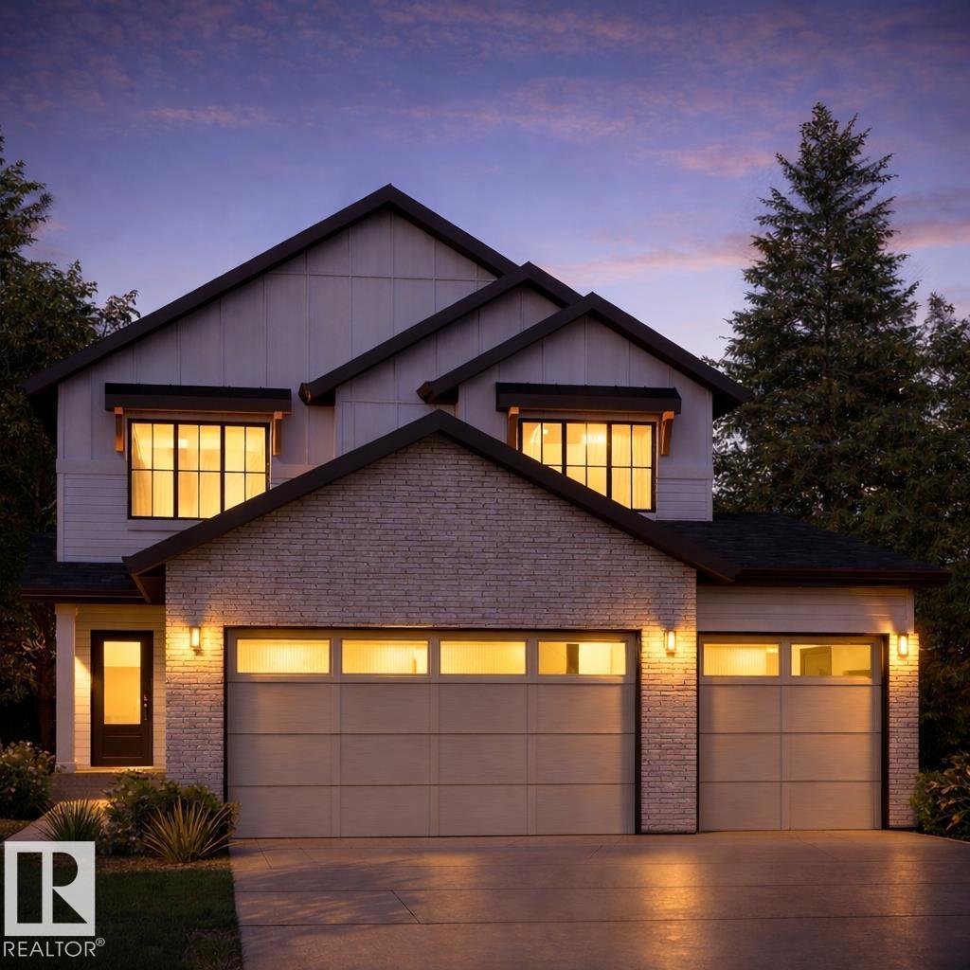
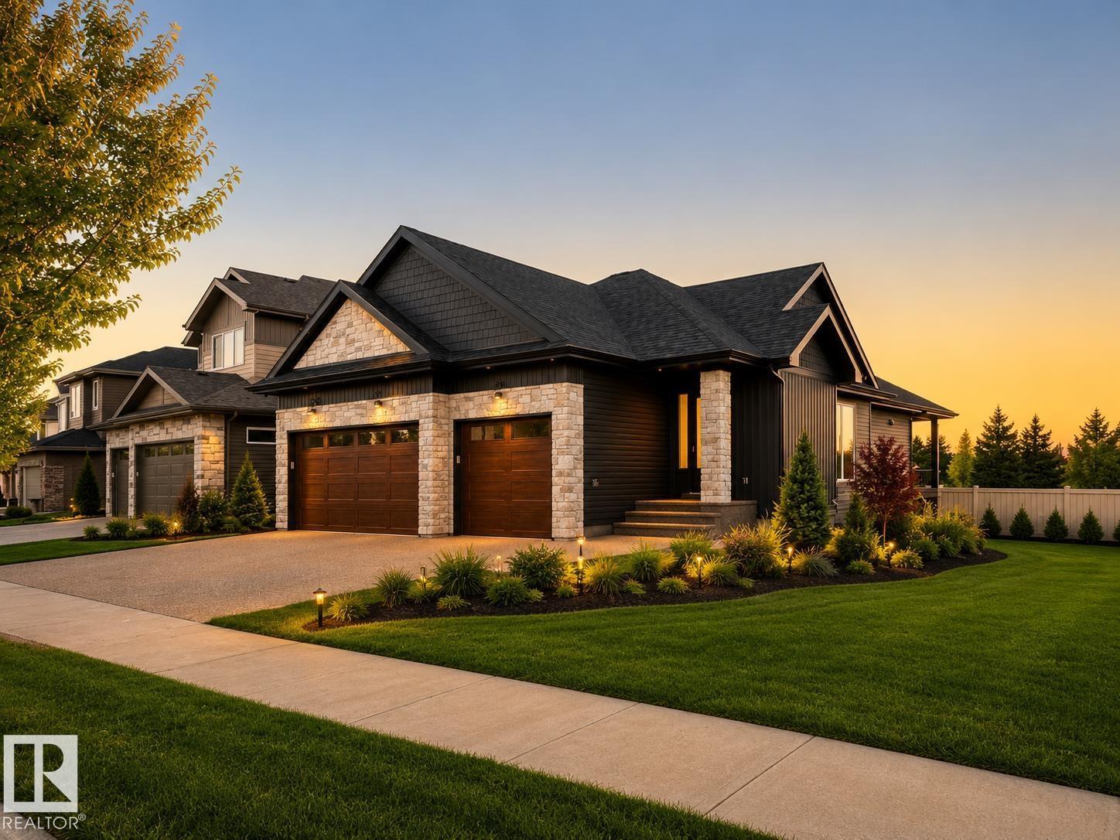
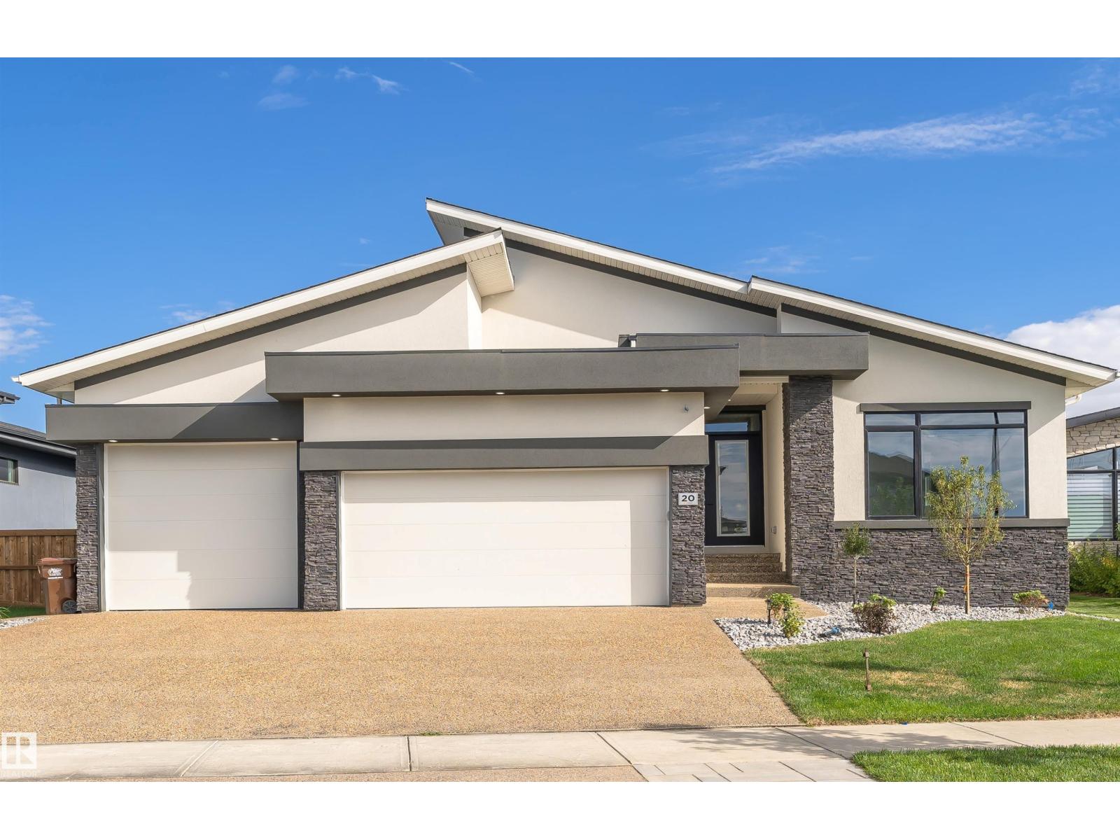
Visit the Listing Brokerage (and/or listing REALTOR®) website to obtain additional information. Experience exceptional living in this 4,600 sq. ft. Net Zero home in Lacombe Park Estate. Positioned on a 747 sq. m lot with lake view up front and park behind, this property offers rare tranquility. With 8 bedrooms and a triple car garage, it’s built for large or multi-generational living. Energy-efficient features include 15 kW solar panels, triple-pane windows, and 12-inch walls with extensive insulation. Inside, enjoy natural light, rounded corners, and a gourmet kitchen with dual ovens, spice kitchen, walk-thru pantry, abundant cabinetry, and a large island with bar sink. Upstairs features a bonus room with balcony, upper laundry, walk-in closets, and a secret room in the primary suite. The landscaped yard features fruit trees and bushes, drip irrigation, a spacious deck, and a rear parking pad. (id:66704)

Property Summary

Property Type
Single Family
Building Type
House
Storeys
2
Square Footage
3,353 sqft
Neighbourhood
Lacombe Park
Title
Freehold
Land Size
749.70 m²
Built
2018
Parking Type
Attached Garage

Property Details

Interior Features

Appliances Included Dishwasher, Dryer, Garage Door Opener Remote(s), Garage Door Opener, Microwave, Refrigerator, Stove, Central Vacuum, Washer, See Remarks
Basement Type Full (finished)
Fireplace Yes
Fireplace Type Unknown
Fireplace Fuel Electric

Building Features

Features See Remarks, Wet Bar, Closet Organizers, No Animal Home, No Smoking Home, Built-in Wall Unit
Construction Style Detached

Heating & Cooling

Heating Type Forced Air, Heat Pump
Cooling Type Central Air Conditioning

Neighbourhood Features

Amenities Nearby Park, Golf Course, Playground, Schools, Shopping

Additional Details

Amenities Ceiling - 9ft
Basement Development Finished
Fire Protection Smoke Detectors
Parking Space Total 7
Structure Deck, Patio(s)

Measurements

Square Footage 3,353 Sqft

Rooms

Basement
Family Room 8.53 m x 4.74 m 28' x 15'7"
Bedroom 6 2.54 m x 3.58 m 8'4" x 11'9"
Additional Bedroom 2.99 m x 3.40 m 9'10" x 11'2"
Bedroom 3.20 m x 2.99 m 10'6" x 9'10"
Main Level
Living Room 5.38 m x 4.39 m 17'8" x 14'5"
Dining Room 2.56 m x 4.15 m 8'5" x 13'7"
Kitchen 4.55 m x 4.47 m 14'11" x 14'8"
Bedroom 4 2.71 m x 2.83 m 8'11" x 9'3"
Bedroom 5 3.90 m x 3.70 m 12'10" x 12'2"
Pantry 1.71 m x 2.79 m 5'7" x 9'2"
Upper Level
Primary Bedroom 3.95 m x 7.71 m 13' x 25'4"
Bedroom 2 3.66 m x 3.67 m 12' x 12'
Bedroom 3 4.41 m x 4.18 m 14'6" x 13'9"
Bonus Room 4.27 m x 4.15 m 14' x 13'7"
Laundry Room 3.00 m x 2.45 m 9'10" x 8'

Lot Features

Fencing Fence

Additional Land Details

Acreage No
Land Amenities Park, Golf Course, Playground, Schools, Shopping
Size Irregular 749.7

Location

Talk to us

Questions about this home?

Call or email our team directly — no forms, no waiting on a callback.

Call (780) 000-0000