Active

58 Redpoll Wd St. Albert, Alberta

$1,249,999

MLS® Number: E4490827

  • Riverside (St. Albert)
  • 81 days on market
  • 20 active listings within 1km
5 Beds
4 Baths
2,819 Sqft

Listed by Guy Pelletier, Century 21 Reward Realty

Listing Description

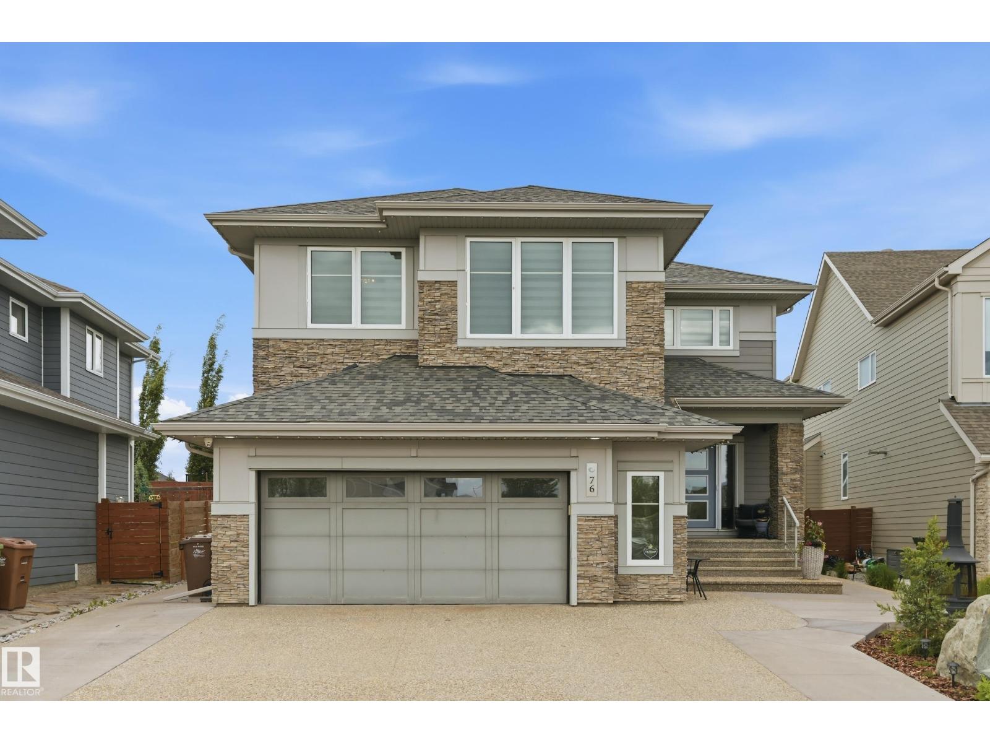
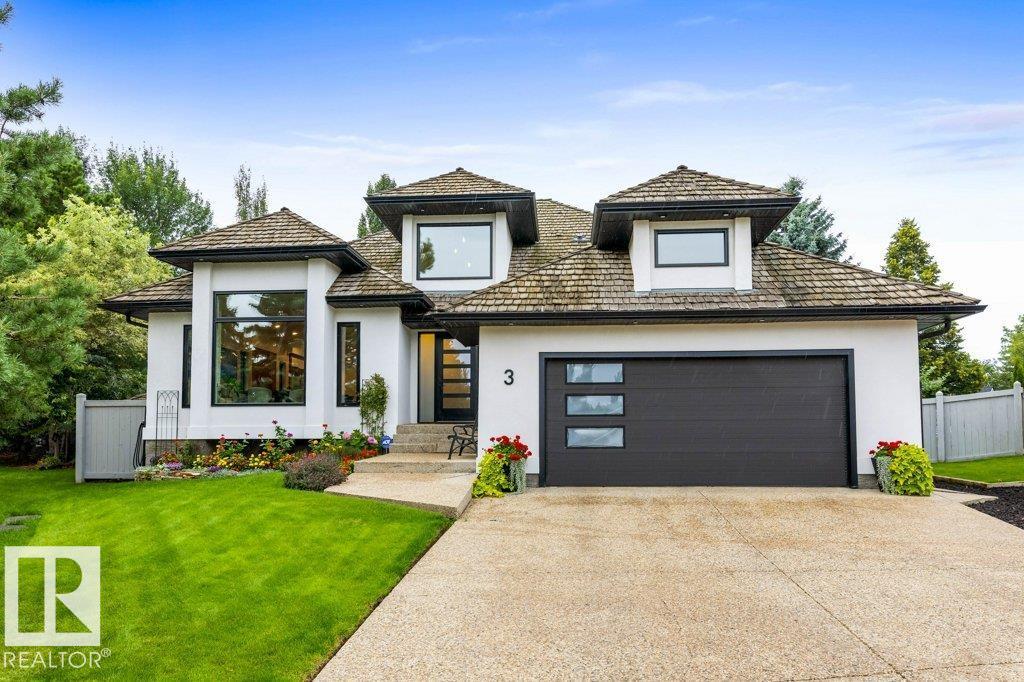
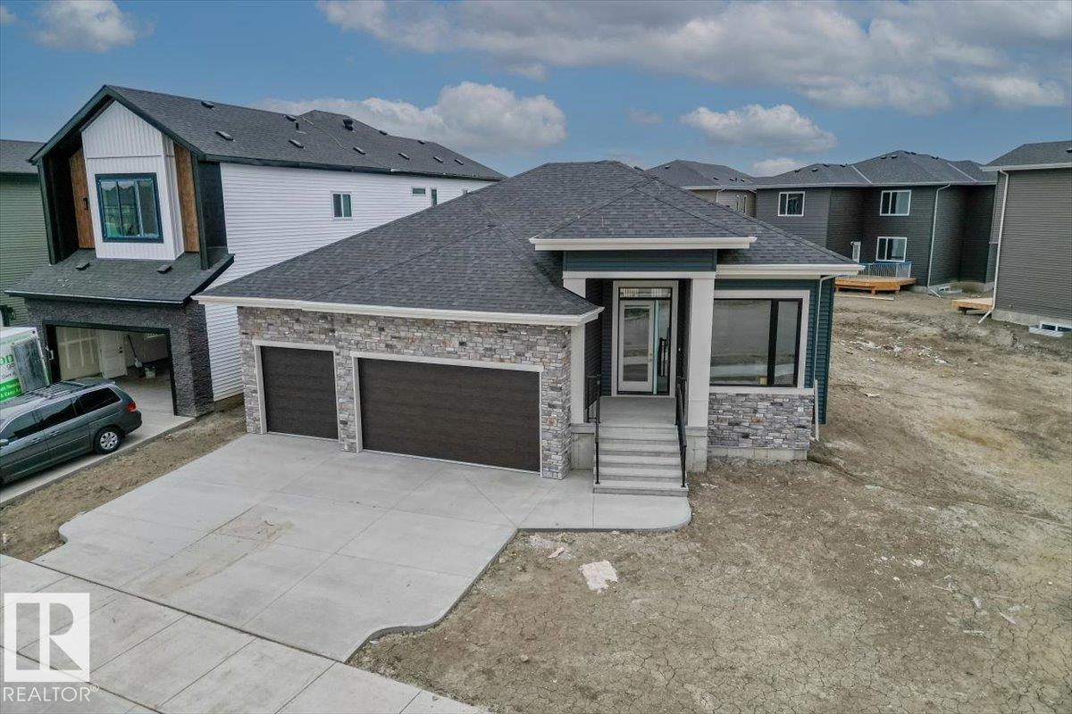

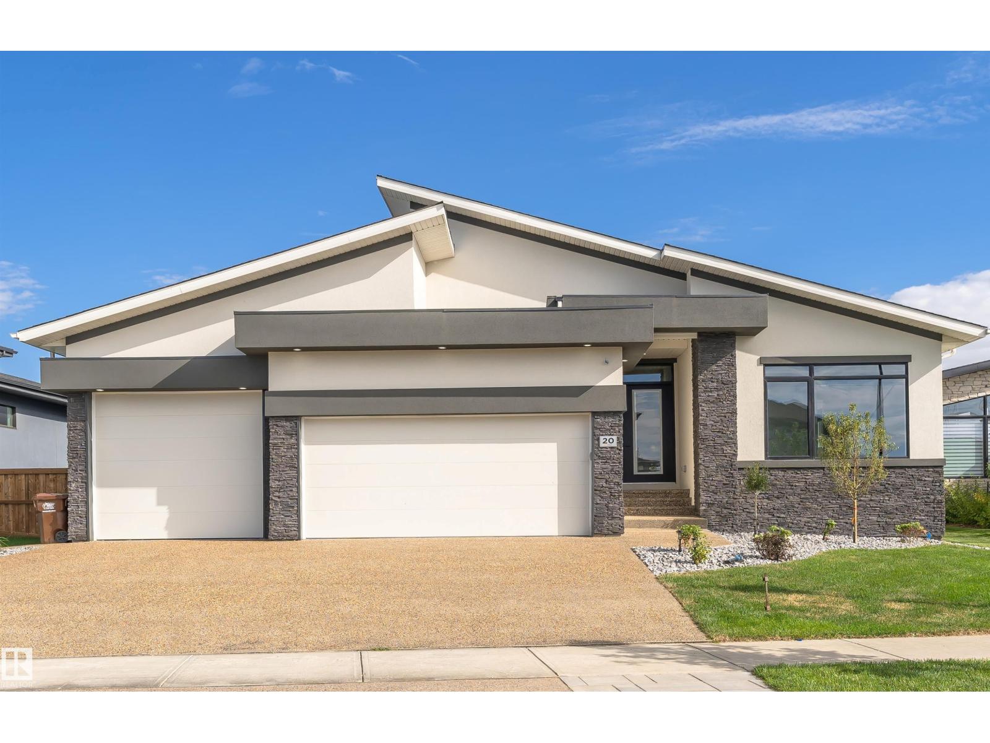
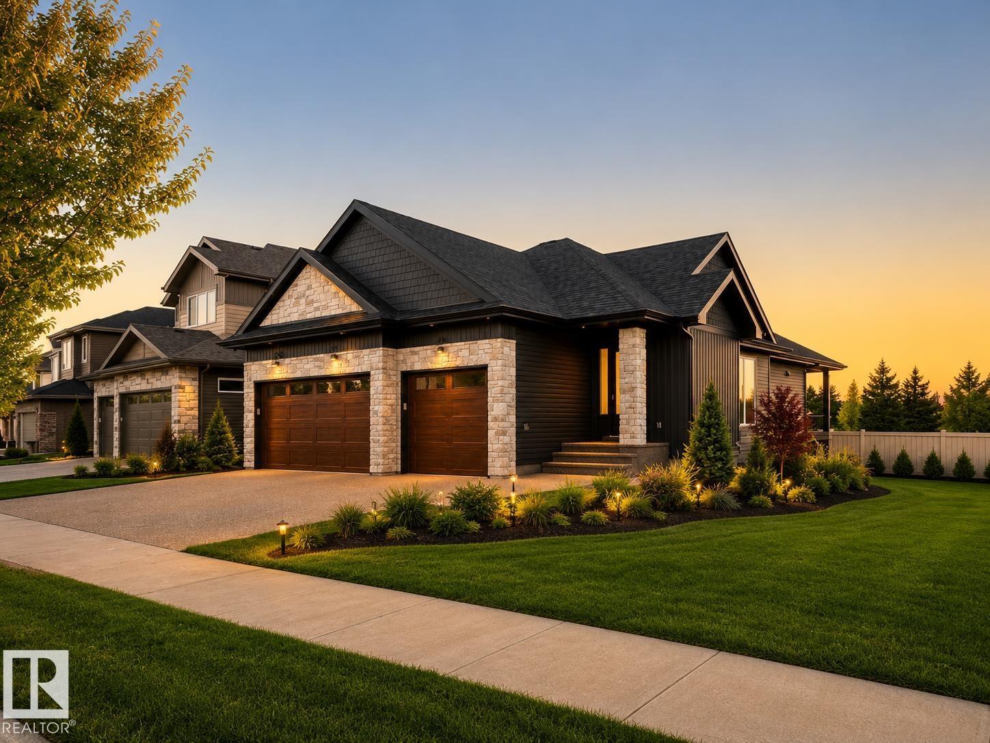
Stunning Riverside estate lot backing onto a natural storm pond with Big Lake views and sought-after southwest exposure. This architecturally refined home features 10’ main floor ceilings, 8’ doors, and a full Hardie Board exterior with cedar accents. The open-concept interior offers shaker cabinetry throughout, 9’ kitchen cabinets with crown moulding, glass hutch cabinetry, quartz backsplash, upgraded hood fan, and premium KitchenAid appliances. Additional highlights include silgranit sinks with elegant gold fixtures, stained railings, upgraded lighting, a glass-enclosed den, and a striking plaster fireplace. The spa-inspired primary ensuite includes custom mirrors, gold plumbing, tiled niche, and upgraded tilework. Enjoy tranquil evenings on the covered deck overlooking water and nature with uninterrupted pond views. Ideally located steps from Lois Hole Provincial Park, scenic trails, downtown St. Albert, and convenient Anthony Henday access. All images shown are artist renderings and/or a show suite. (id:66704)

Property Summary

Property Type
Single Family
Building Type
House
Storeys
2
Square Footage
2,819 sqft
Neighbourhood
Riverside (St. Albert)
Title
Freehold
Built
2026

Property Details

Interior Features

Appliances Included Dishwasher, Dryer, Garage Door Opener Remote(s), Garage Door Opener, Microwave Range Hood Combo, Microwave, Refrigerator, Gas Stove(s), Washer
Basement Type Full (finished)
Fireplace Yes
Fireplace Type Unknown
Fireplace Fuel Gas

Building Features

Features No Back Lane
Construction Style Detached

Heating & Cooling

Heating Type Forced Air

Neighbourhood Features

Amenities Nearby Playground, Public Transit, Schools, Shopping

Additional Details

Amenities Vinyl Windows
Basement Development Finished
Half Bath Total 1
Structure Deck

Measurements

Square Footage 2,819 Sqft

Rooms

Lower Level
Bedroom 4 3.04 m x 4.48 m 10' x 14'8"
Bedroom 5 3.81 m x 3.08 m 12'6" x 10'1"
Recreation Room 7.49 m x 4.48 m 24'7" x 14'8"
Main Level
Dining Room 2.77 m x 3.65 m 9'1" x 12'
Kitchen 5.79 m x 4.60 m 19' x 15'1"
Great Room 551.00 m x 4.69 m 1807'9" x 15'5"
Office 2.22 m x 3.13 m 7'3" x 10'3"
Mud Room 2.65 m x 1.61 m 8'8" x 5'3"
Upper Level
Primary Bedroom 4.30 m x 3.96 m 14'1" x 13'
Bedroom 2 3.41 m x 3.08 m 11'2" x 10'1"
Bedroom 3 3.38 m x 3.53 m 11'1" x 11'7"
Bonus Room 4.57 m x 6.43 m 15' x 21'1"
Laundry Room 2.22 m x 2.95 m 7'3" x 9'8"

Additional Land Details

Acreage No
Land Amenities Playground, Public Transit, Schools, Shopping
Surface Water Ponds

Location

Talk to us

Questions about this home?

Call or email our team directly — no forms, no waiting on a callback.

Call (780) 000-0000