Listed by Tracy D. Doonanco, Royal Lepage Northern Lights Realty
Listing Description
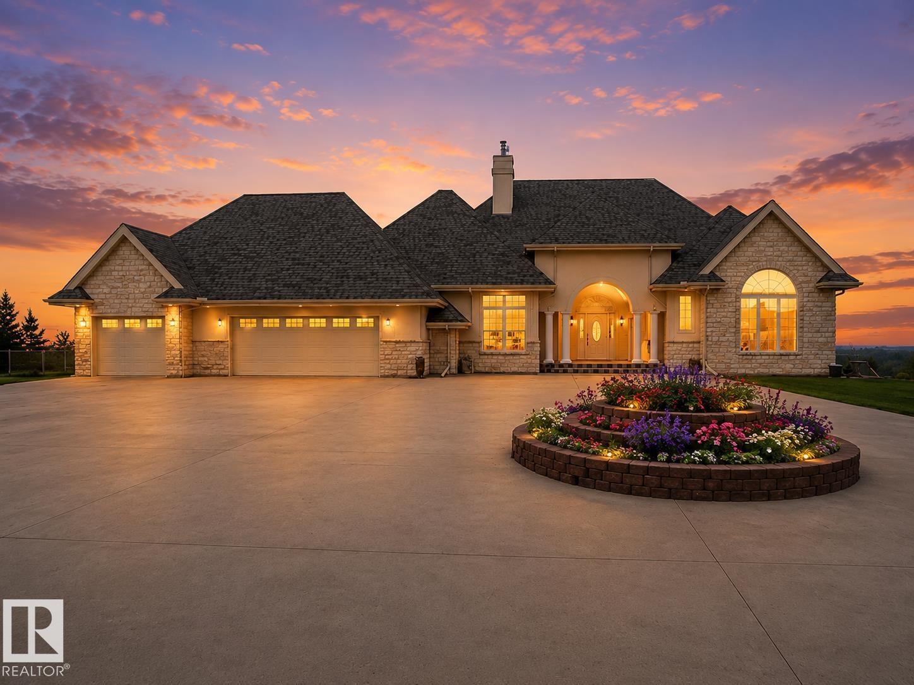
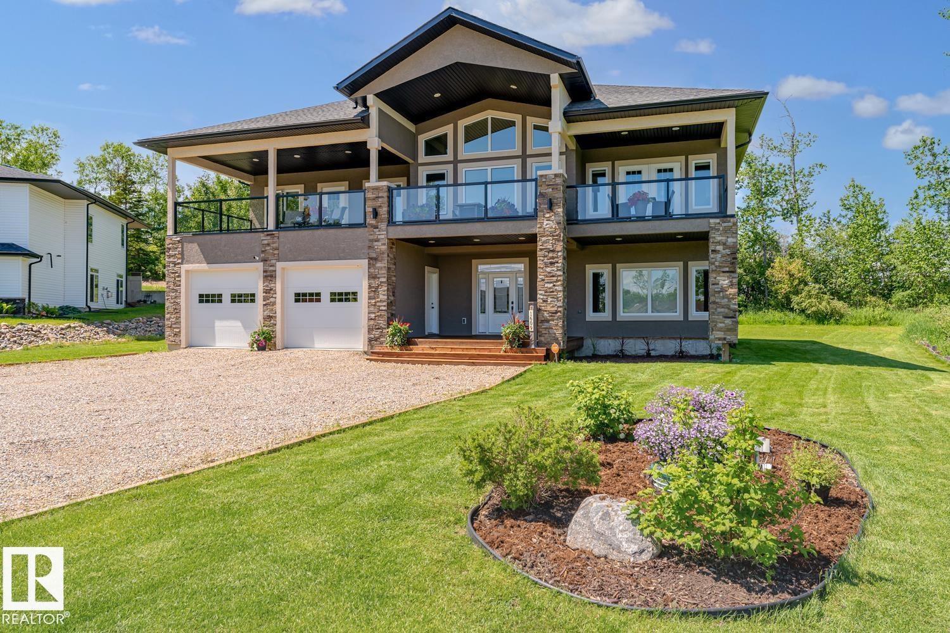
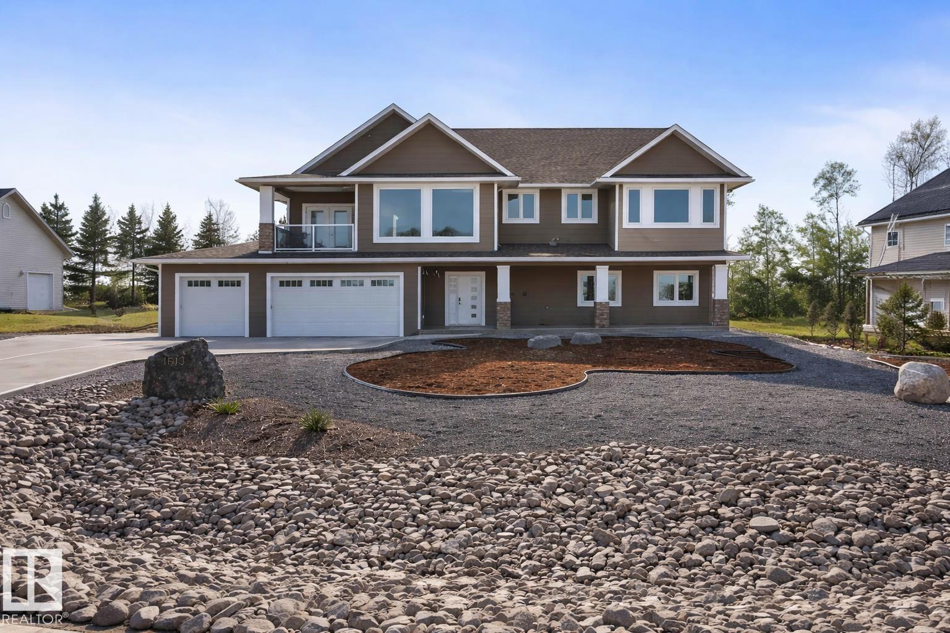
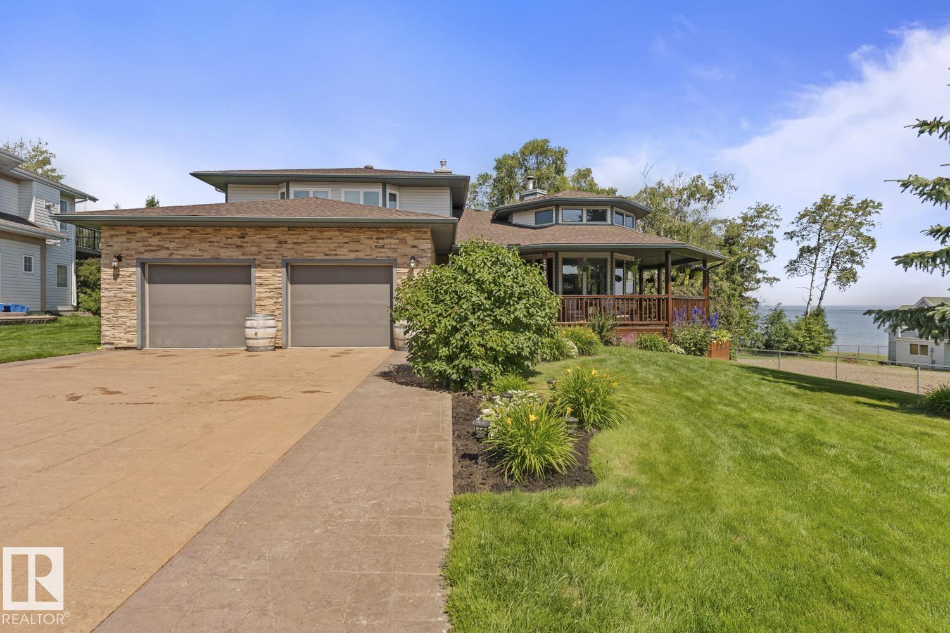
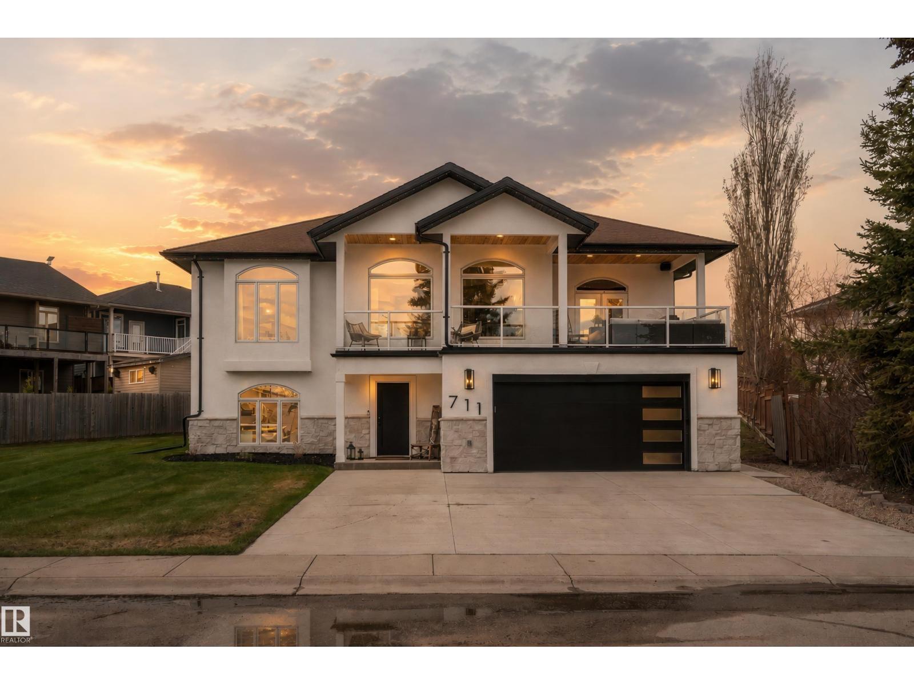
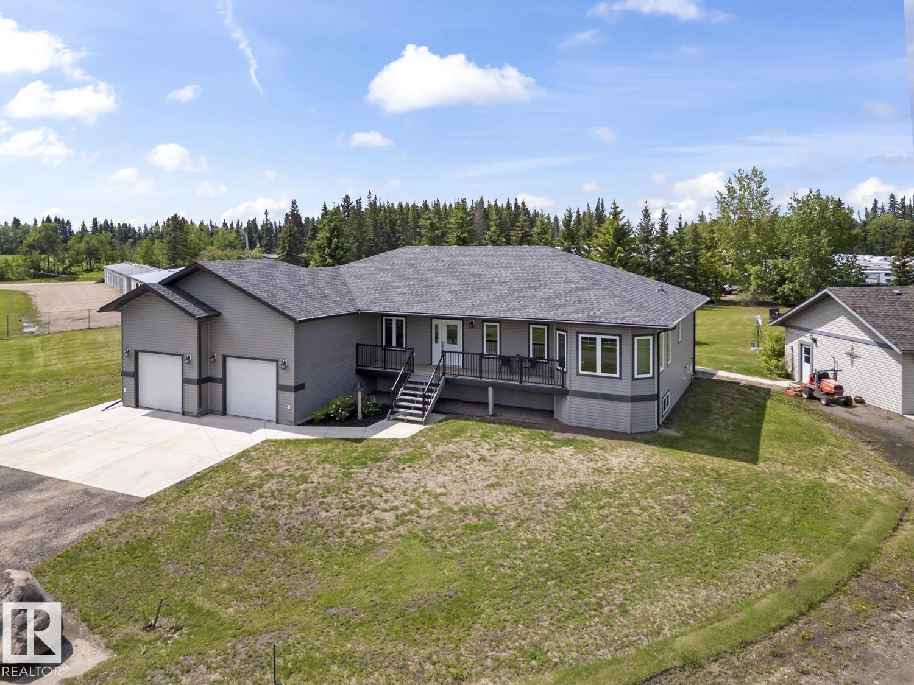
This stunning executive custom built home in Lakewood has show stopper' finishings, 3400 square feet of finished space and a beautiful open concept design.Fully fenced 2022 build with ICF basement, in ground sprinklers,matching shed, stone,stucco & Hardie board exterior, front composite deck w/glass railing & fully covered rear composite deck.Oversized heated double attached garage with hot/cold taps. Hardwood and tile flooring throughout main floor, A/C, custom ceiling beams, gas fireplace(feature wall),designer lighting & window coverings.Chef's kitchen with quartz counters, S/S appliances, middle island(8'X5'), gas range with custom brick arch & pot filler. 2 bedrooms up and 2 bedrooms down. Primary has a stunning 4 piece ensuite with soaker tub, shower & walk in closet.Lower level has in slab heat, custom wet bar, 2 HUGE storage rooms, laundry with sink, vinyl plank flooring & HVAC system. The yard has planted trees, perennials and AMAZING curb appeal. A+ location close to the waters of Cold Lake. (id:66704)
Property Summary
Property Type
Single Family
Building Type
House
Storeys
1
Square Footage
1,830 sqft
Neighbourhood
Lakewood Estates
Title
Freehold
Built
2022
Parking Type
Attached Garage
Property Details
Interior Features
Appliances Included
Dishwasher, Dryer, Garage Door Opener, Refrigerator, Stove, Washer, Window Coverings