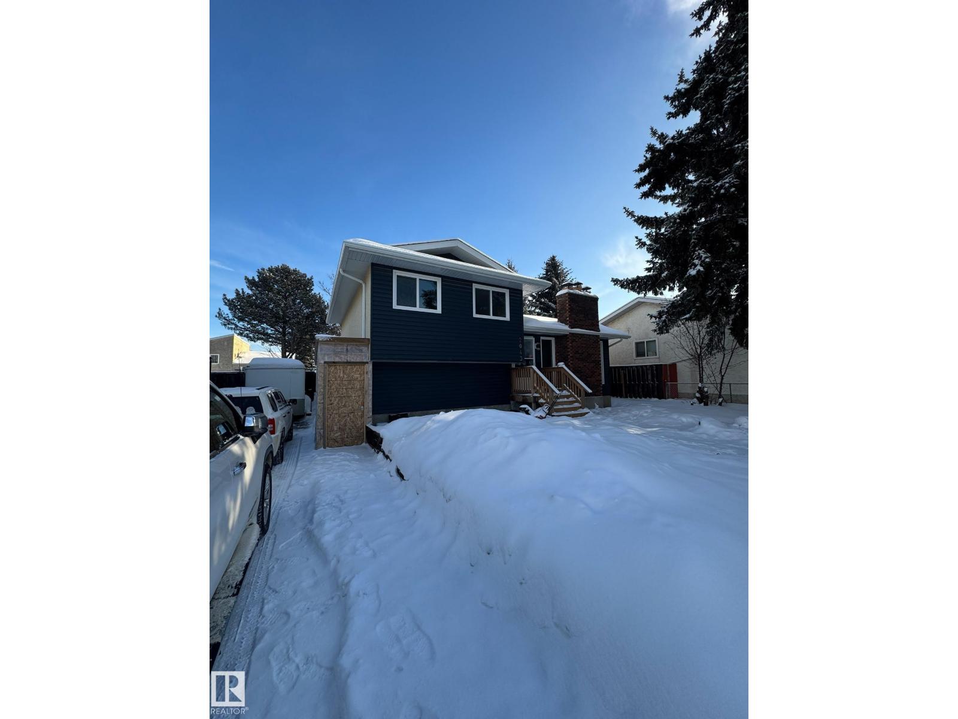
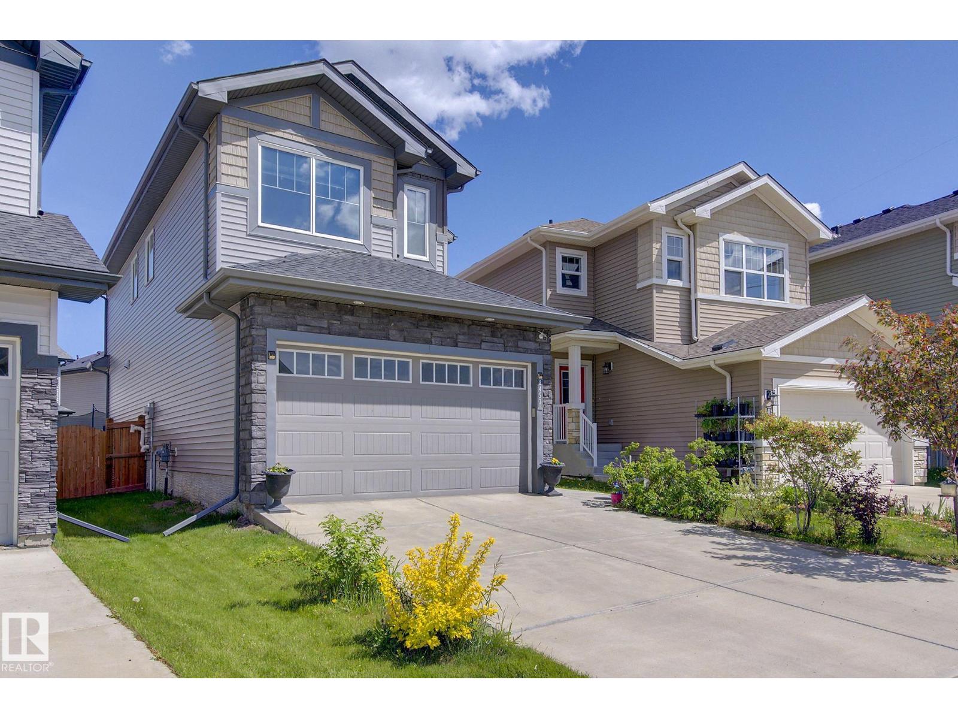
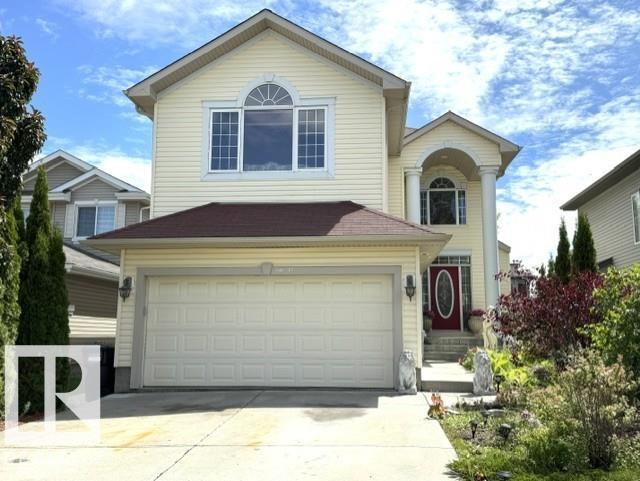
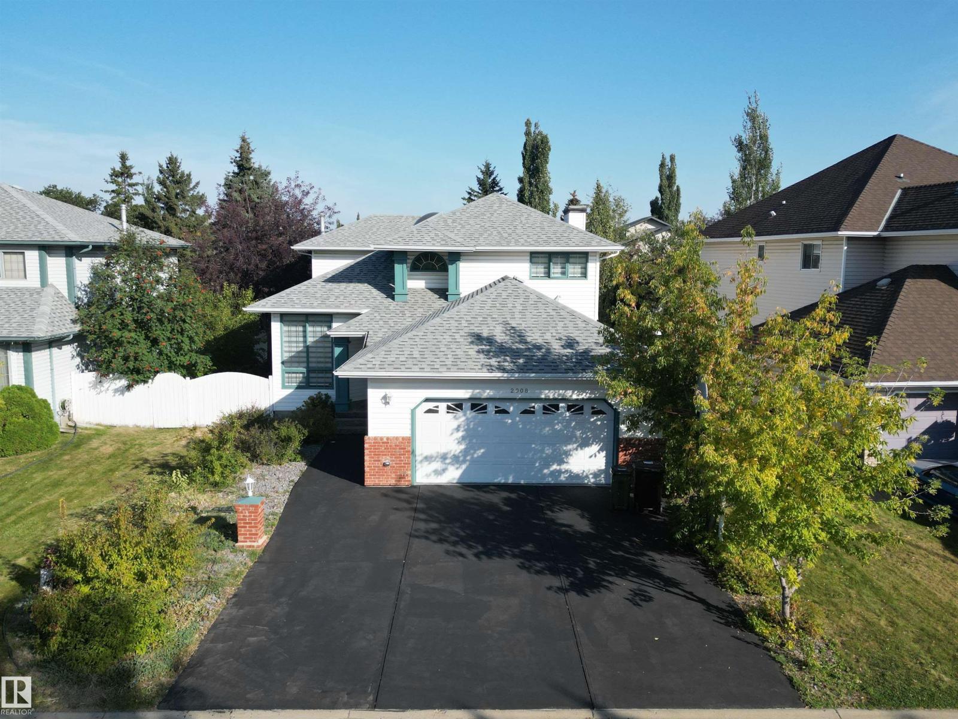
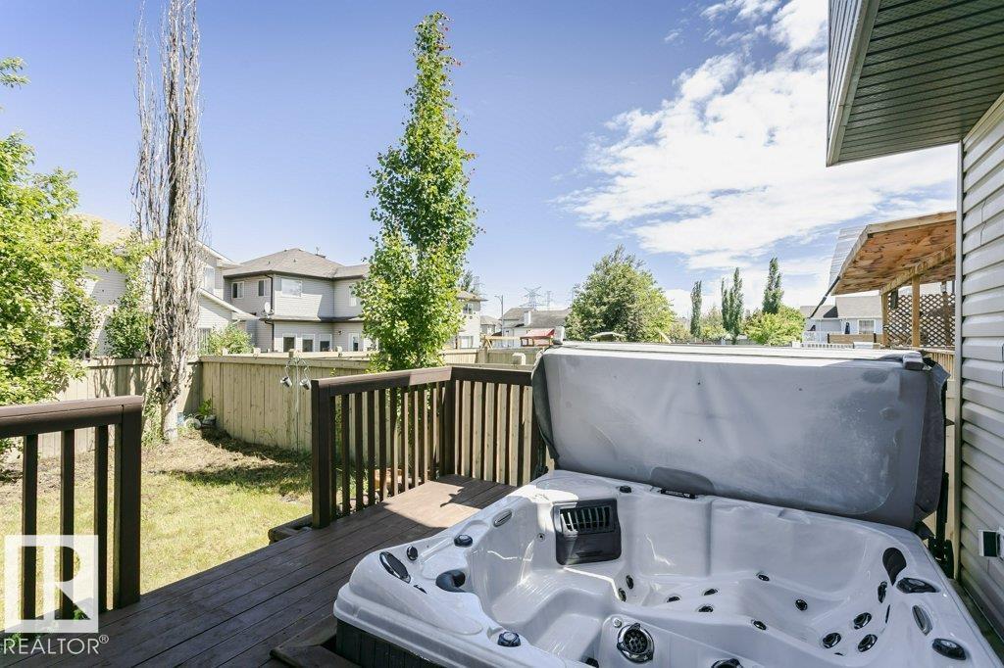
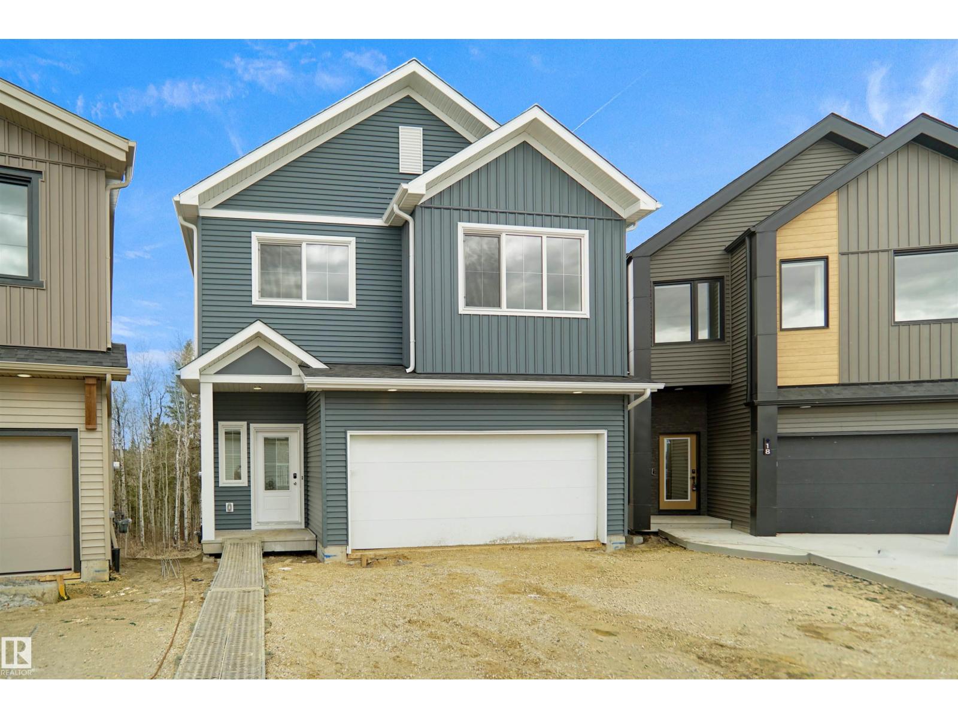
Some homes are updated; this one stands apart. Meticulously maintained by an owner with an exceptional eye for quality and detail, this home reflects years of thoughtful investment and pride of ownership. Every improvement has been carefully planned and completed over time, creating a home that feels truly special. Highlights include a custom Town & Country kitchen, California Closets, triple-pane windows (2017), 50-year shingles (2021), two-stage furnace (2023), composite verandah (2024), upgraded R90 attic insulation, and fresh upstairs paint (July 2026). Located across from a large park with a playground and spray park, and just two blocks from a K-9 school, this home also offers outstanding curb appeal, a beautifully landscaped yard, RV parking, and a fully finished basement with a second kitchen, living area, bedrooms, and full bathroom, providing exceptional flexibility for guests, entertaining, or everyday living. (id:66704)
Property Summary
Property Type
Single Family
Building Type
House
Storeys
2
Square Footage
1,740 sqft
Neighbourhood
Glastonbury
Title
Freehold
Built
2005
Property Details
Interior Features
Appliances Included
Electronic Air Cleaner, Dishwasher, Dryer, Hood Fan, Microwave Range Hood Combo, Storage Shed, Central Vacuum, Washer, Water Softener, Window Coverings, Wine Fridge, Two Refrigerators, Stove
Basement Type
Full (finished)
Fireplace
Yes
Fireplace Type
Unknown
Fireplace Fuel
Gas
Building Features
Features
Corner Site, Paved Lane, Park/reserve, Lane, Closet Organizers, No Smoking Home
Construction Style
Detached
Heating & Cooling
Heating Type
Forced Air
Cooling Type
Central Air Conditioning
Neighbourhood Features
Amenities Nearby
Golf Course, Playground, Public Transit, Schools, Shopping
Additional Details
Amenities
Ceiling - 9ft, Vinyl Windows
Basement Development
Finished
Fire Protection
Smoke Detectors
Half Bath Total
1
Structure
Porch, Patio(s)
Measurements
Square Footage
1,740 Sqft
Rooms
Basement
Family Room
4.04 m x 3.74 m13'3" x 12'3"
Bedroom 4
3.33 m x 2.93 m10'11" x 9'7"
Bedroom 5
2.60 m x 2.93 m8'6" x 9'7"
Second Kitchen
2.65m x .83m
Recreation Room
5.01 m x 6.89 m16'5" x 22'7"
Storage
2.63 m x 1.35 m8'8" x 4'5"
Storage
1.99 m x 5.84 m6'6" x 19'2"
Main Level
Living Room
5.17 m x 4.72 m17' x 15'6"
Dining Room
2.39 m x 3.55 m7'10" x 11'8"
Kitchen
4.64 m x 4.33 m15'3" x 14'2"
Laundry Room
2.29 m x 2.58 m7'6" x 8'6"
Upper Level
Primary Bedroom
4.22 m x 3.94 m13'10" x 12'11"
Bedroom 2
3.20 m x 3.45 m10'6" x 11'4"
Bedroom 3
3.09 m x 3.60 m10'2" x 11'10"
Lot Features
Fencing
Fence
Additional Land Details
Acreage
No
Land Amenities
Golf Course, Playground, Public Transit, Schools, Shopping