Active

2908 44a Av NW Edmonton, Alberta

$570,000

MLS® Number: E4499024

  • Larkspur
  • 34 days on market
  • 47 active listings within 1km
4 Beds
4 Baths
2,210 Sqft

Listed by Harvinder Aulakh, Royal LePage Noralta Real Estate

Listing Description

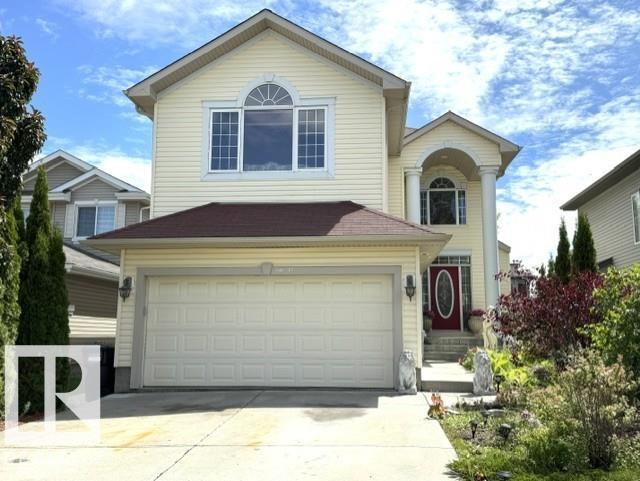
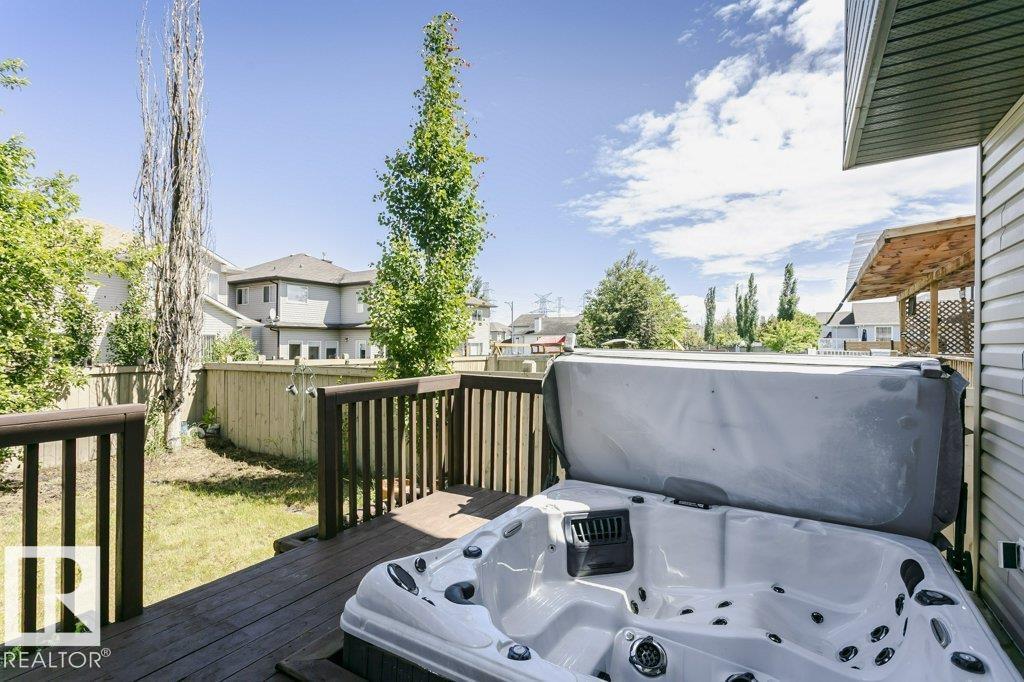
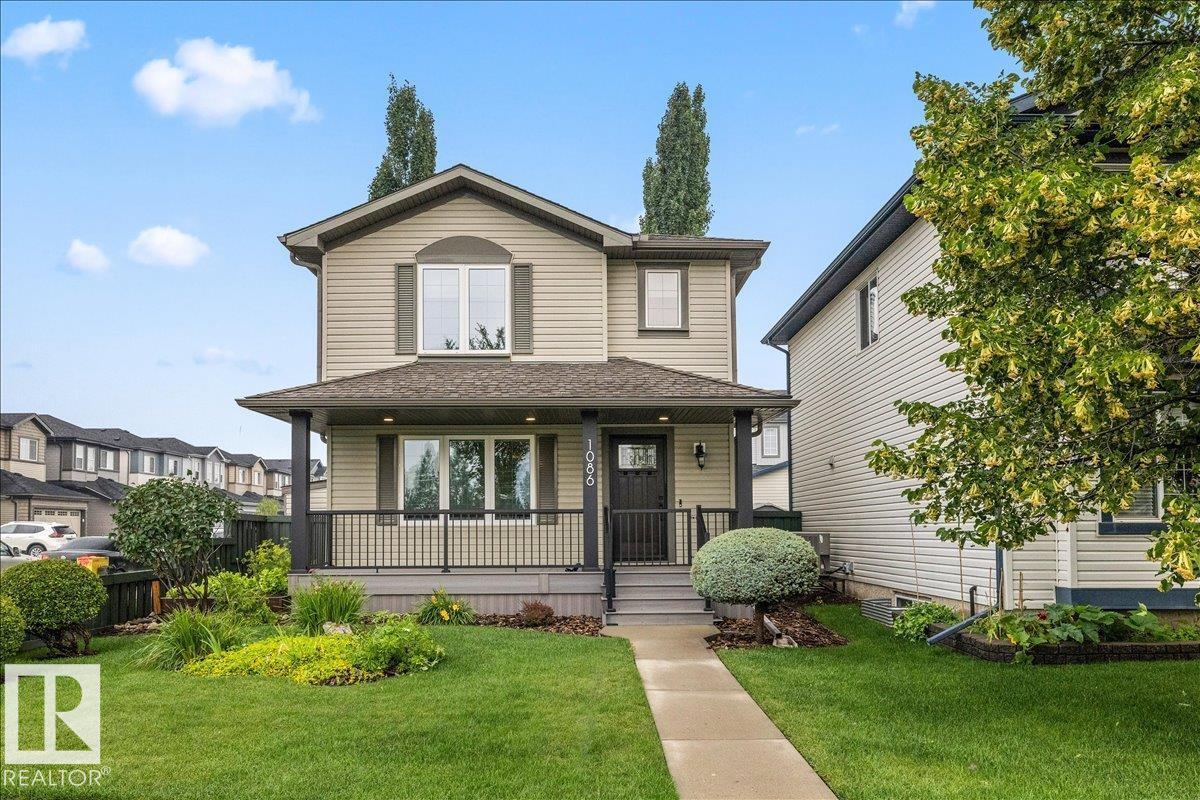
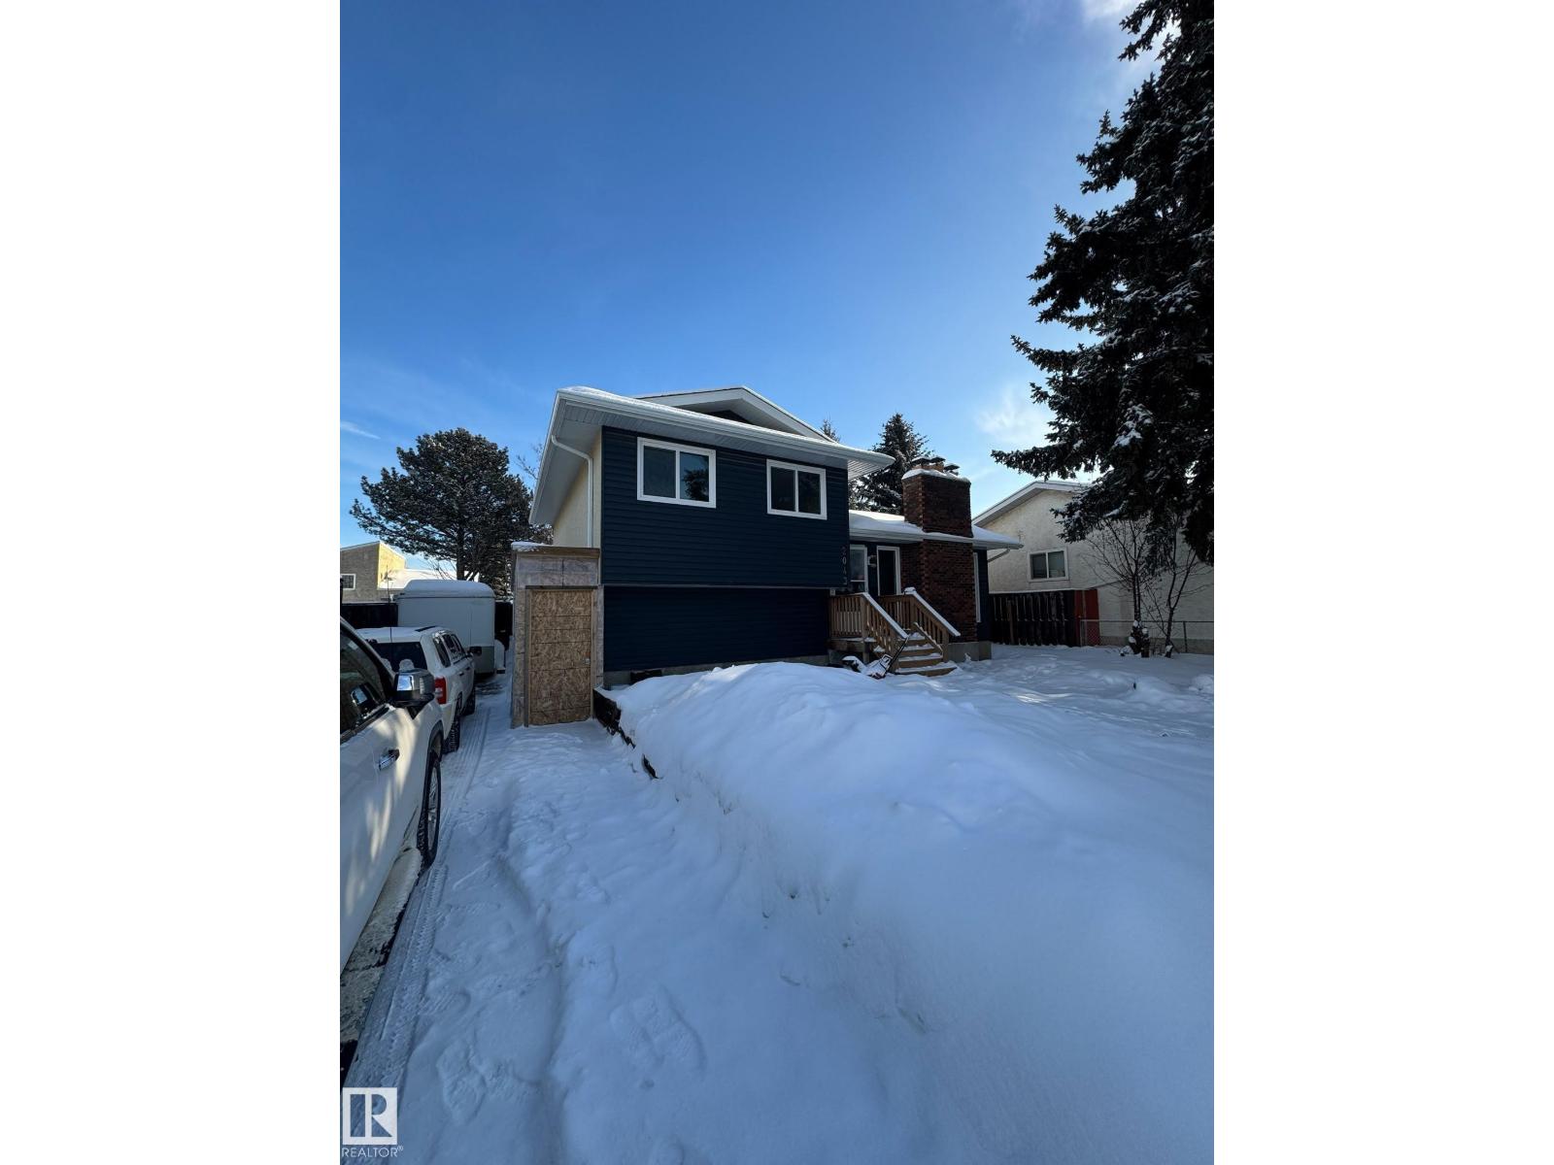
RENOVATED AND MODERN 2200+ sq ft home in Larkspur! On entry, you are greeted by grand foyer and a striking spiral staircase leading to spacious living and dining areas. The sunken family room features a cozy gas fireplace, and the chef’s kitchen boasts granite countertops, pantry, NEW CABINETRY, and NEW SS appliances. Upstairs, the luxurious primary suite includes a spacious bedroom, walk-in closet with MDF shelving, and spa-like ensuite with JACUZZI, and two additional bedrooms include a stylish 3pc bath. The FULLY FINISHED BASEMENT includes a 4pc bath, bedroom, spacious rec room, den, and living area. Additional features include MDF shelving in closets, FRESH PAINT, NEW BLINDS, NEWER FURNACE AND WATER TANK, and NEW FLOORING AND CARPET throughout the entire home. Set on a large lot with mature trees, deck, shed, oversized garage, and EXTENDED DRIVEWAY—move-in ready with modern upgrades throughout. Prime location near parks, golf course, schools, shopping, and transit. (id:66704)
Property Summary

Property Type
Single Family
Building Type
House
Storeys
2
Square Footage
2,210 sqft
Neighbourhood
Larkspur
Title
Freehold
Built
1992

Property Details

Interior Features

Appliances Included Dishwasher, Dryer, Hood Fan, Refrigerator, Stove, Washer
Basement Type Full (finished)
Fireplace No

Building Features

Features Treed, See Remarks
Construction Style Detached

Heating & Cooling

Heating Type Forced Air

Neighbourhood Features

Amenities Nearby Golf Course, Public Transit, Schools

Additional Details

Basement Development Finished
Half Bath Total 1

Measurements

Square Footage 2,210 Sqft

Rooms

Basement
Bedroom 4 2.79 m x 5.81 m 9'2" x 19'1"
Main Level
Living Room 4.55 m x 4.24 m 14'11" x 13'11"
Dining Room 1.53 m x 2.87 m 5' x 9'5"
Kitchen 3.90 m x 3.15 m 12'10" x 10'4"
Family Room 4.67 m x 3.86 m 15'4" x 12'8"
Den 2.95 m x 3.13 m 9'8" x 10'3"
Upper Level
Primary Bedroom 4.51 m x 4.02 m 14'10" x 13'2"
Bedroom 2 3.65 m x 4.25 m 12' x 13'11"
Bedroom 3 3.79 m x 3.29 m 12'5" x 10'10"

Lot Features

Fencing Fence

Additional Land Details

Acreage No
Land Amenities Golf Course, Public Transit, Schools

Location

Talk to us

Questions about this home?

Call or email our team directly — no forms, no waiting on a callback.

Call (780) 000-0000