Active

#413 237 Youville Dr E NW Edmonton, Alberta

$250,000

MLS® Number: E4500189

  • Tawa
  • 27 days on market
  • 56 active listings within 1km
2 Beds
2 Baths
1,073 Sqft

Listed by Richard B. Wallman, RE/MAX Real Estate

Listing Description

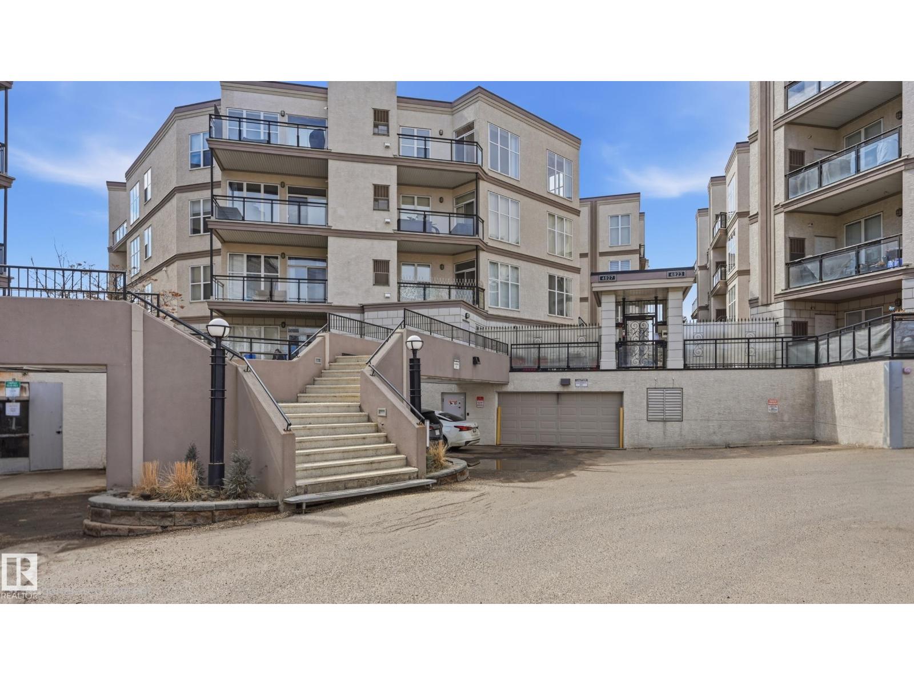
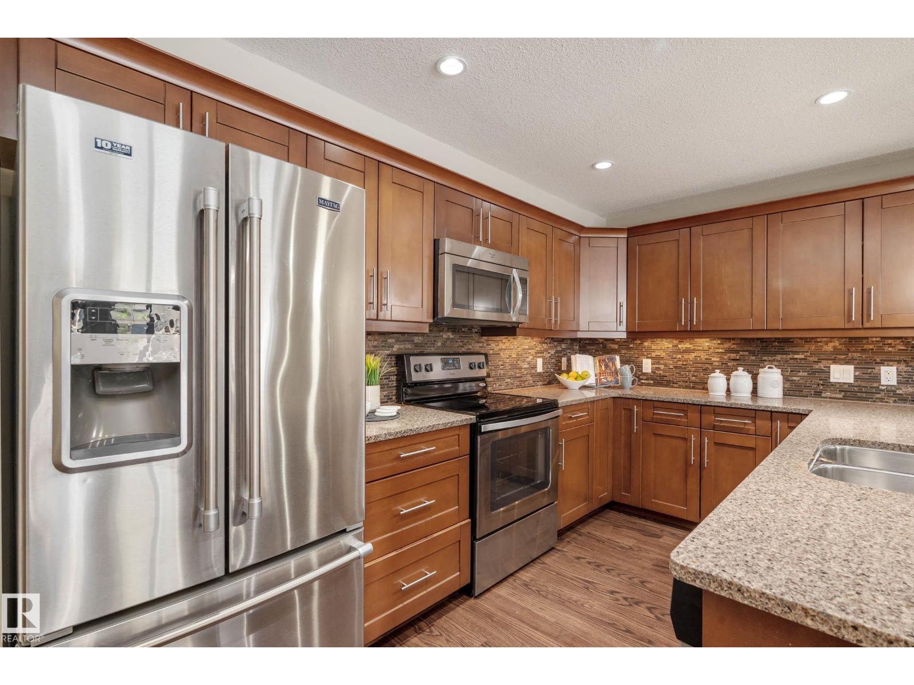
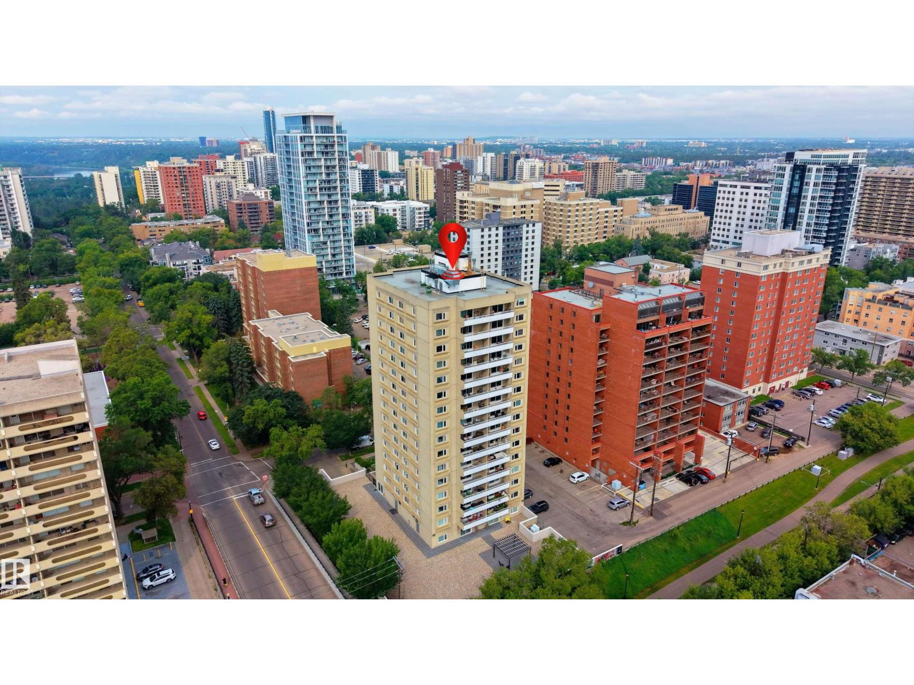
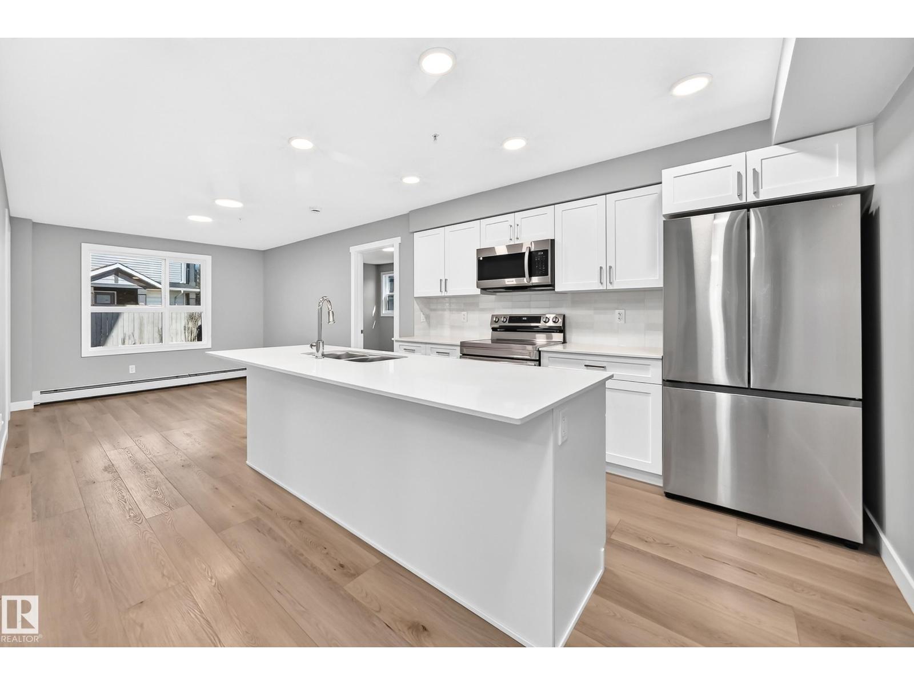
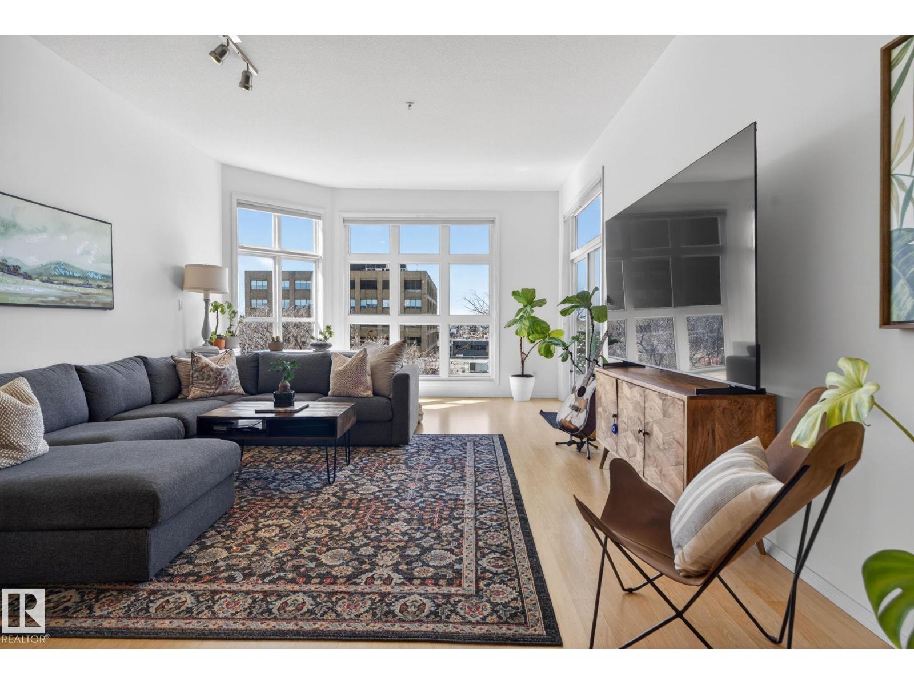
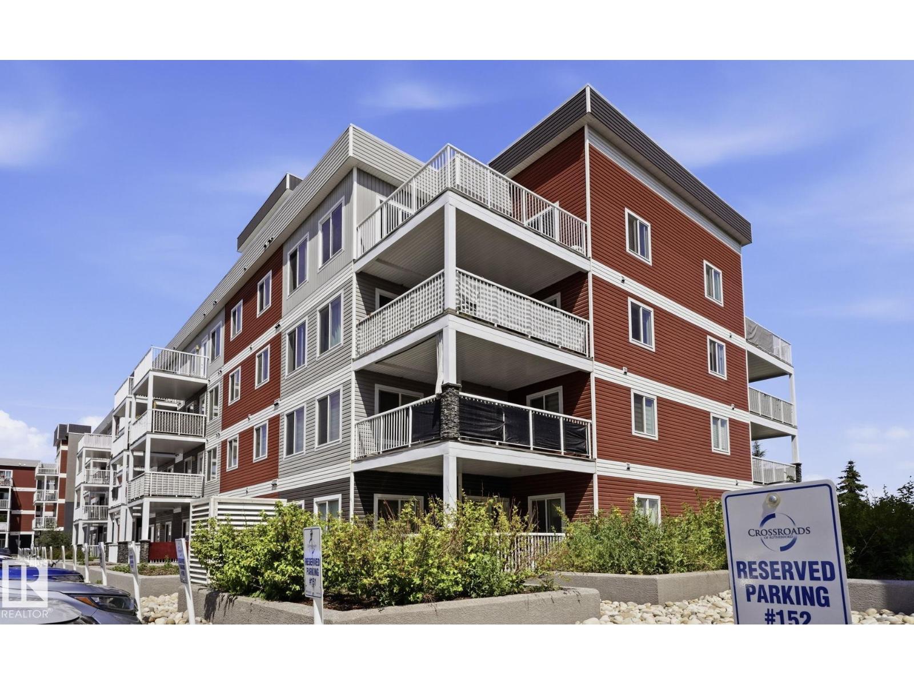
This beautiful 2 bedroom plus den condo has just been cleaned, painted and has had the carpets cleaned. Move in ready with all the features that make a home comfortable. The kitchen is in the center of all the action. The eating bar overlooks a spacious living room complete with gas fireplace and access to a large balcony. This 4th floor balcony has great views to the east, south and west. back inside is a cozy dining room adjacent is the primary suite with full ensuite bath and walk in closet! For those who work from home the den offers the privacy needed to focus and get things done. A hallway takes you past the closet, to the laundry room and past that a full bath and the 2nd spacious bedroom. The building has an amenity room plus a separate entertainment building complete with sauna, pool table, private rooms for entertaining. The location is great (50st & 28ave) with Hospital, Police, small strip centers and Millwoods Town Center within blocks. Transportation is a breeze with major roads, bus & LRT. (id:66704)
Property Summary

Property Type
Single Family
Building Type
Apartment
Square Footage
1,073 sqft
Neighbourhood
Tawa
Title
Condominium/Strata
Land Size
96.64 m²
Built
2000
Parking Type
Heated Garage

Property Details

Interior Features

Appliances Included Dishwasher, Hood Fan, Refrigerator, Washer/dryer Stack-up, Stove
Basement Type None
Fireplace Yes
Fireplace Type Unknown
Fireplace Fuel Gas

Building Features

Features Corner Site, Flat Site, Exterior Walls- 2x6"

Heating & Cooling

Heating Type Coil Fan

Neighbourhood Features

Amenities Nearby Public Transit, Schools, Shopping

Measurements

Square Footage 1,073 Sqft

Rooms

Main Level
Living Room 4.34 m x 4.27 m 14'3" x 14'
Dining Room 4.19 m x 3.06 m 13'9" x 10'
Kitchen 2.47 m x 3.17 m 8'1" x 10'5"
Den 3.07 m x 3.05 m 10'1" x 10'
Primary Bedroom 3.63 m x 4.11 m 11'11" x 13'6"
Bedroom 2 3.03 m x 3.55 m 9'11" x 11'8"
Laundry Room 1.94 m x 1.81 m 6'4" x 5'11"

Additional Land Details

Acreage No
Land Amenities Public Transit, Schools, Shopping
Size Irregular 96.64

Location

Talk to us

Questions about this home?

Call or email our team directly — no forms, no waiting on a callback.

Call (780) 000-0000