Active

#119 1031 173 St SW Edmonton, Alberta

$250,000

MLS® Number: E4501970

  • Windermere
  • 15 days on market
  • 84 active listings within 1km
2 Beds
2 Baths
1,036 Sqft

Listed by Christy M. Cantera, Real Broker

Listing Description

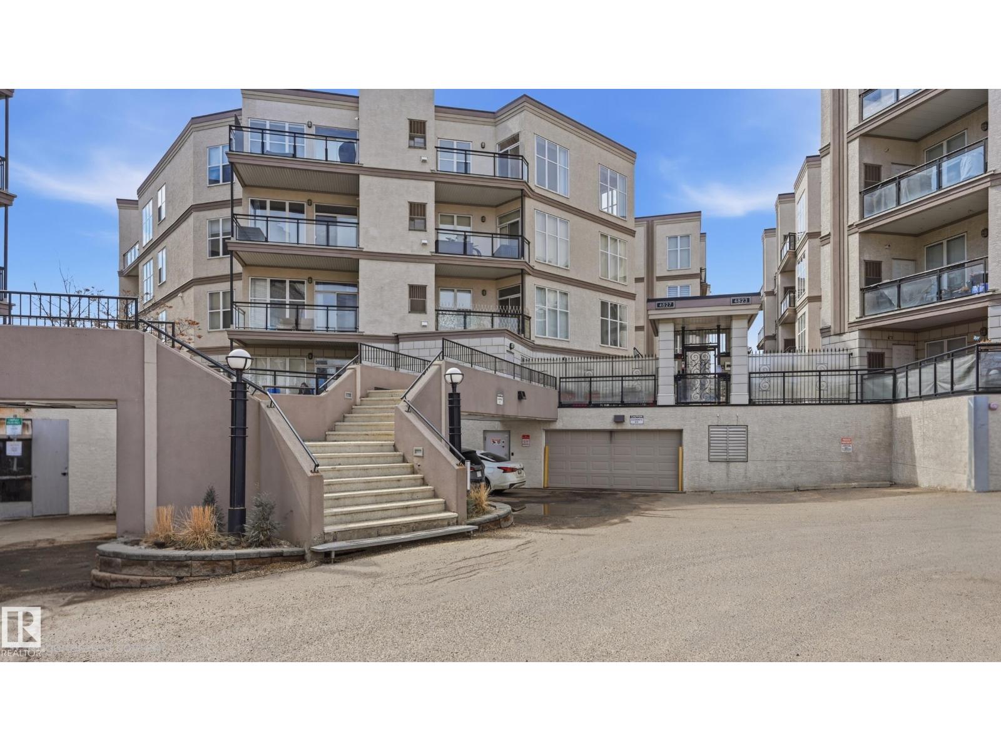
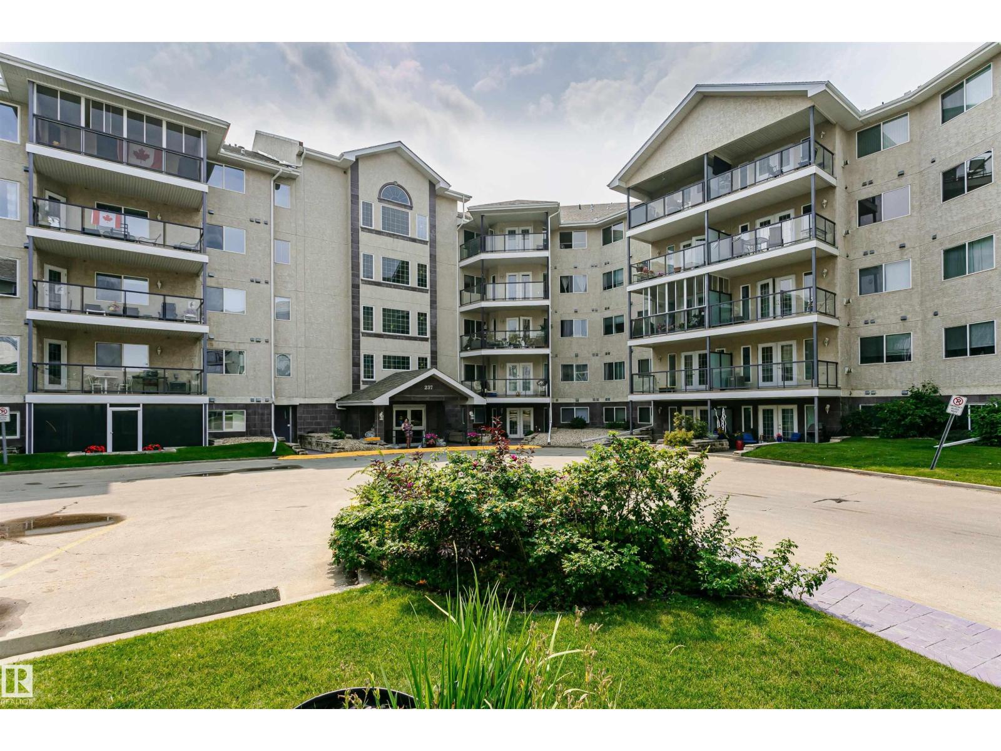
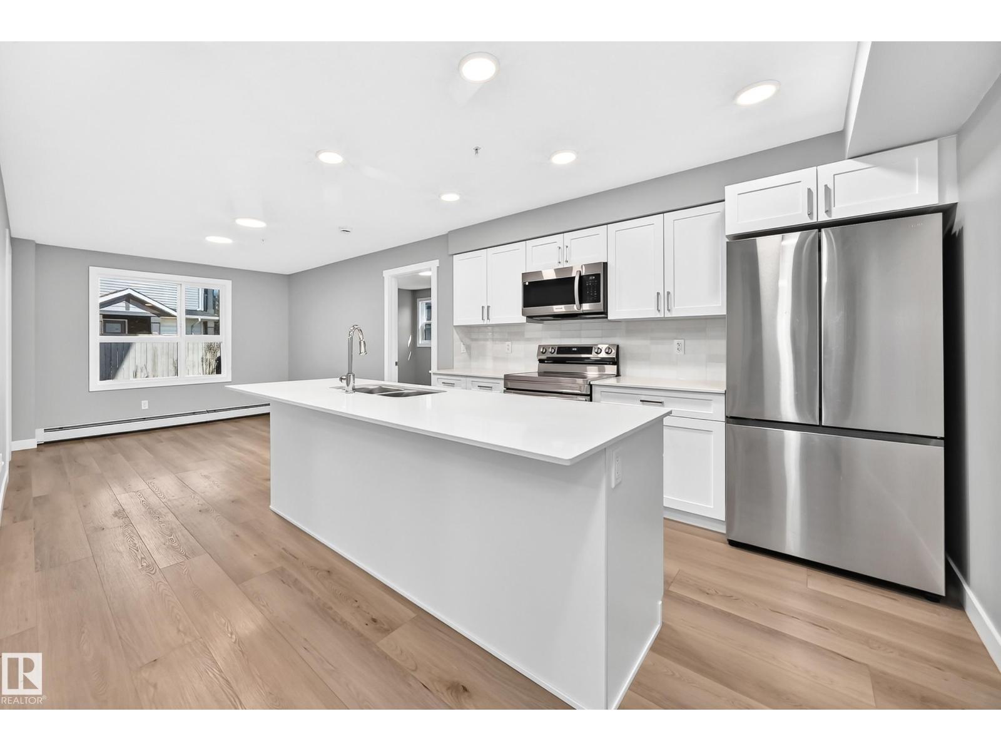
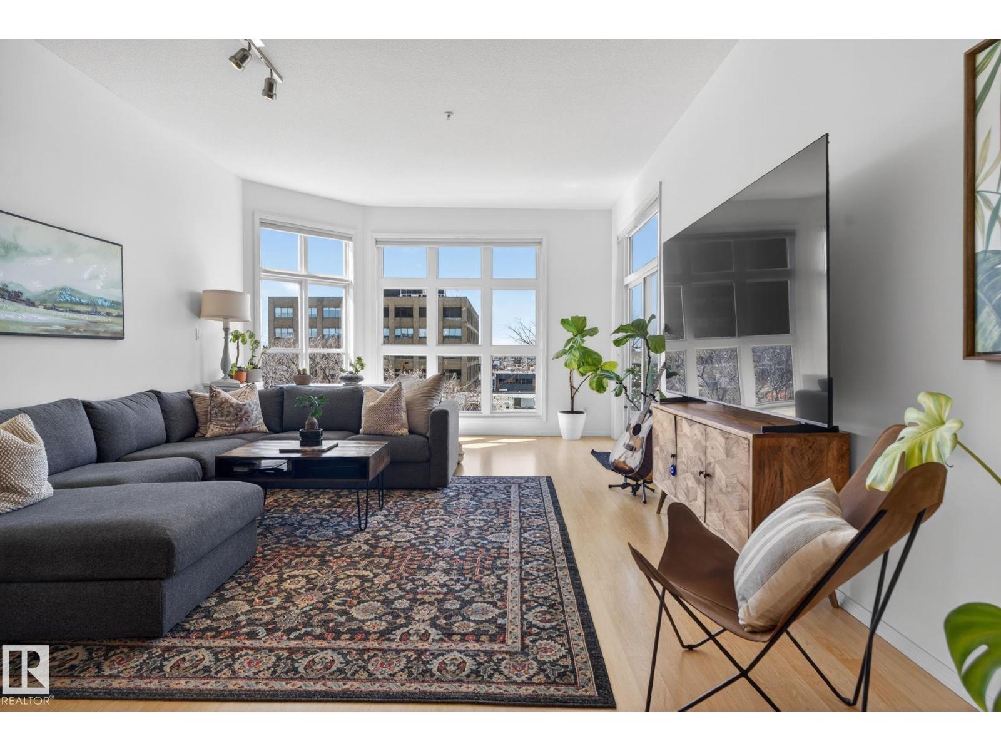
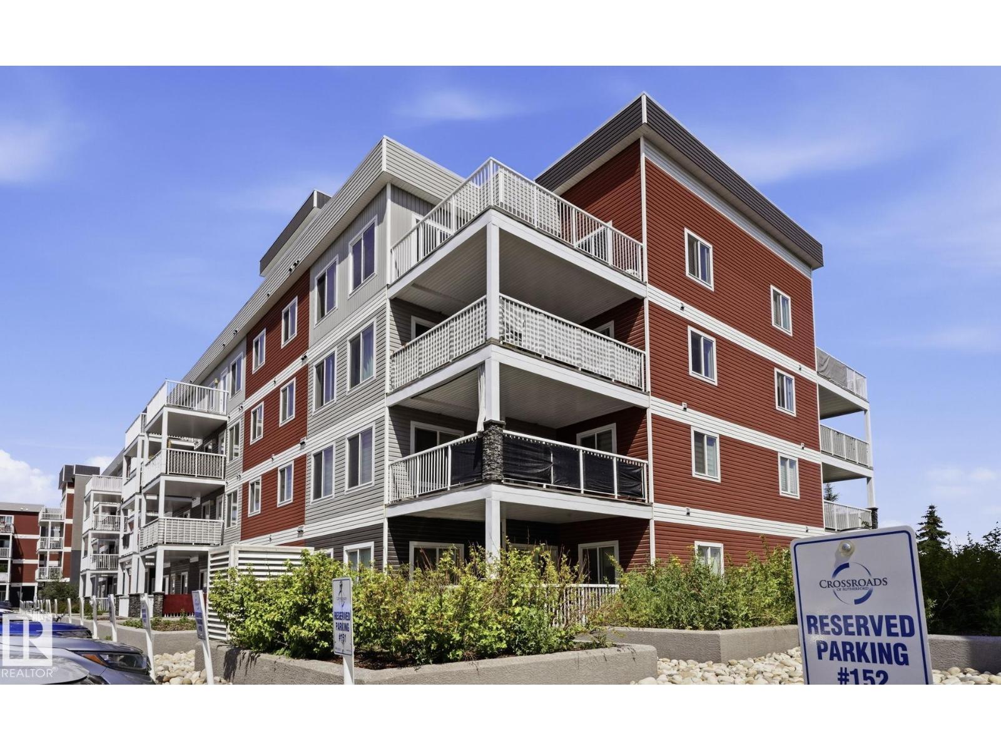
Welcome home to high-end living at the Essence of Windermere! Nestled on the main level of a quiet 18+ building, this impressive 2-bed, 2-bath former show-home pairs upscale luxury with effortless everyday living. Natural light pours across the open-concept layout, complemented by cozy radiant in-floor heating. The chef's kitchen shines with rich cabinetry, granite countertops, stainless steel appliances, and an inviting eat-at island. The primary retreat features a private 3-piece ensuite, paired with a generous second bedroom and full main bath. Step outside to your private patio, your own peaceful oasis for morning coffee or evening wine. Enjoy low-maintenance luxury with titled underground parking, titled storage, and heat and water all covered. Best of all, you are just seconds from Windermere's premier shopping and dining! (id:66704)
Property Summary

Property Type
Single Family
Building Type
Apartment
Square Footage
1,036 sqft
Neighbourhood
Windermere
Title
Condominium/Strata
Built
2014
Parking Type
Heated Garage

Property Details

Interior Features

Appliances Included Dishwasher, Dryer, Microwave Range Hood Combo, Refrigerator, Stove, Washer, Window Coverings
Basement Type None
Fireplace No

Building Features

Features See Remarks, Flat Site

Heating & Cooling

Heating Type In Floor Heating

Neighbourhood Features

Community Features Public Swimming Pool
Amenities Nearby Airport, Golf Course, Playground, Public Transit, Schools, Shopping

Additional Details

Fire Protection Smoke Detectors
Structure Patio(s)

Measurements

Square Footage 1,036 Sqft

Rooms

Main Level
Living Room 4.51 m x 3.41 m 14'10" x 11'2"
Dining Room 5.31 m x 2.56 m 17'5" x 8'5"
Kitchen 5.31 m x 2.57 m 17'5" x 8'5"
Primary Bedroom 3.63 m x 4.08 m 11'11" x 13'5"
Bedroom 2 3.11 m x 3.89 m 10'2" x 12'9"
Laundry Room 1.52 m x 2.56 m 5' x 8'5"

Additional Land Details

Acreage No
Land Amenities Airport, Golf Course, Playground, Public Transit, Schools, Shopping

Location

Talk to us

Questions about this home?

Call or email our team directly — no forms, no waiting on a callback.

Call (780) 000-0000