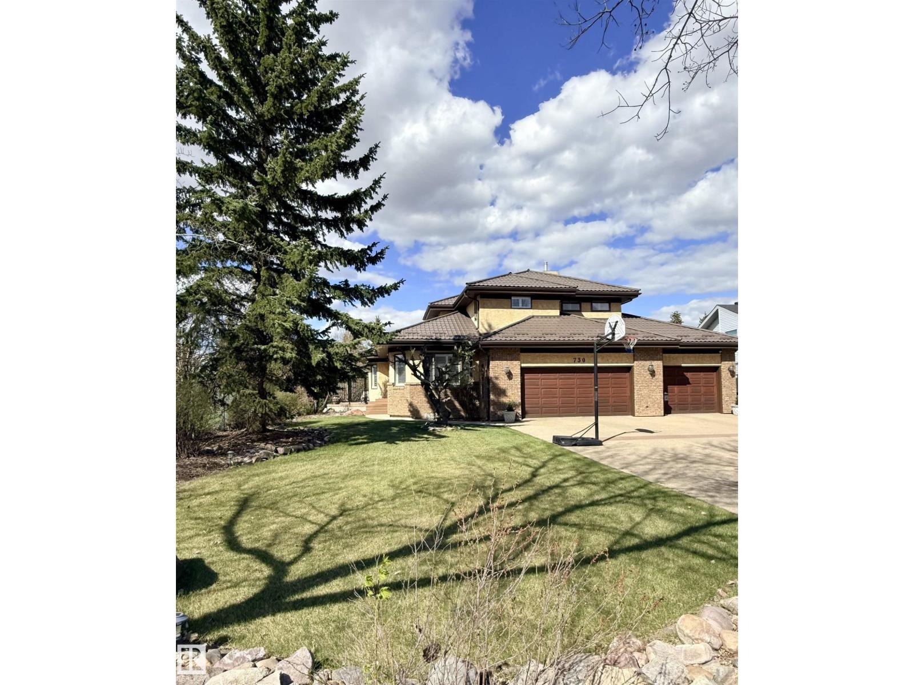
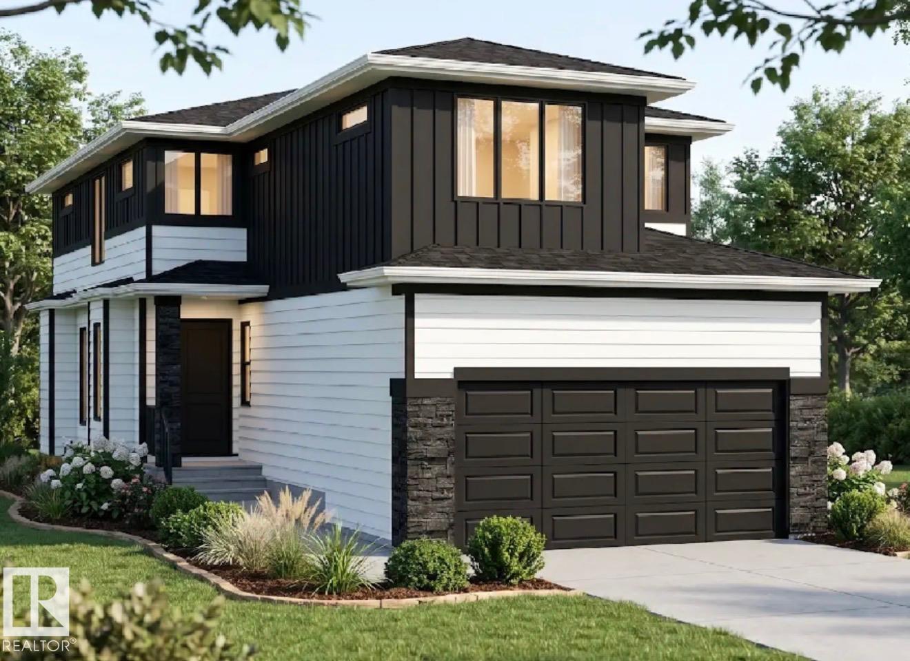
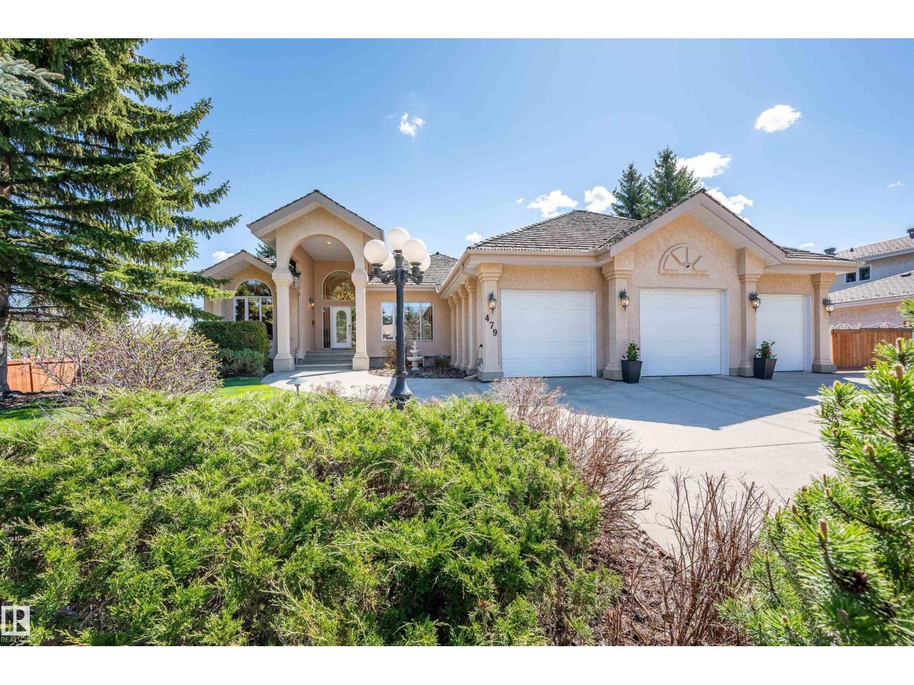
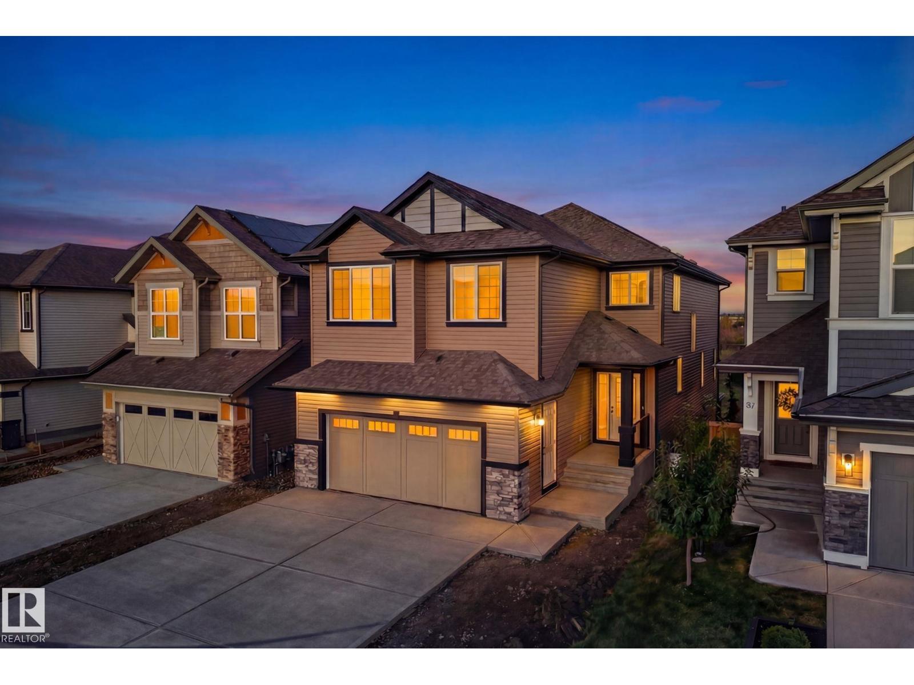
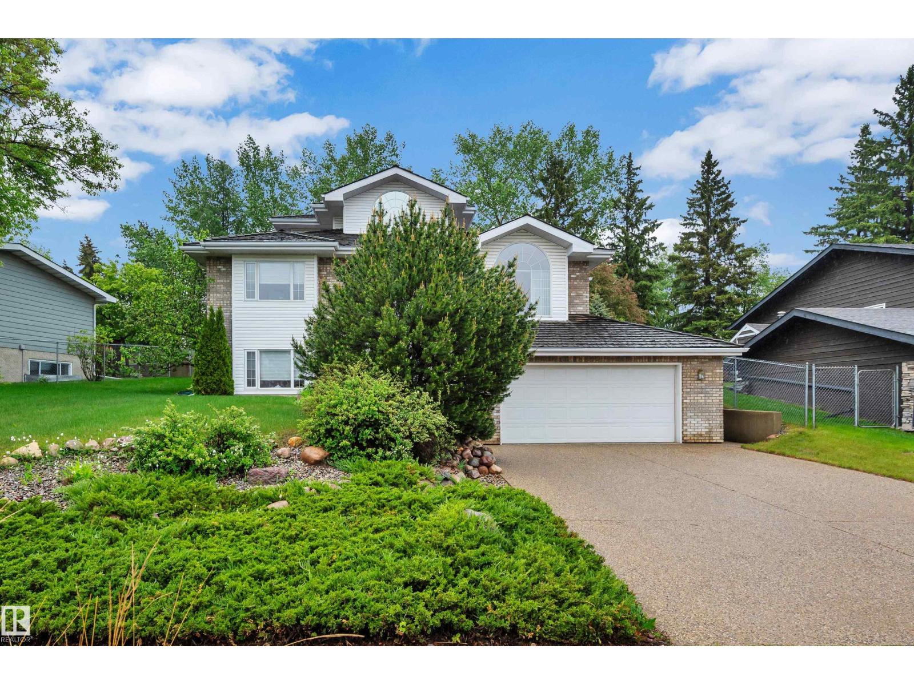
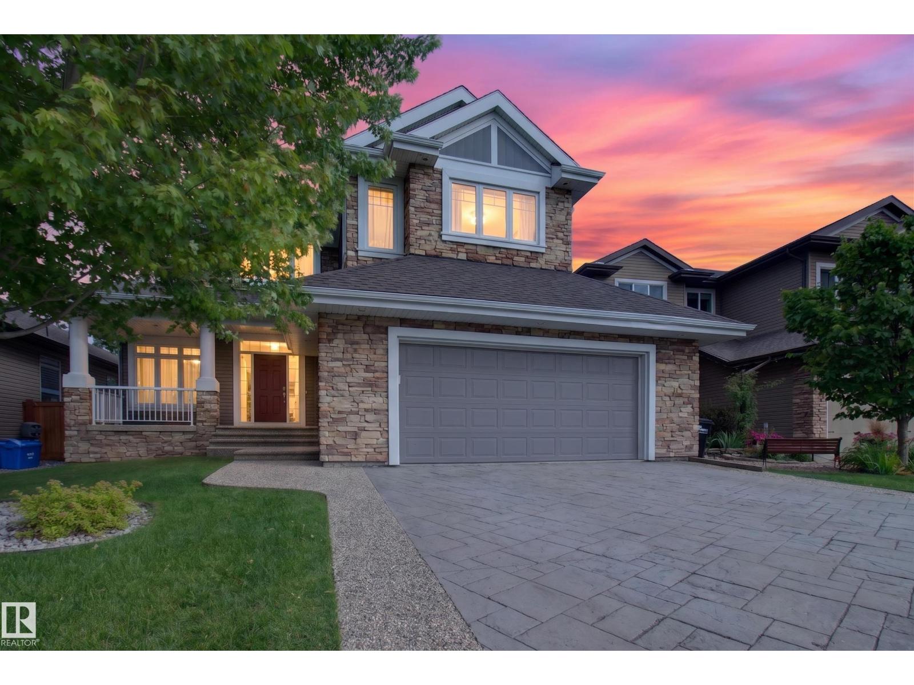
OVER 3,100 SQFT of LIVING SPACE! This STUNNING 2-STOREY WALK-OUT feels just like a HIGH-END LUXURY SHOW HOME. The Sellers spared no expense customizing every inch. RICH HARWOOD FLOORING THROUGHOUT the main & upper levels, 2 Electric Fireplaces added to the Master & Bonus Room, Custom feature Walls & Closet Organizers in all Bedrooms, and a truly SPA INSPIRED ENSUITE with HUGE SOAKER TUB and STEAM SHOWER w/ HOT-WATER-ON-DEMAND. Spacious Kitchen complete with HIGH-END APPLIANCES, massive island, and 18 Ft Ceilings in the living Room. Enjoy CUSTOM BUILT MUD-ROOM exiting from your HEATED TRIPLE GARAGE! The Basement is Fully Finished with 4th Bedroom, Full Bathroom, and Large Wet-Bar area that also works well as additional living quarters for extended family. OUTSIDE: the ENTIRE HOME is wrapped in PREMIUM HARDIE BOARD and METAL SIDING, fully landscaped w/ additional Concrete patio w/ steps going all the way to the front and GEMSTONE LIGHTING! You will LOVE THE SUNNY SOUTH FACING YARD backing the trail. (id:66704)
Property Summary
Property Type
Single Family
Building Type
House
Storeys
2
Square Footage
2,309 sqft
Neighbourhood
Salisbury Village
Title
Freehold
Built
2017
Property Details
Interior Features
Appliances Included
Freezer, Garage Door Opener Remote(s), Garage Door Opener, Microwave, Storage Shed, Stove, Window Coverings, Dryer, Two Refrigerators, Two Washers, Dishwasher
Basement Features
Walk Out
Basement Type
Full (finished)
Fireplace
Yes
Fireplace Type
Unknown
Fireplace Fuel
Gas
Building Features
Features
Cul-de-sac, Sloping, Paved Lane, Wet Bar, Closet Organizers, No Smoking Home