Listed by Samantha J. Zaharia, NOW Real Estate Group
Listing Description
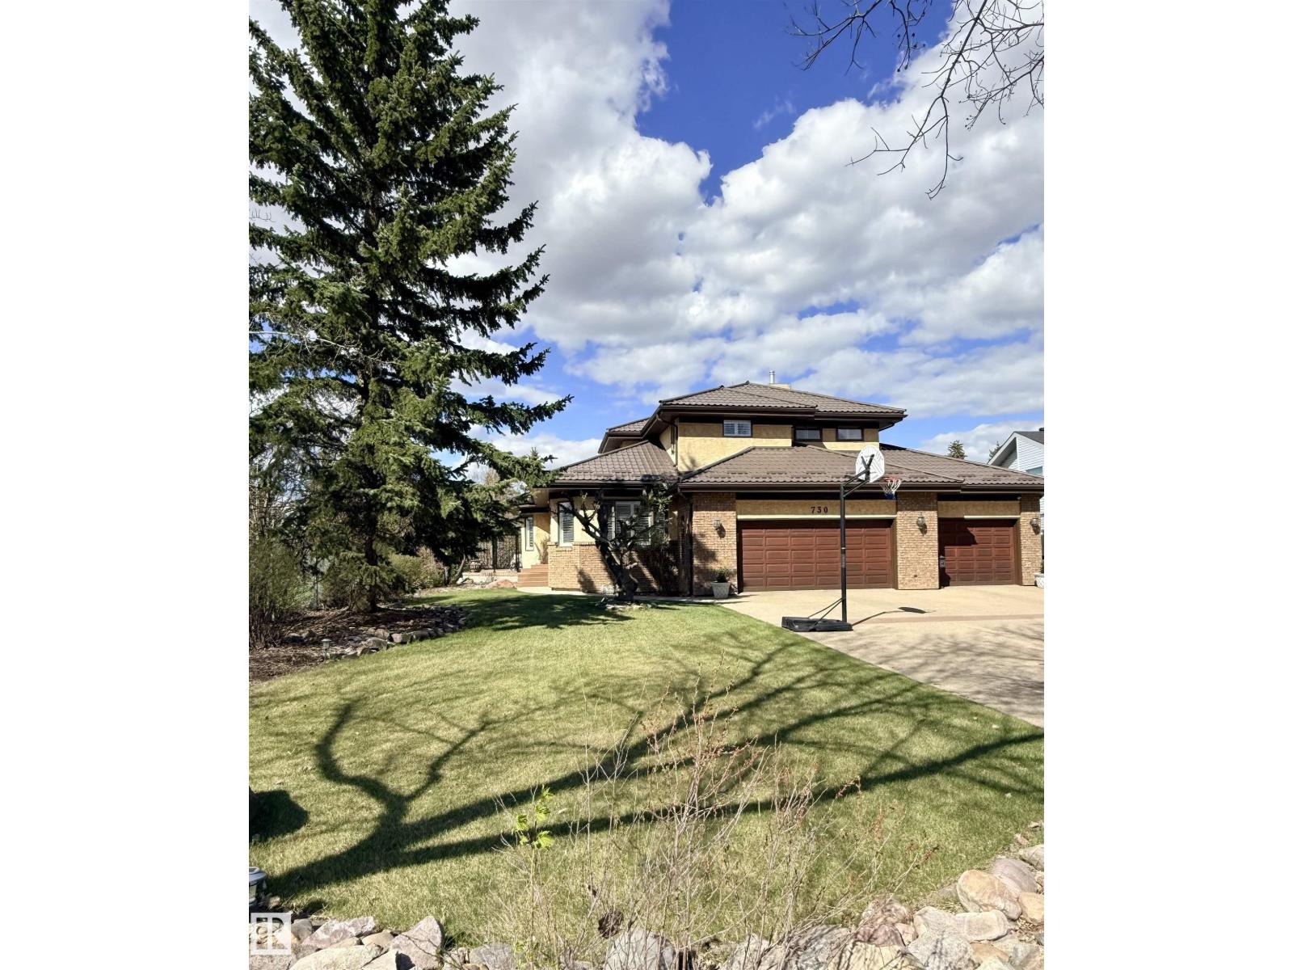
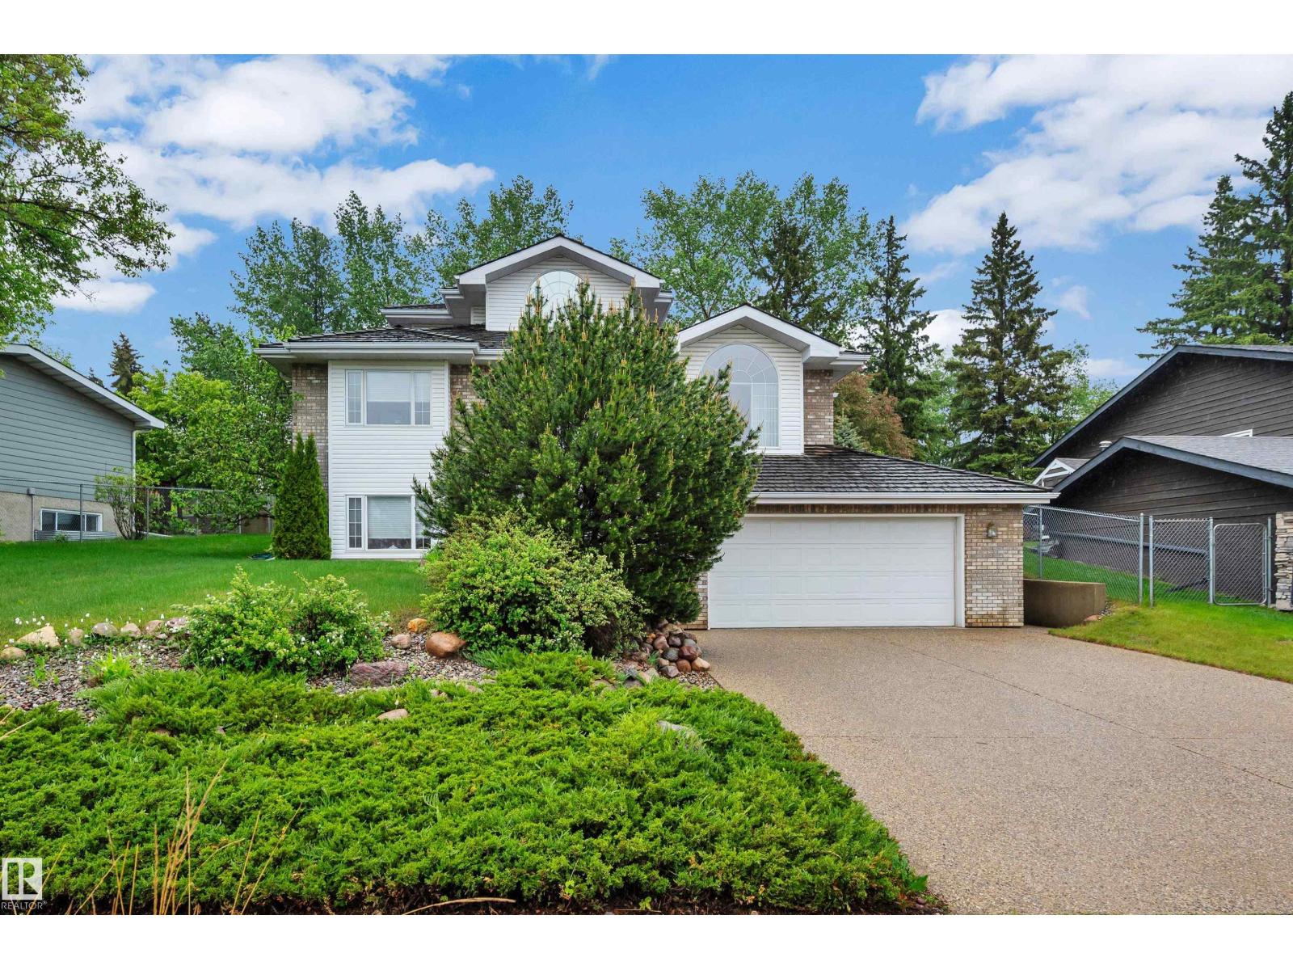
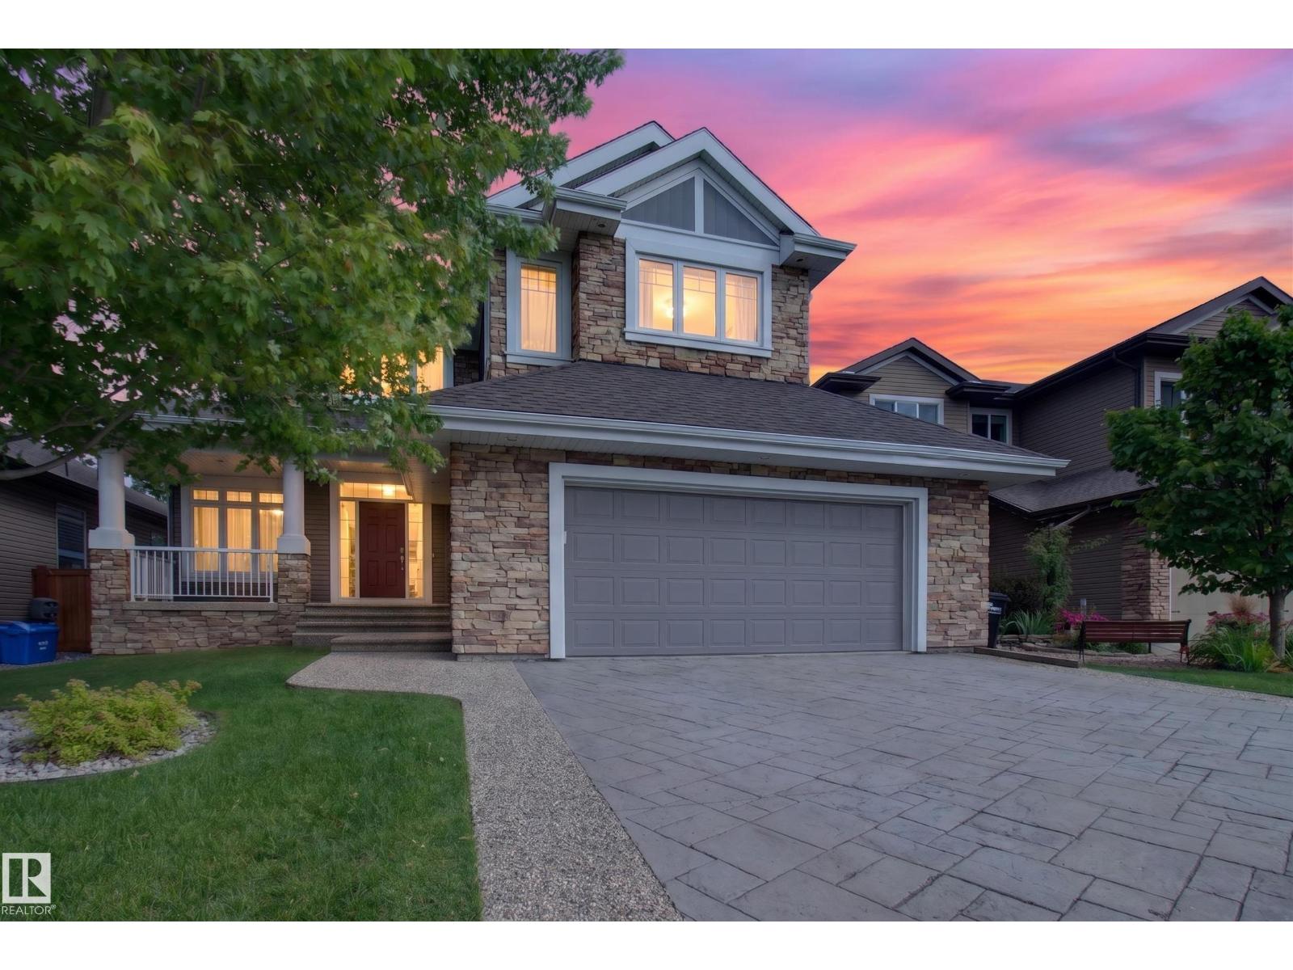
Nestled in one of Sherwood Park’s most sought-after locations, this exquisite home offers the perfect blend of luxury, functionality, and space. The main floor features a beautiful primary, walkin closet and spa style ensuite, plus a second bedroom and full bathroom as well as main floor laundry. The open-concept layout is highlighted by a chef-inspired kitchen with pantry, a beautiful living room. and walls of windows overlooking the stunning backyard with a fabulous built in fire place. The impressive heated triple attached garage offers a workshop space, and includes 3 floor drains. The fully finished basement is exceptional with 3 additional bedrooms 2 featuring their own en suites — along with a large family room, office space and extensive storage. RV parking and numerous upgrades throughout complete this truly remarkable property. Ideally located within walking distance to restaurants, shopping, parks, and scenic walking trails, this home offers an outstanding lifestyle in an unbeatable location. (id:66704)
Property Summary
Property Type
Single Family
Building Type
House
Storeys
1
Square Footage
2,074 sqft
Neighbourhood
Estates of Sherwood
Title
Freehold
Land Size
1,751.30 m²
Built
1994
Parking Type
Heated Garage
Property Details
Interior Features
Appliances Included
Alarm System, Dishwasher, Dryer, Garage Door Opener, Microwave Range Hood Combo, Refrigerator, Storage Shed, Stove, Washer, Window Coverings