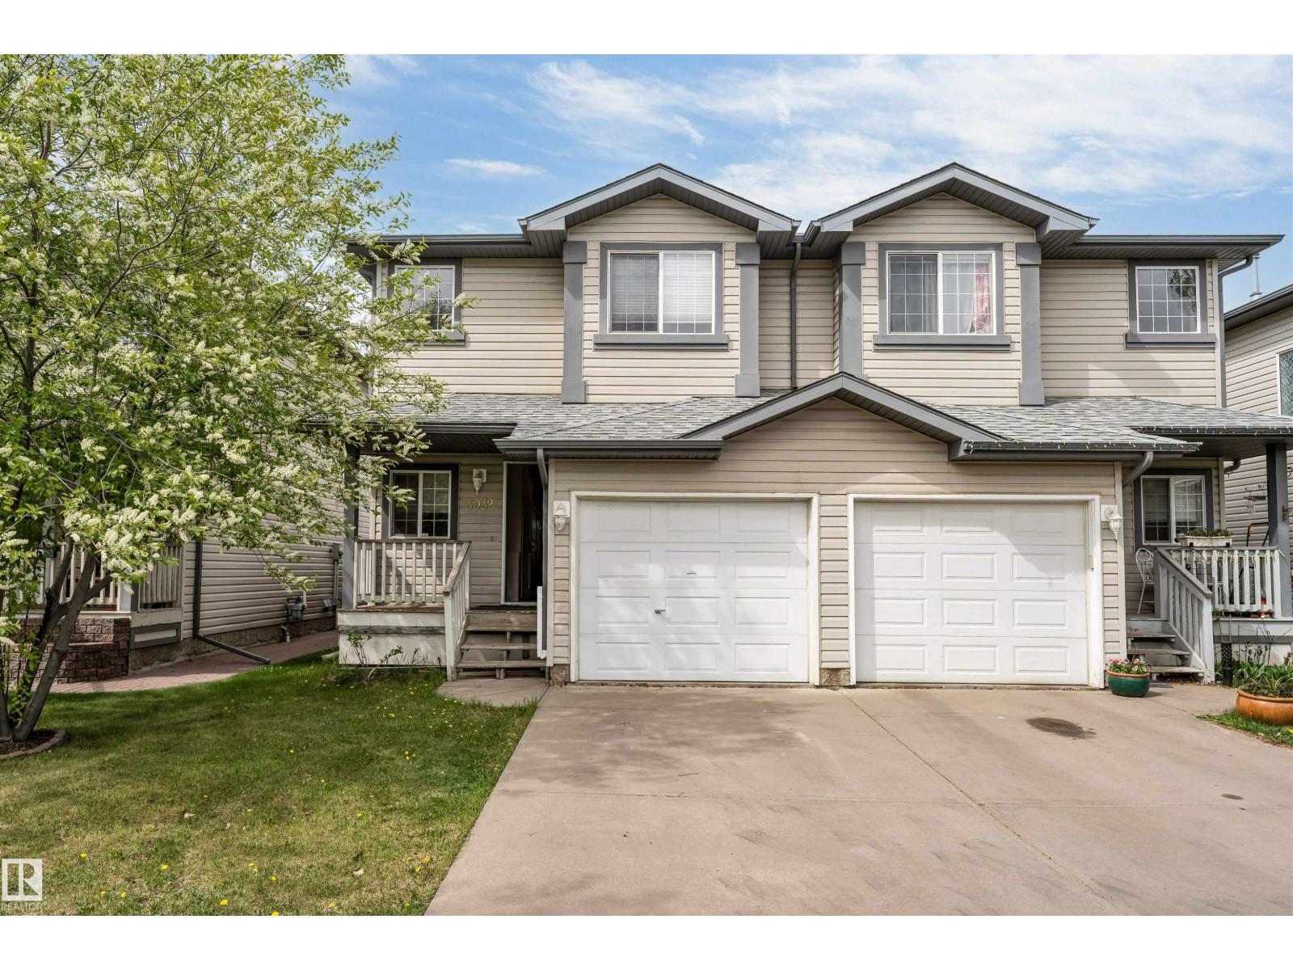
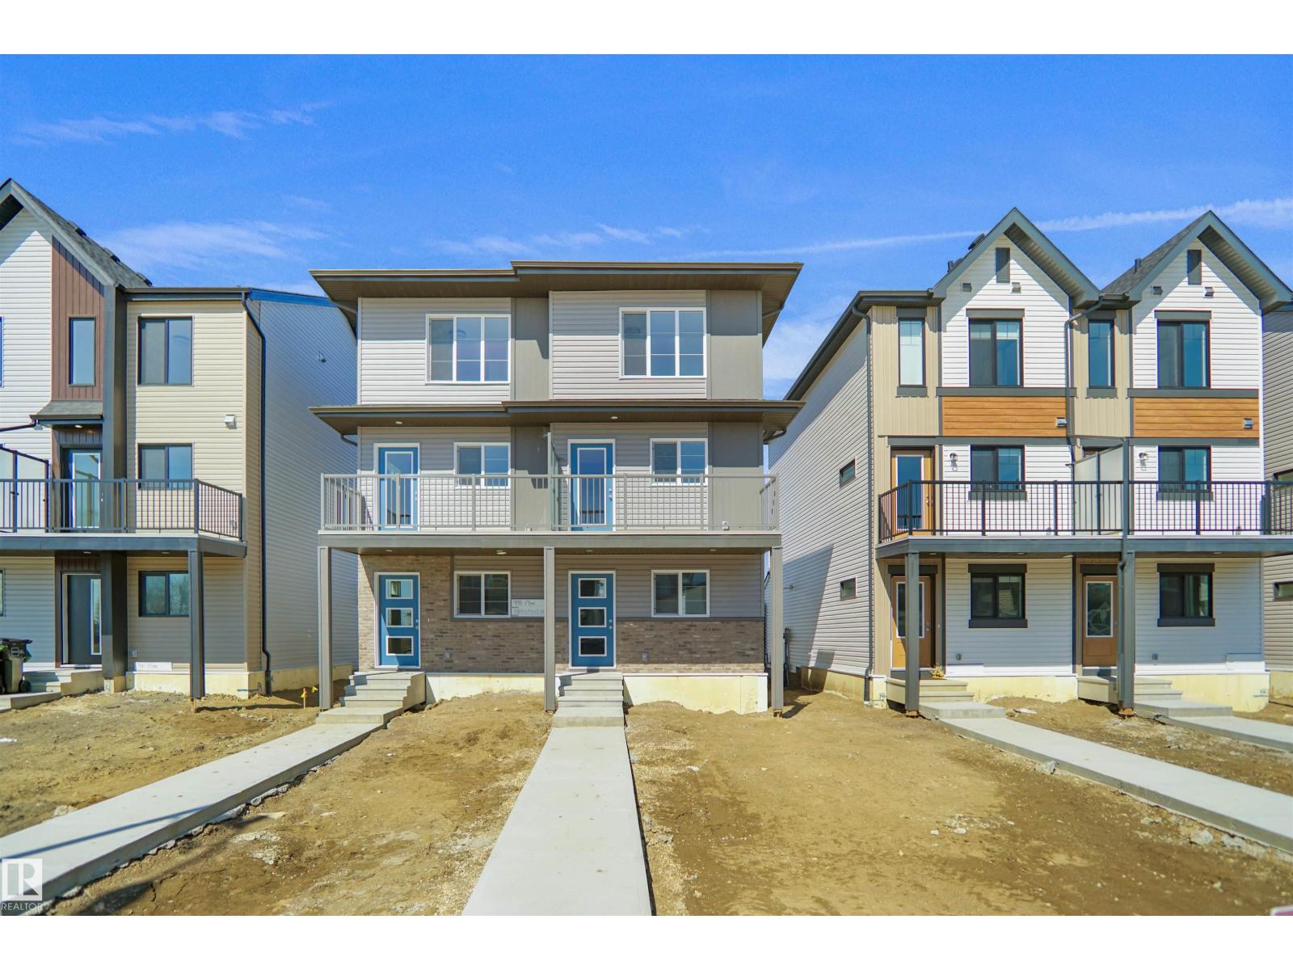
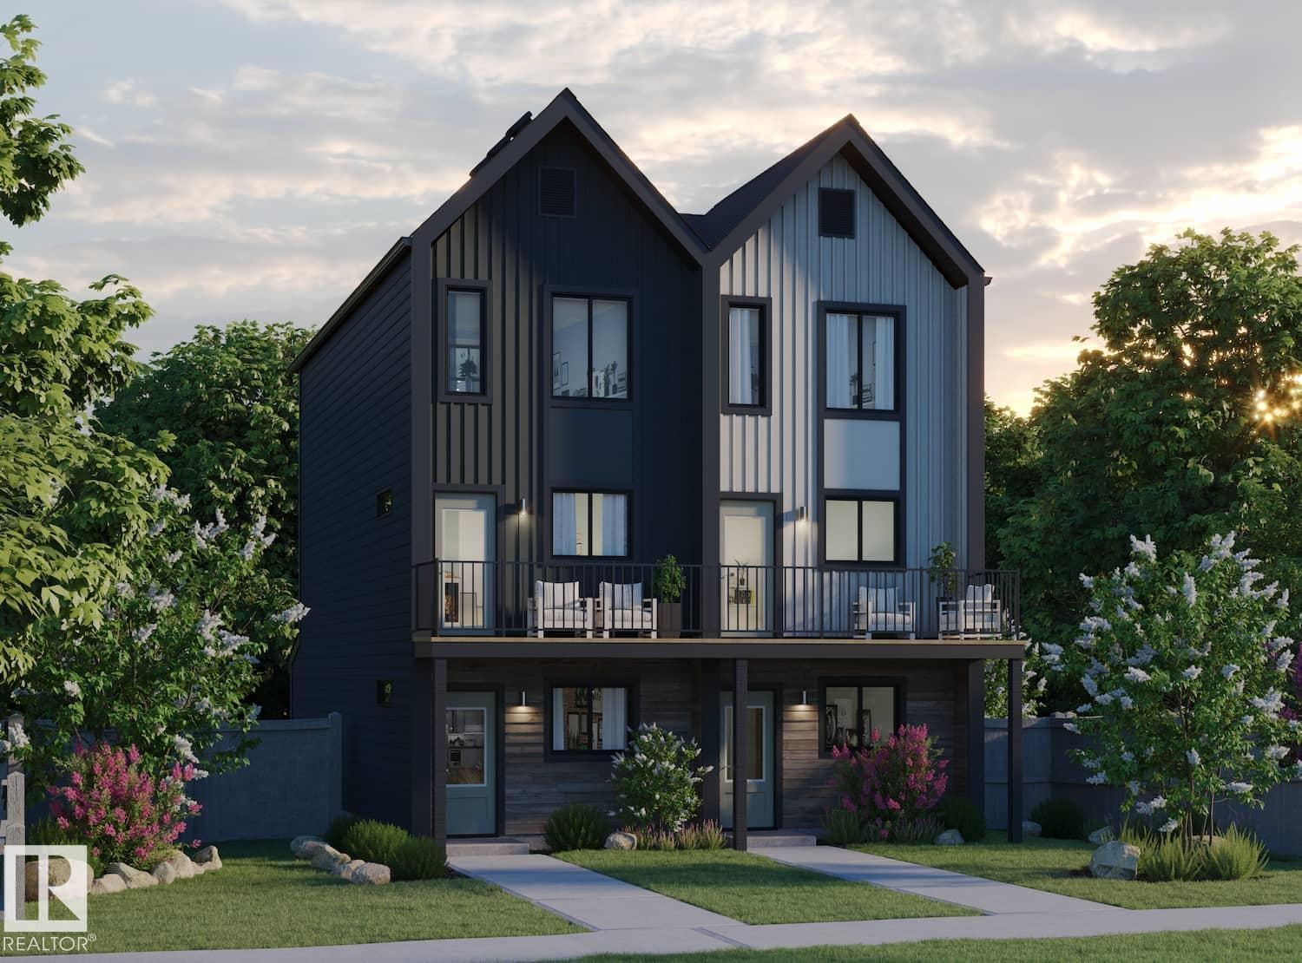
Wonderful half duplex in Ozerna with NO CONDO FEES, just steps from a park—perfect for young families! A charming front verandah welcomes you into the bright, open-concept main floor featuring stylish vinyl flooring throughout. The spacious kitchen offers ample cabinetry, eat-up island, & dining area with patio doors to the deck. The inviting living room is highlighted by a large picture window. Upstairs, the generous primary bedroom features dual closets & convenient cheater door to the 4pc bath. Two additional bedrooms, including one with a walk-in closet, plus a linen closet complete the upper level. The finished basement provides extra living space with a family/rec room, laundry area, & storage. Enjoy summer evenings on the deck overlooking the huge pie-shaped backyard with a storage shed & plenty of room for gardens, kids, & pets. Stay cool & hydrated with central A/C & humidifier, & park with ease in the single attached garage. Well-maintained & move in ready in a great cul-de-sac location. (id:66704)
Property Summary
Property Type
Single Family
Building Type
Duplex
Storeys
2
Square Footage
1,258 sqft
Neighbourhood
Ozerna
Title
Freehold
Land Size
567.80 m²
Built
2001
Property Details
Interior Features
Appliances Included
Dishwasher, Dryer, Garage Door Opener Remote(s), Garage Door Opener, Hood Fan, Humidifier, Refrigerator, Storage Shed, Stove, Washer, Window Coverings