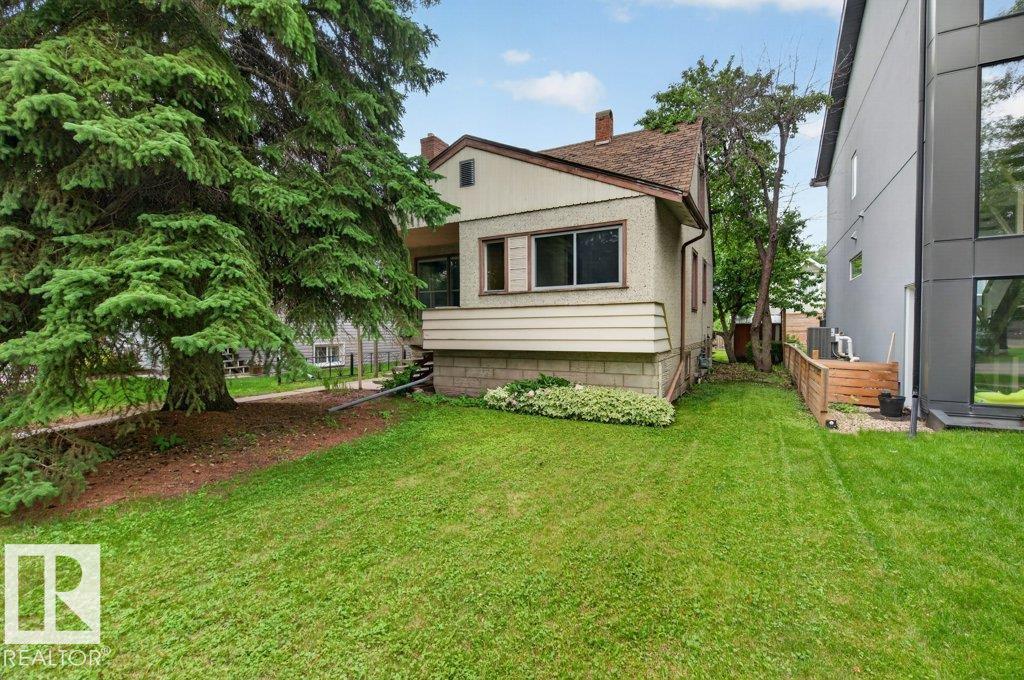
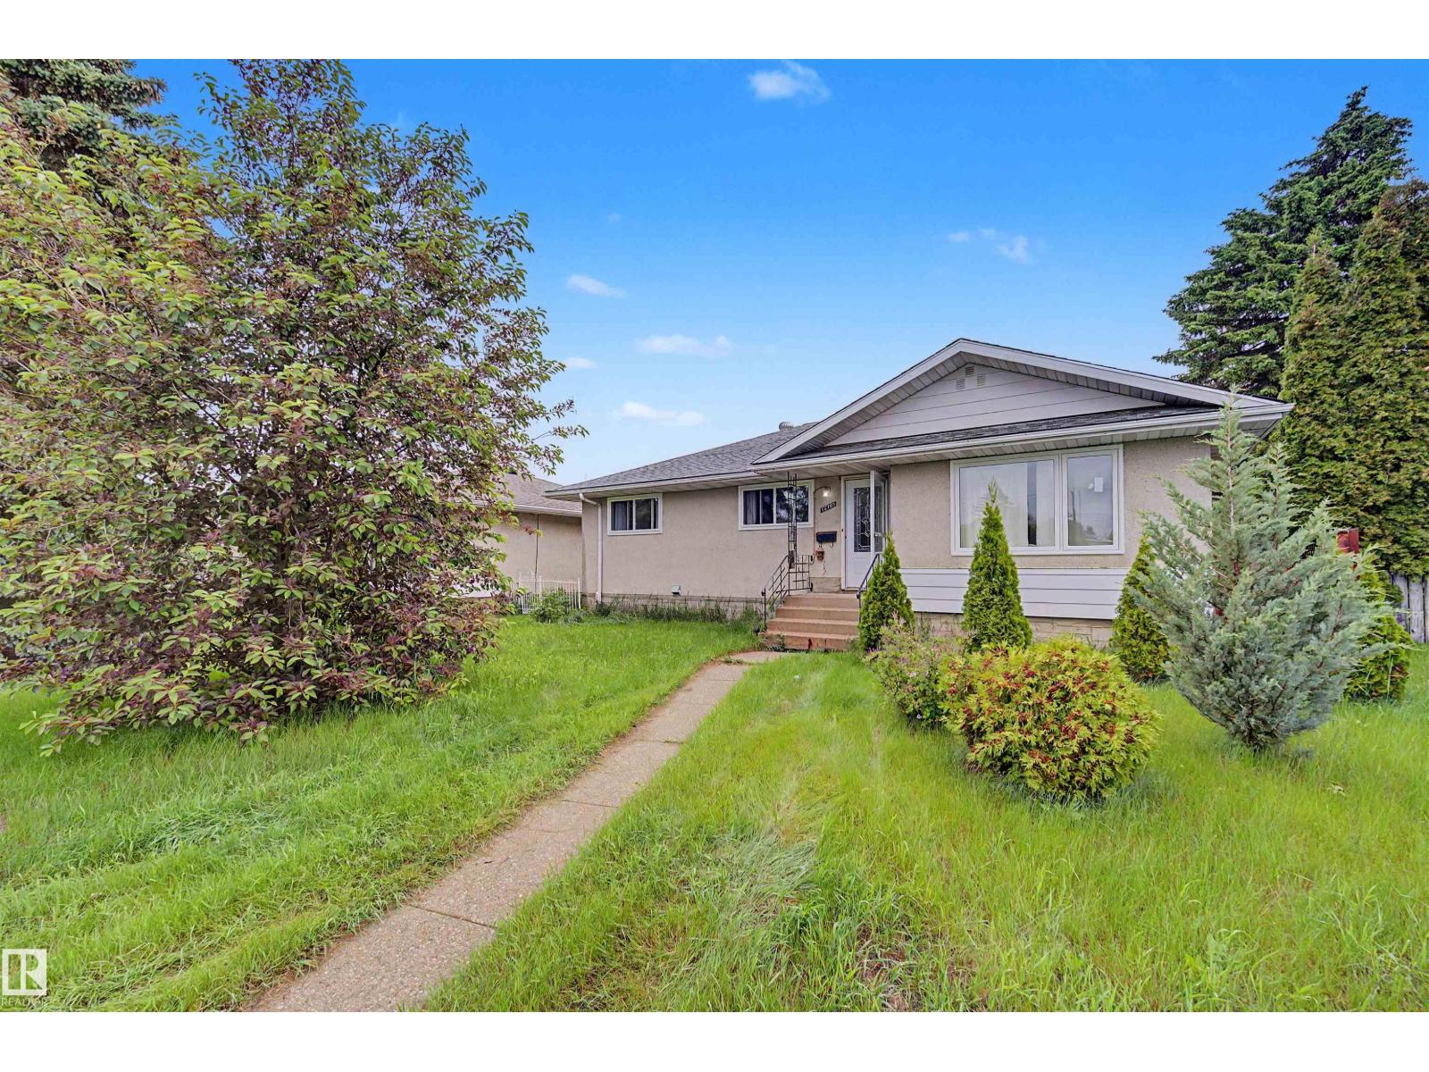
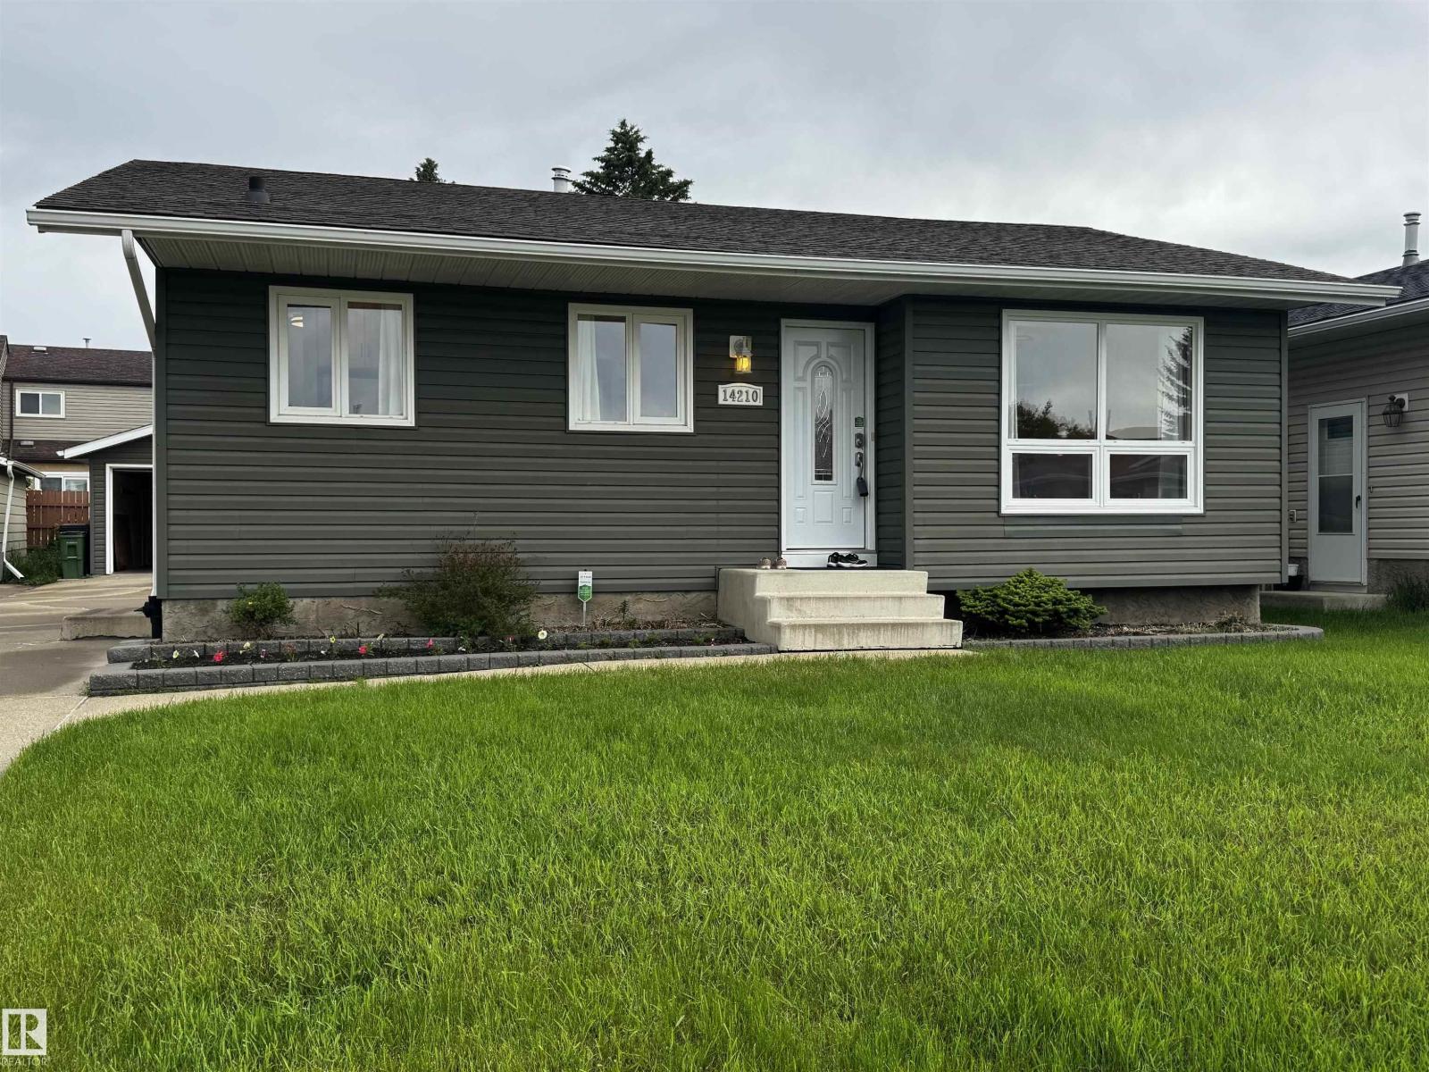
First time on the market! Lovingly maintained by the original owner, this charming Caernarvon bungalow is ready to welcome its next chapter. Featuring 1215 sqft, 3 bedrooms & 1.5 bathrooms, incld rare ensuite. Large vinyl windows, replaced in 2006, fill the home with natural light & create a bright, inviting atmosphere throughout. Spacious living room is anchored by cozy corner wood-burning fireplace & flows into the dining area & large kitchen, complete w/ loads of cabinetry & sink overlooking the backyard. Downstairs, the basement is ready for your vision. Create the ultimate recreation space, add additional bedrooms & living areas, or design the basement you've always wanted. The possibilities are endless. Outside, you'll find an oversized HEATED double detached garage (22'1 x 21'4), RV parking & yard w/ plenty of room to enjoy. Ideally located just steps from parks, schools, shopping, amenities, and major commuter routes, this is a fantastic opportunity to put down roots in an established community. (id:66704)
Property Summary
Property Type
Single Family
Building Type
House
Storeys
1
Square Footage
1,216 sqft
Neighbourhood
Caernarvon
Title
Freehold
Land Size
465.58 m²
Built
1973
Parking Type
Detached Garage
Property Details
Interior Features
Appliances Included
Dishwasher, Dryer, Garage Door Opener Remote(s), Garage Door Opener, Garburator, Hood Fan, Refrigerator, Stove, Washer