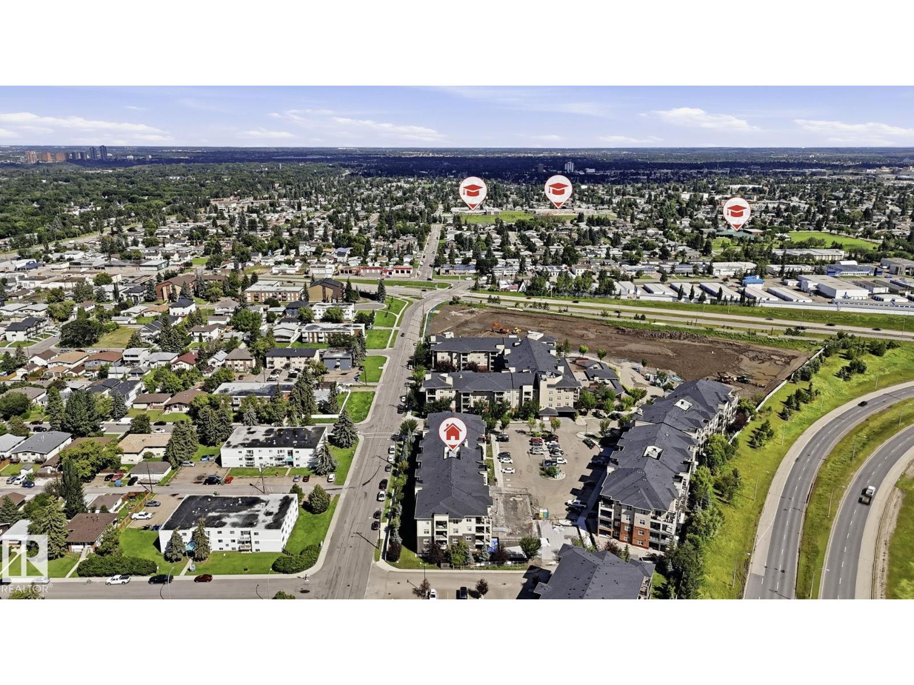
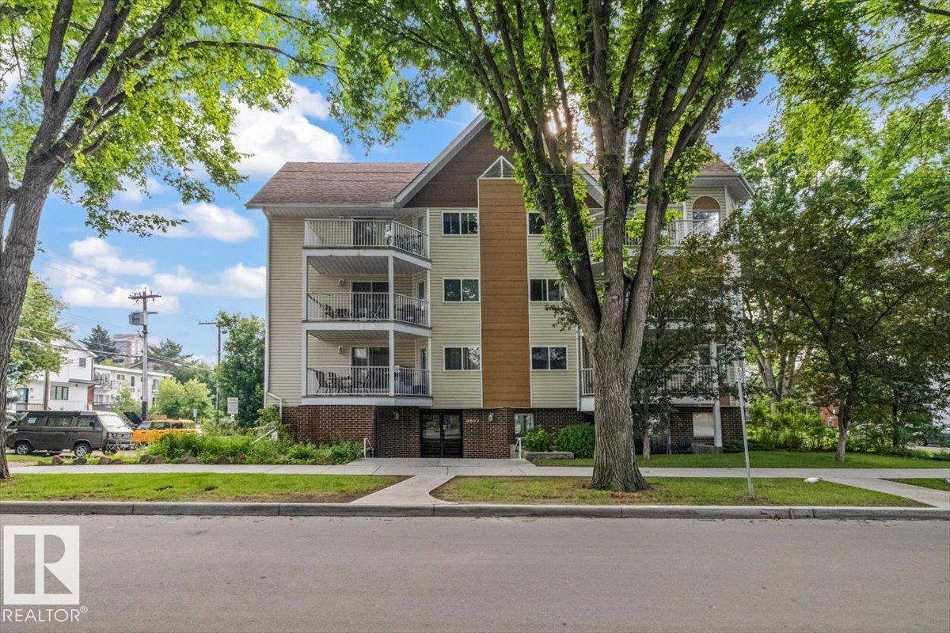
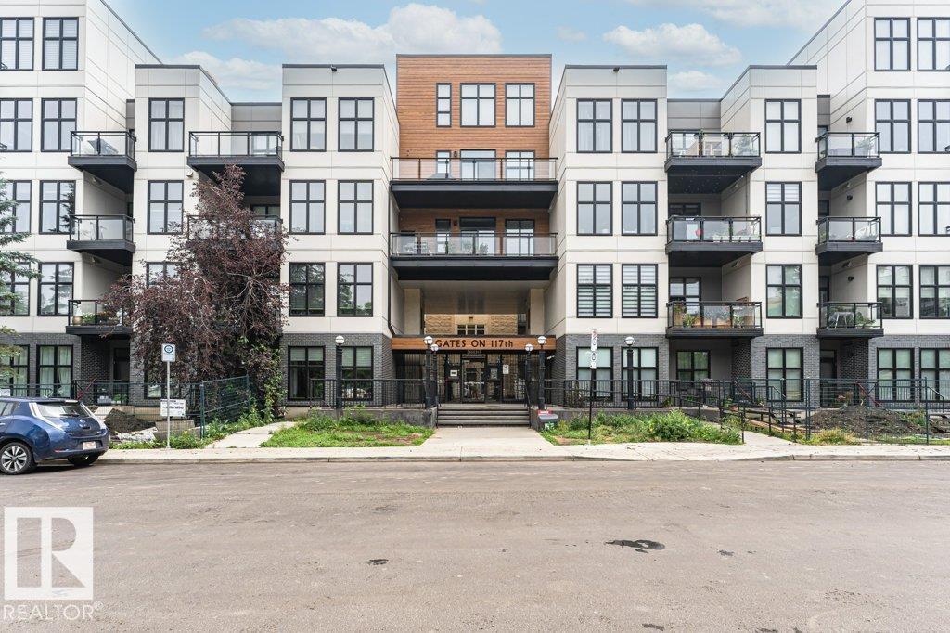
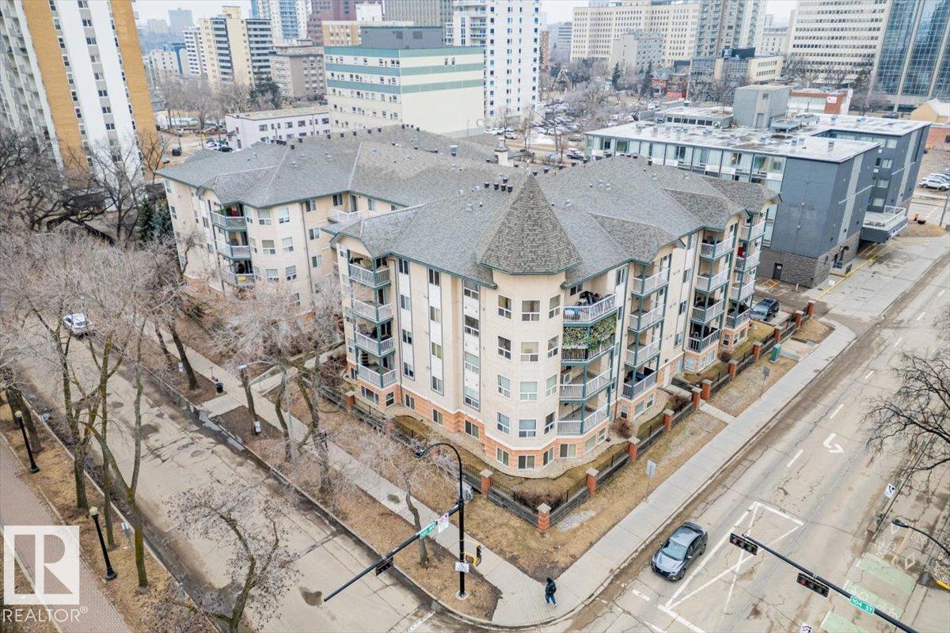
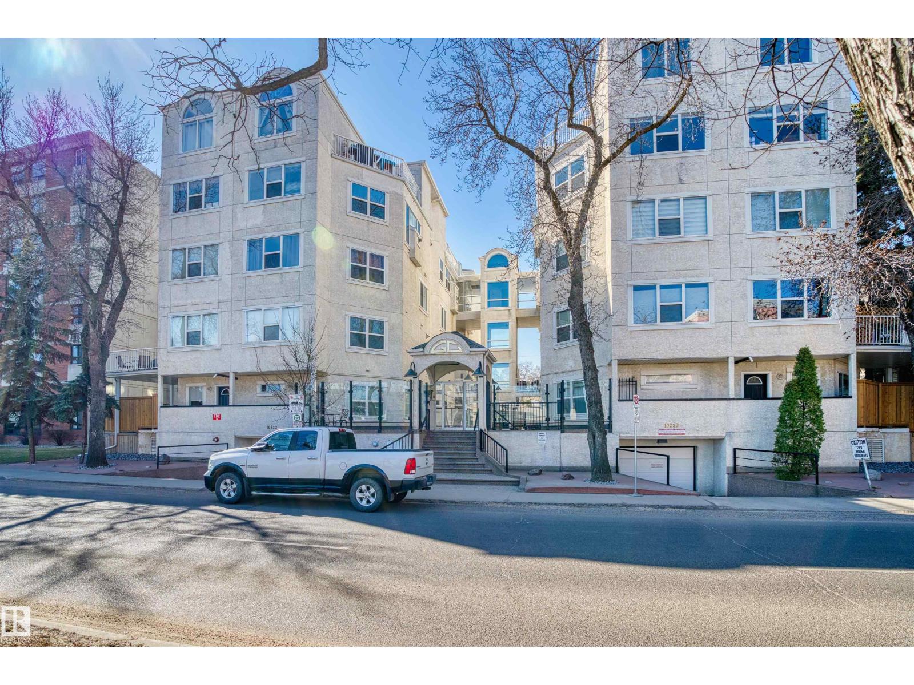
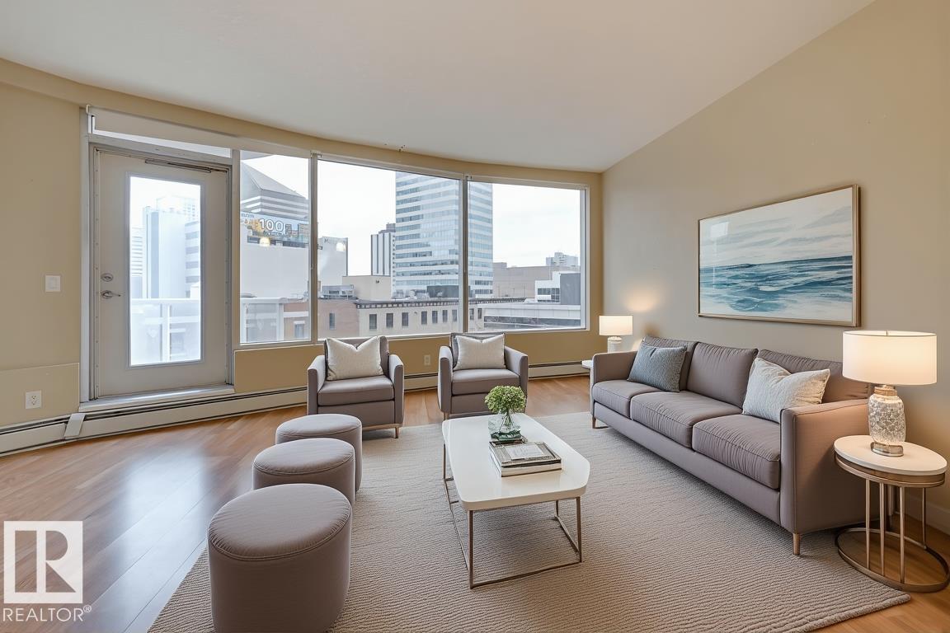
Heated underground parking complete with a private storage cage! Welcome to this beautifully maintained condo in the heart of Rutherford! Featuring 984 Sq.Ft., this bright and inviting home offers 2 spacious bedrooms and a full renovated bathroom. Freshly painted throughout with beautiful maple hardwood flooring, the open concept layout feels warm and welcoming. The spacious living room is finished by a cozy gas fireplace, while the functional kitchen offers ample cabinetry and flows seamlessly into the dining area. Additional updates include a brand new washer and dryer, along with a newer dishwasher (2025). The primary bedroom is generously sized, and the bathroom features a custom walk-in shower. This exceptionally well-managed building offers outstanding amenities including a fitness room, social room with full kitchen, guest suite, and car wash bay. Minutes from all amenities! Don't miss this one! (id:66704)
Property Summary
Property Type
Single Family
Building Type
Apartment
Square Footage
984 sqft
Neighbourhood
Rutherford (Edmonton)
Title
Condominium/Strata
Land Size
74.42 m²
Built
2006
Parking Type
Heated Garage
Property Details
Interior Features
Appliances Included
Dishwasher, Dryer, Microwave Range Hood Combo, Refrigerator, Stove, Washer
Basement Type
None
Fireplace
Yes
Fireplace Type
Unknown
Fireplace Fuel
Gas
Building Features
Features
See Remarks, Park/reserve
Heating & Cooling
Heating Type
Forced Air
Neighbourhood Features
Amenities Nearby
Airport, Golf Course, Playground, Public Transit, Schools, Shopping
Additional Details
Structure
Deck
Measurements
Square Footage
984 Sqft
Rooms
Above
Den
4.24 m x 3.05 m13'11" x 10'
Main Level
Living Room
5.03 m x 3.51 m16'6" x 11'6"
Dining Room
3.84 m x 2.87 m12'7" x 9'5"
Kitchen
3.84 m x 2.87 m12'7" x 9'5"
Primary Bedroom
5.36 m x 3.35 m17'7" x 11'
Additional Land Details
Acreage
No
Land Amenities
Airport, Golf Course, Playground, Public Transit, Schools, Shopping