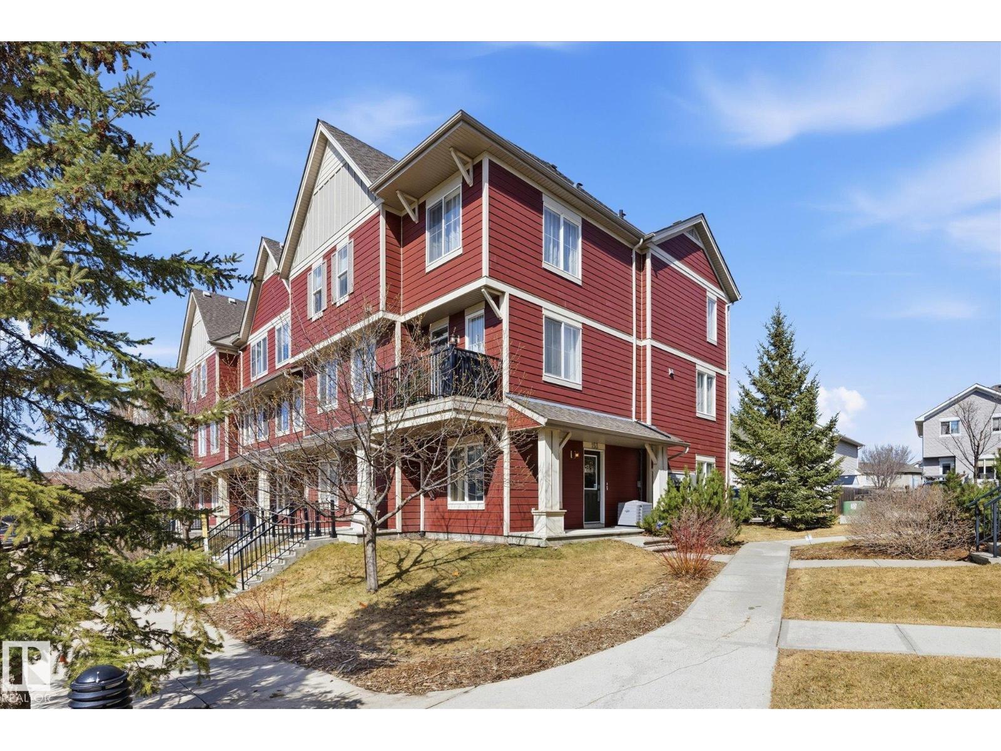
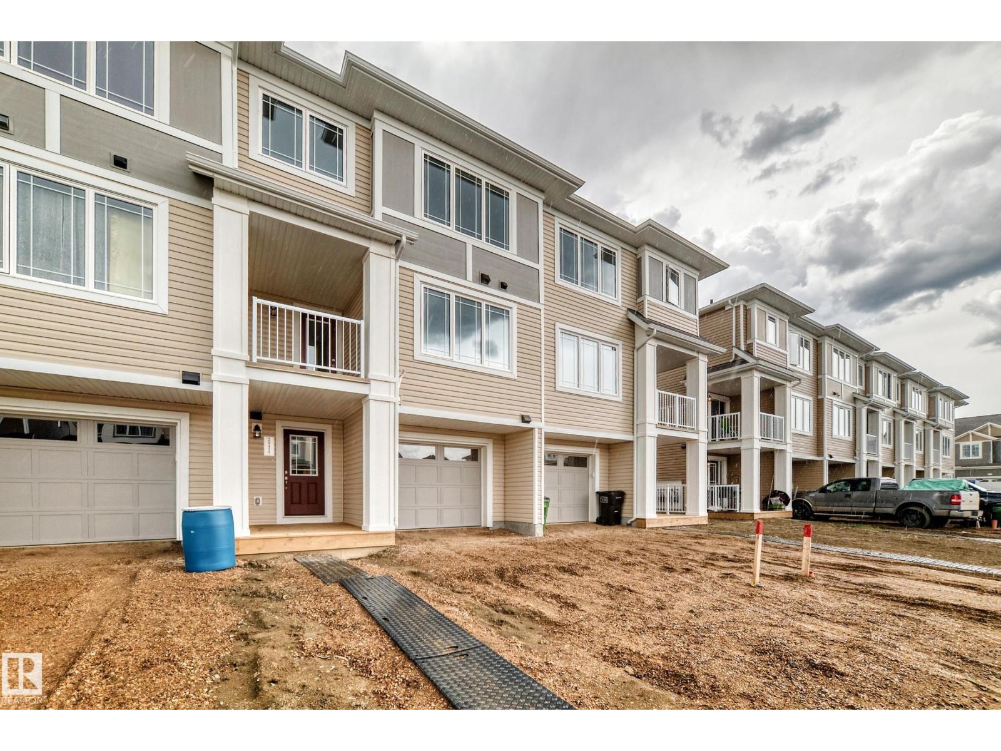
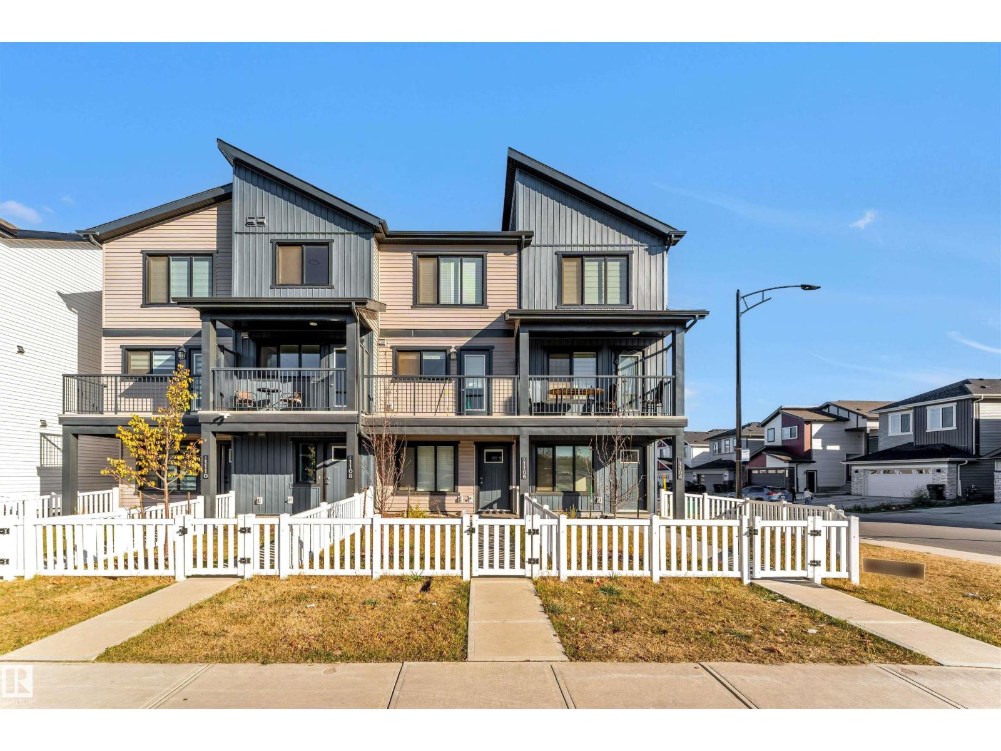
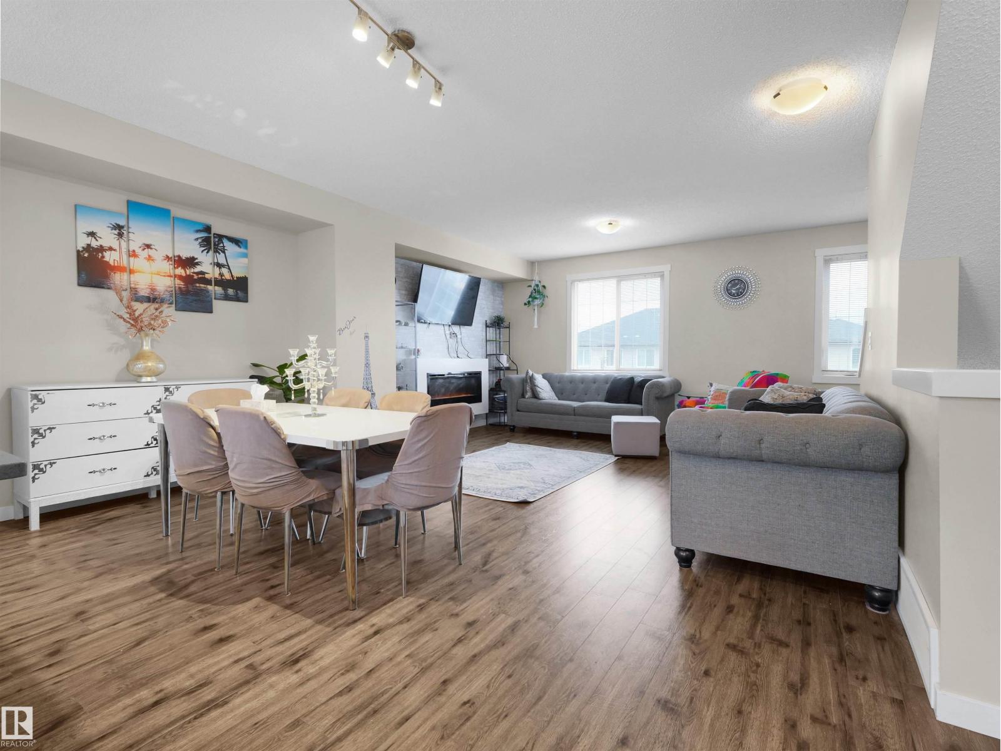
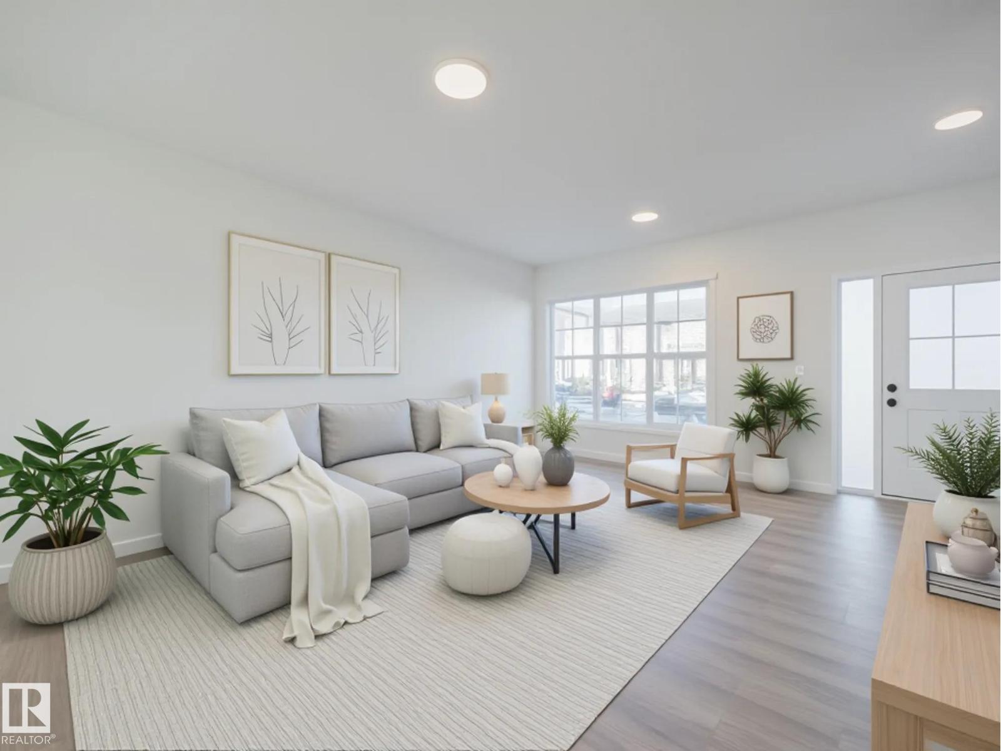
Pet-friendly, family-friendly, and perfectly located! This charming bare land condo townhouse offers the best of both worlds—low-maintenance living with the feel of a single-family home. The unique design features minimal shared wall space on the main floor, while the entire upper level is completely separate from the adjoining home for added privacy. The functional layout includes convenient upper-floor laundry, a spacious primary suite with a walk-in closet and 4-piece ensuite, plus two additional generous bedrooms. The oversized 22' x 30' attached garage provides exceptional space for vehicles, storage, or a workshop. Enjoy entertaining on the rear deck. Conveniently located with quick access to Whitemud Drive, Anthony Henday Drive, downtown Edmonton, shopping, schools, and amenities, this is an outstanding opportunity to enjoy comfort, convenience, and an active lifestyle in one of southeast Edmonton's most desirable locations. (id:66704)
Property Summary
Property Type
Single Family
Building Type
Row / Townhouse
Storeys
2
Square Footage
1,681 sqft
Neighbourhood
Jackson Heights
Title
Condominium/Strata
Land Size
238.21 m²
Built
1997
Parking Type
Attached Garage
Property Details
Interior Features
Appliances Included
Dishwasher, Dryer, Garage Door Opener, Refrigerator, Washer, Stove