31 26328 Township Road 532a Rural Parkland County, Alberta
$1,049,000
MLS® Number: E4496375
Walker Lake Estates
49 days on market
2 active listings within 1km
5Beds
3Baths
1,863Sqft
Listed by Kelly Plouffe, MaxWell Challenge Realty
Listing Description
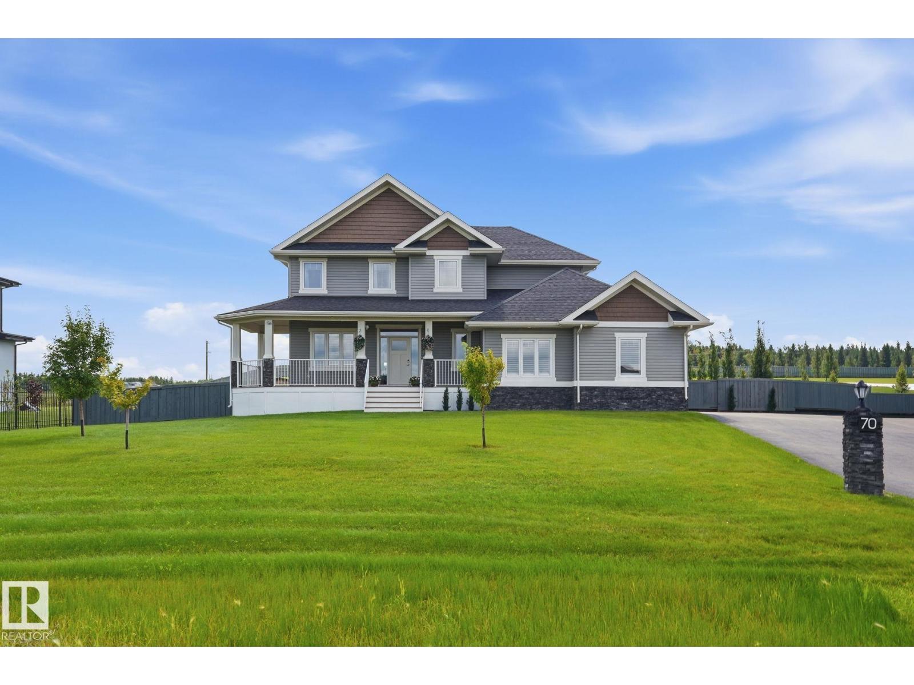
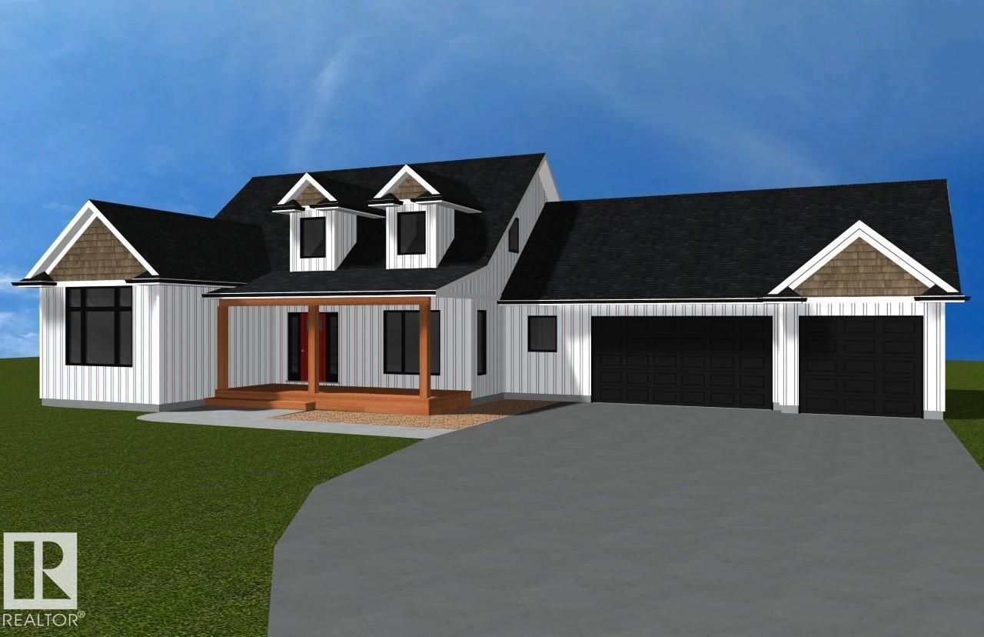
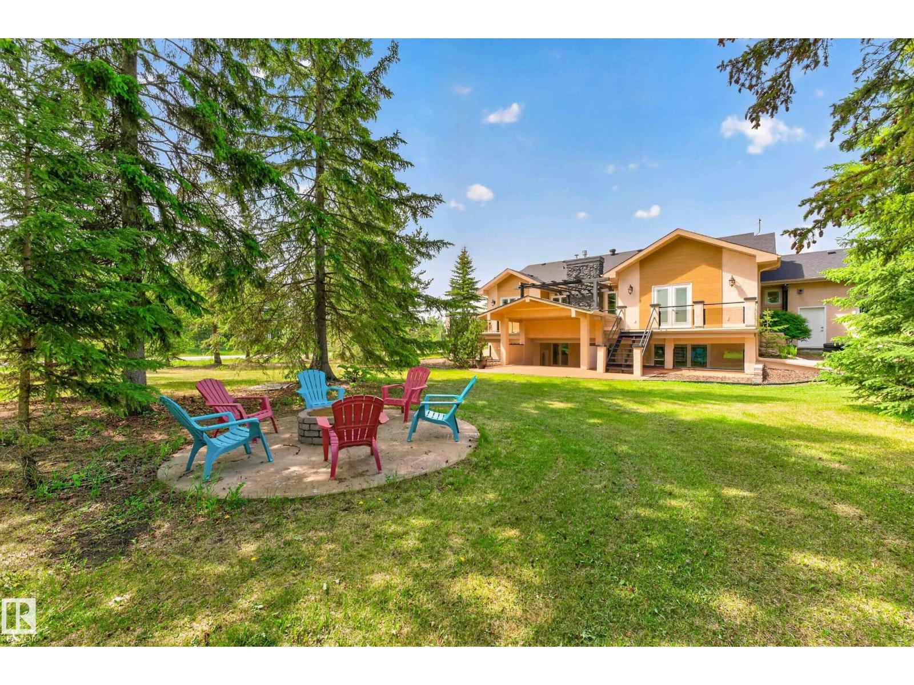
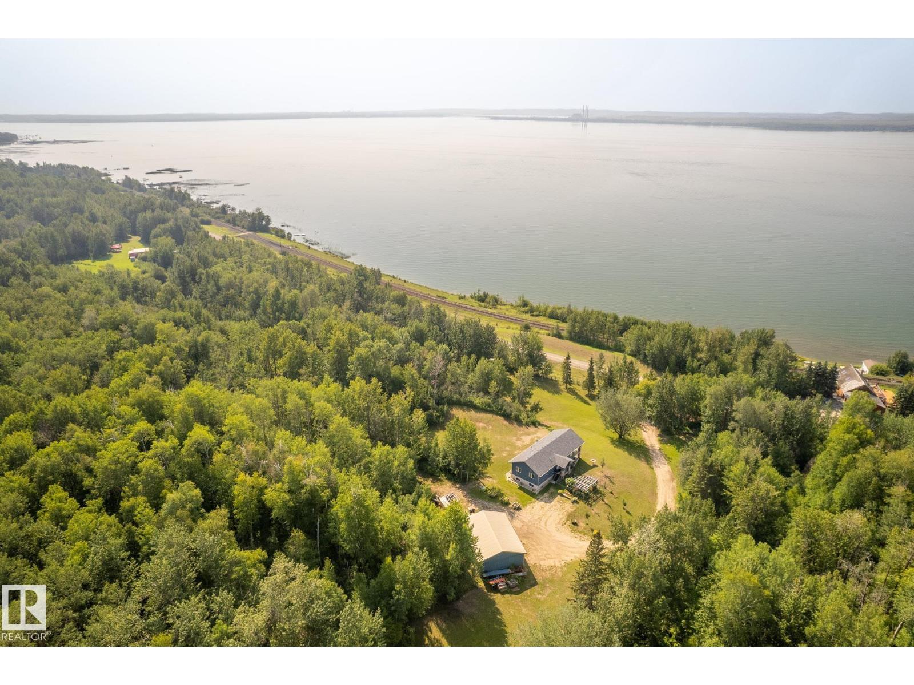
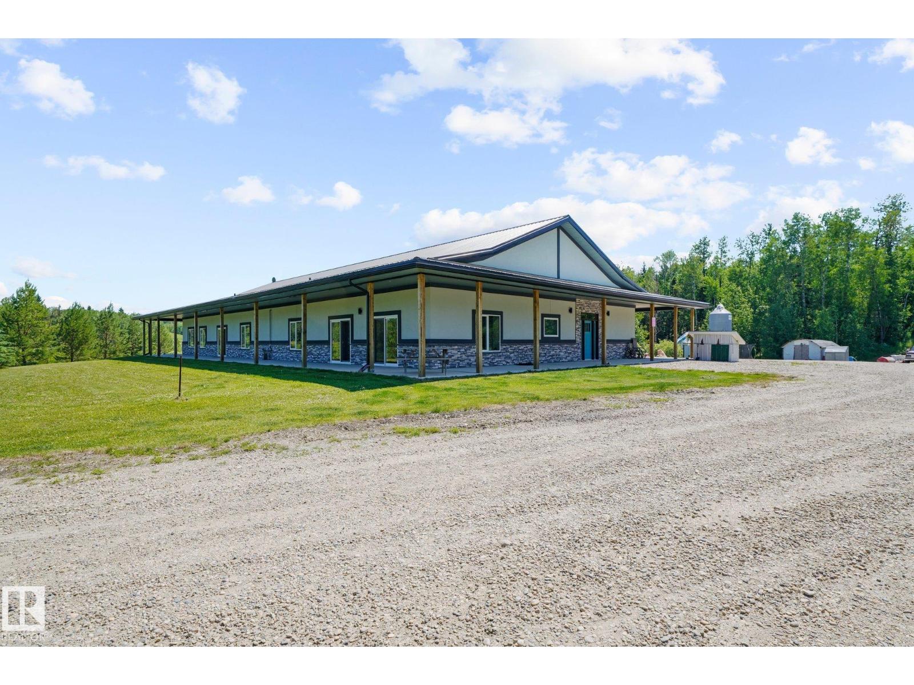
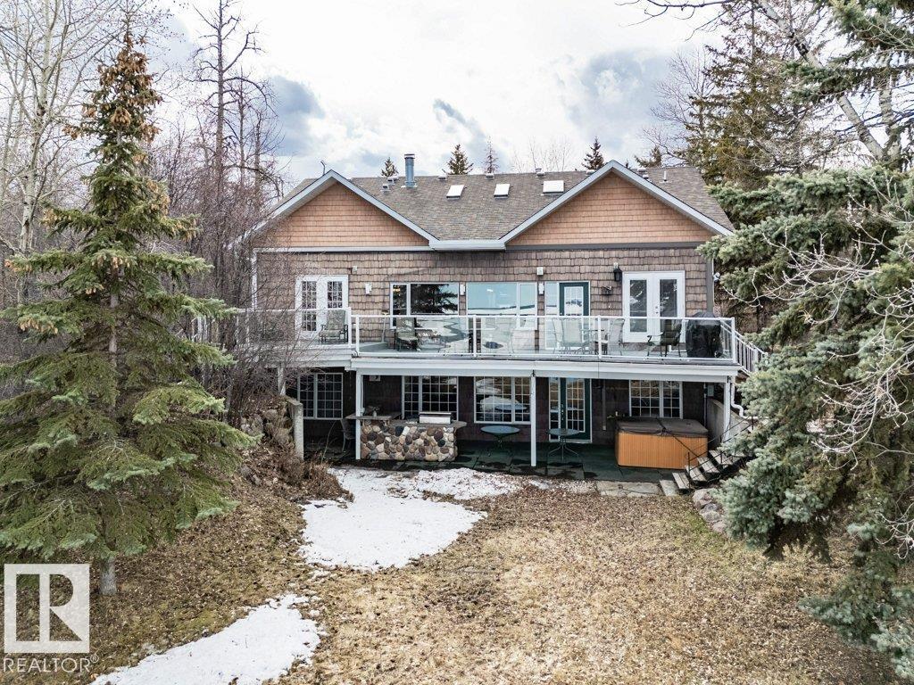
From the moment you step inside this like new 5-bedroom walkout bungalow, you'll be captivated by the incredible sense of space. Offering over 3,500 sq. ft. of beautifully finished living space, this exceptional home features soaring 12-foot ceilings, an open-concept design, and windows that flood the home with natural light while showcasing breathtaking views of picturesque Walker Lake. Situated on a stunning 1.04-acre lot, this property offers the perfect balance of luxury and tranquility. Enjoy peaceful acreage living with the convenience of city utilities, all while being just 10 minutes from Edmonton and 10 minutes from Spruce Grove. Designed with both style and function in mind, this home boasts spacious bedrooms, an abundance of walk-in closets and storage, and a triple attached garage with an oversized door, perfect for your trucks, RV, boat, or all your recreational toys. Luxury living with an unbeatable location....Welcome home!! (id:66704)
Property Summary
Property Type
Single Family
Building Type
House
Storeys
1
Square Footage
1,863 sqft
Neighbourhood
Walker Lake Estates
Land Size
1.04 ac
Built
2023
Property Details
Interior Features
Appliances Included
Dishwasher, Freezer, Microwave Range Hood Combo, Refrigerator, Gas Stove(s)
Basement Type
Full (finished)
Fireplace
Yes
Fireplace Type
Heatillator
Fireplace Fuel
Gas
Building Features
Features
See Remarks, Wet Bar, No Animal Home, No Smoking Home