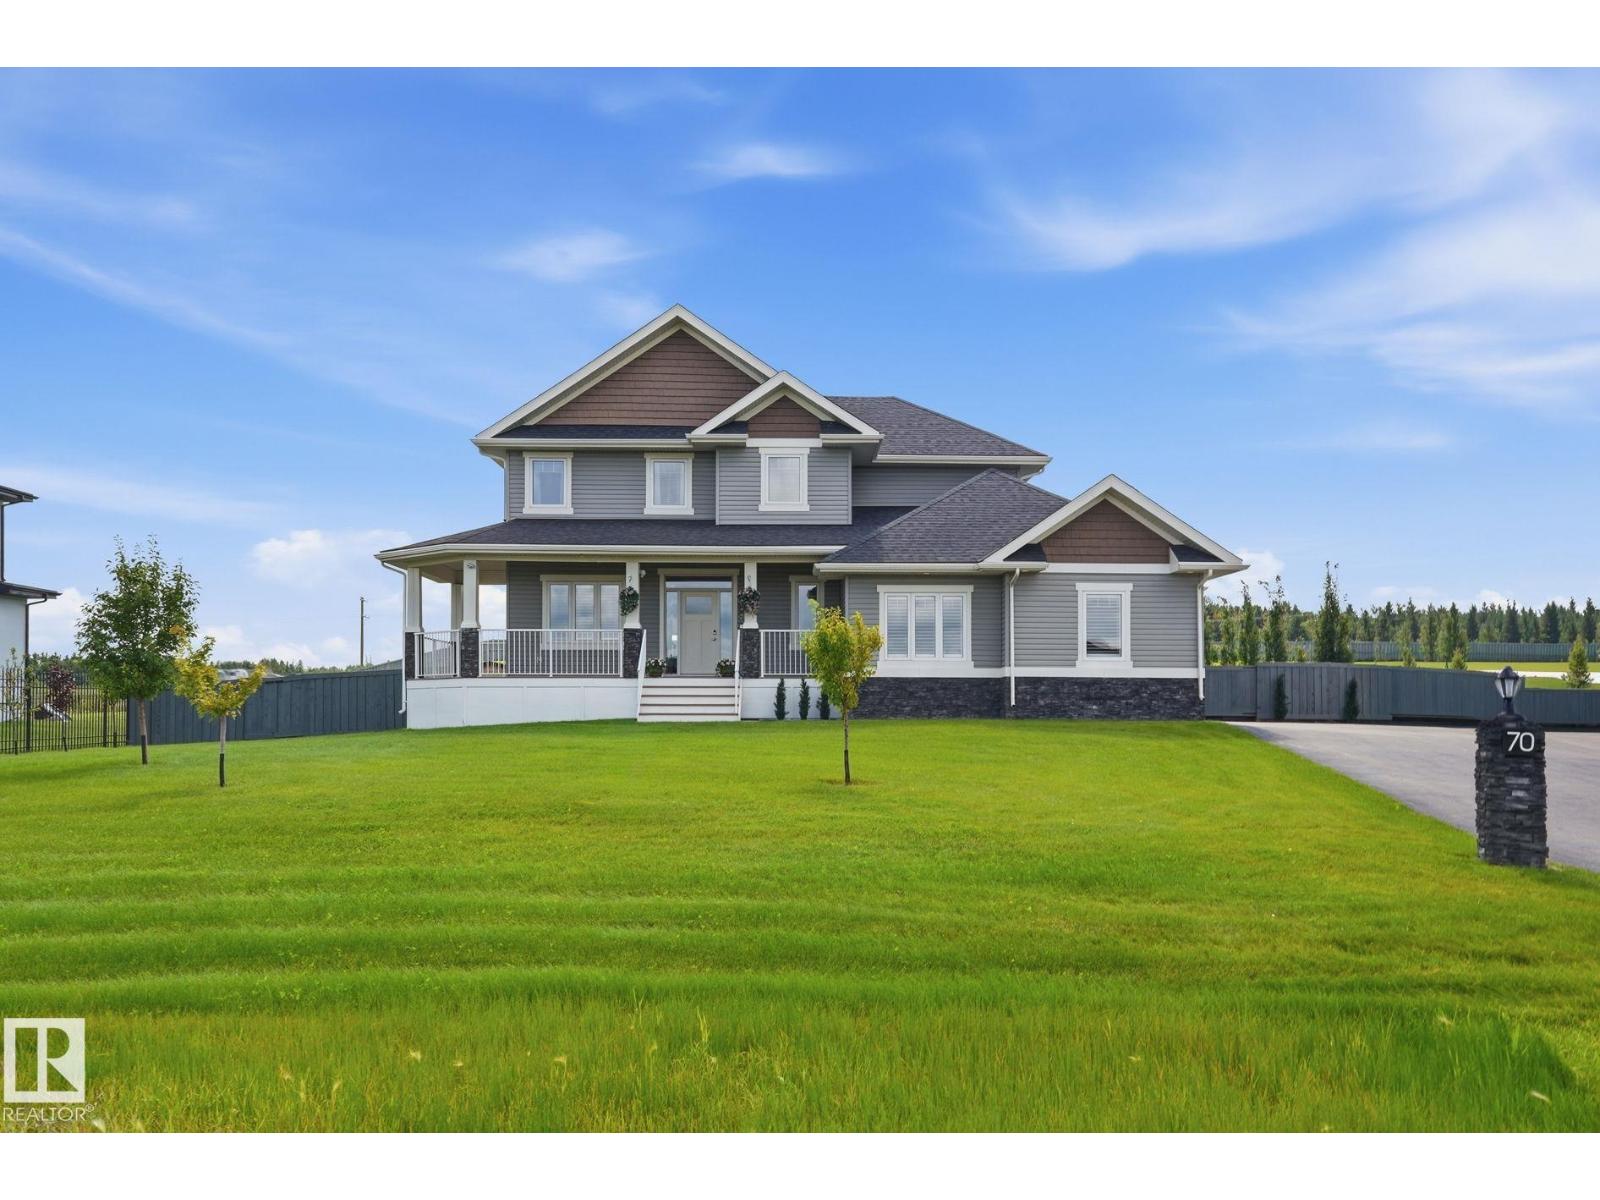
Active

13-52427 Rge Rd 50 Rural Parkland County, Alberta

$993,000

MLS® Number: E4483797

  • Gardeners Cove
  • 117 days on market
  • 0 active listings within 1km
6 Beds
3 Baths
1,918 Sqft

Listed by John A. Connor, RE/MAX Excellence

Listing Description

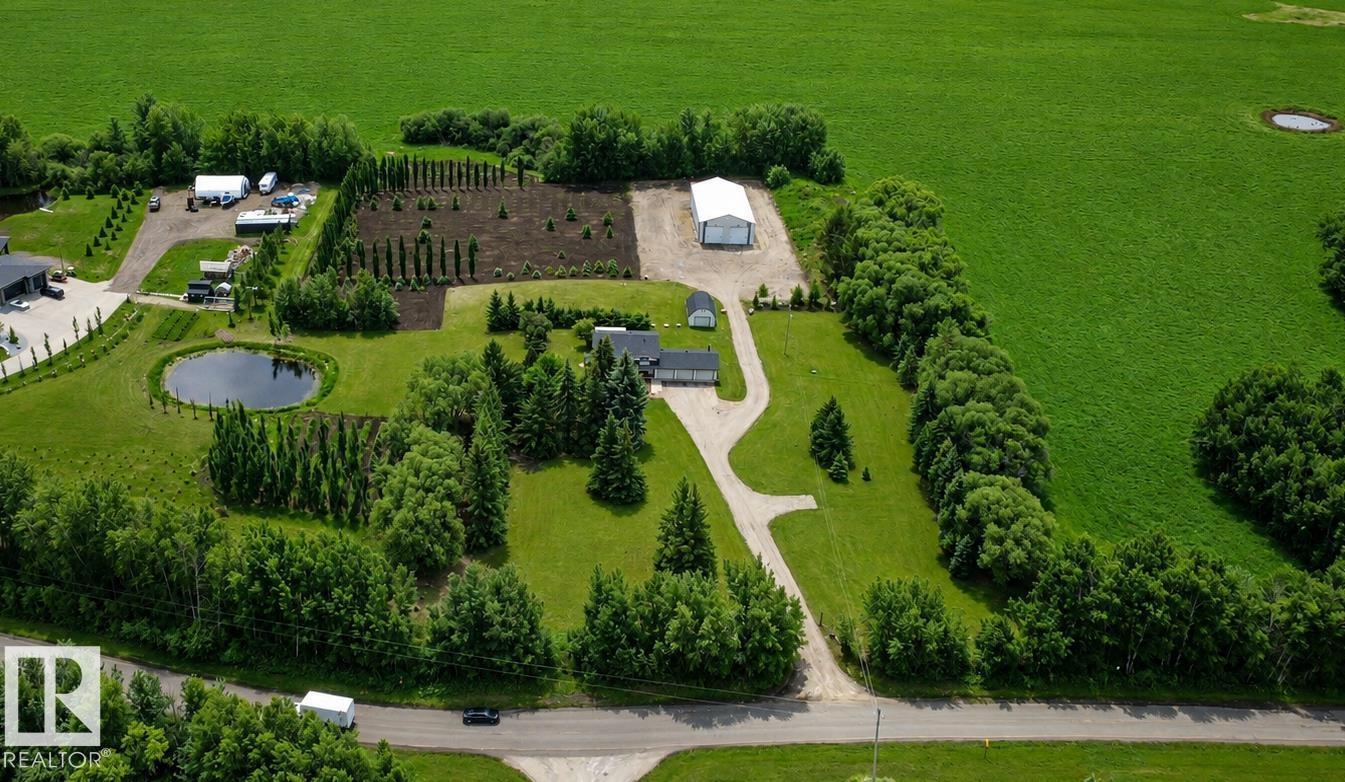
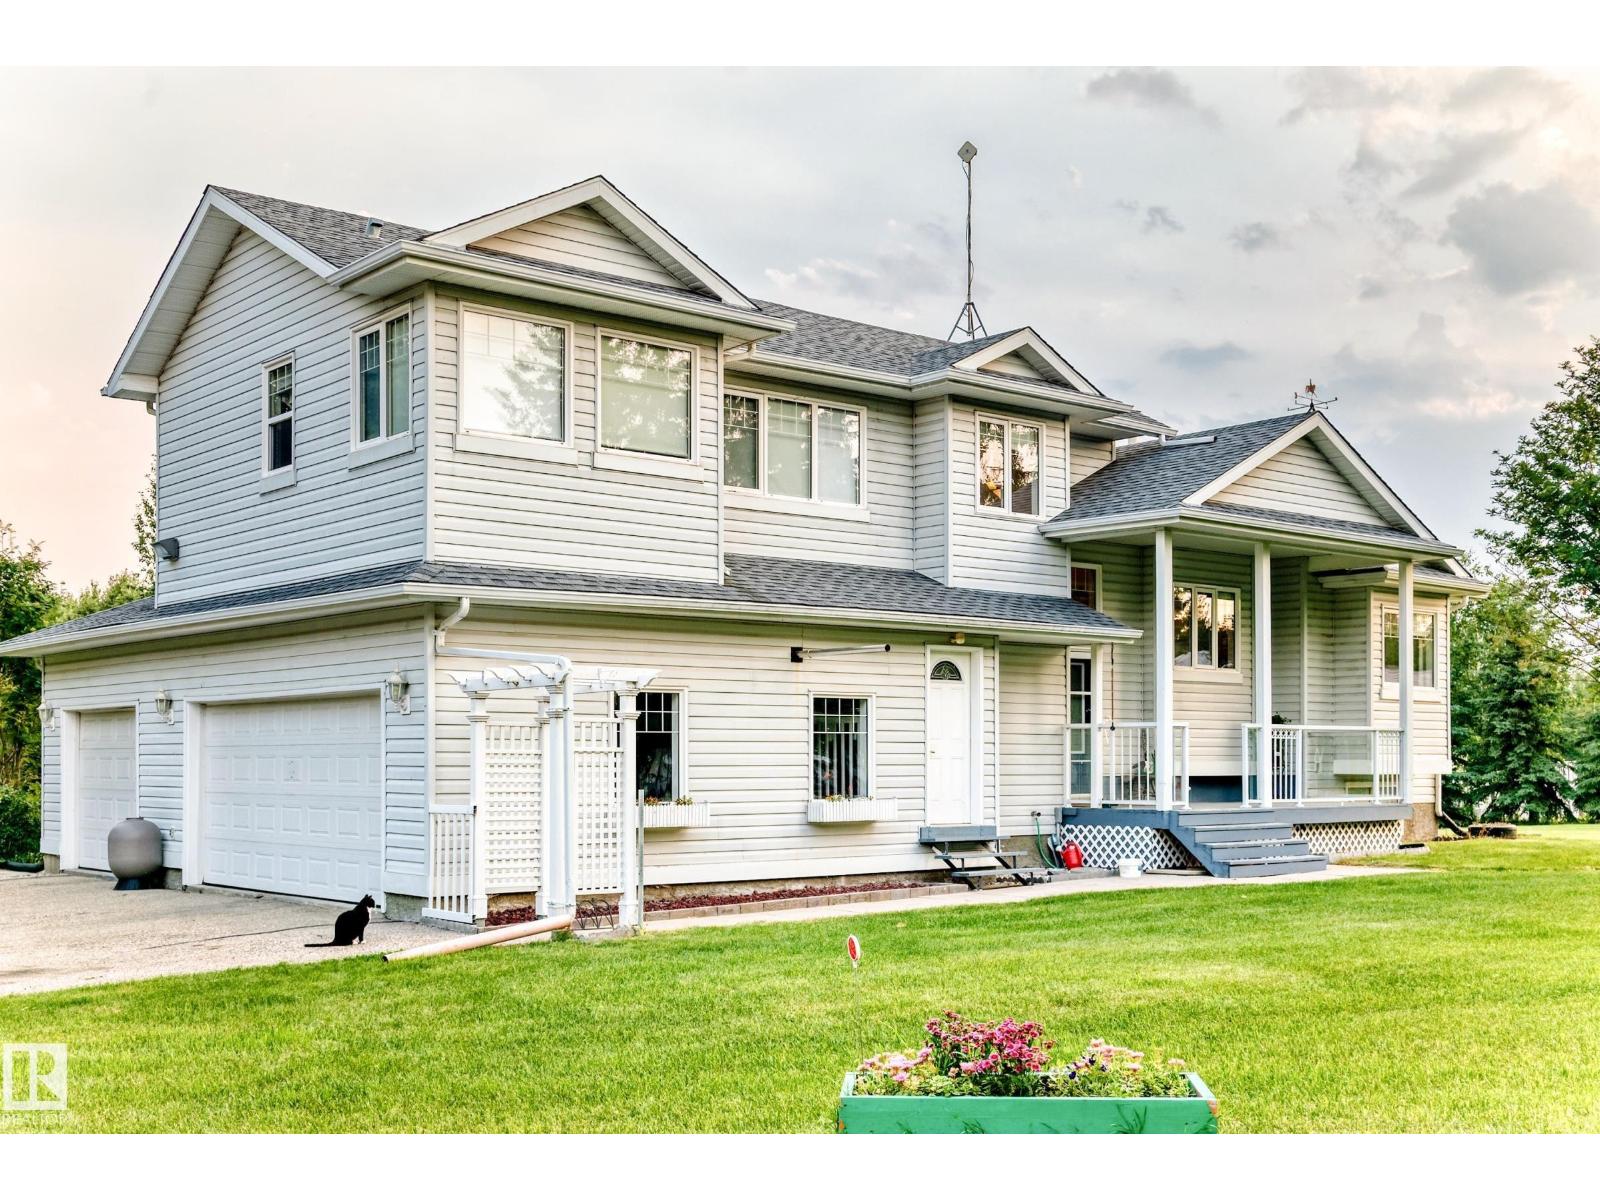
Discover the perfect blend of privacy, comfort, and lakeside living in this year-round walkout bungalow. Designed for both relaxation and connection, it features vaulted ceilings, warm wood accents, and a striking two-sided fireplace anchoring the open kitchen, dining, and living areas. Step onto the deck and take in serene lake views. The main floor offers a welcoming office near the entry, a spacious primary suite with walk-in closet and 5-pc ensuite, plus an additional bedroom for family or guests. Downstairs, enjoy a generous layout with a second living area, kitchen, workspace, private entrance, four bedrooms, and a 3-piece bath—ideal for extended family or visitors. Complete with an infrared sauna, patio with built-in BBQ, and direct lake access, this home delivers space, flexibility, and true waterfront privacy. (id:66704)

Property Summary

Property Type
Single Family
Building Type
House
Storeys
1
Square Footage
1,918 sqft
Neighbourhood
Gardeners Cove
Land Size
0.65 ac
Built
1960

Property Details

Interior Features

Appliances Included Dryer, Hood Fan, Oven - Built-in, Stove, Central Vacuum, Washer, See Remarks, Two Refrigerators, Dishwasher
Basement Type Full (finished)
Fireplace Yes
Fireplace Type Unknown
Fireplace Fuel Gas

Building Features

Features Private Setting, Treed, See Remarks, No Smoking Home
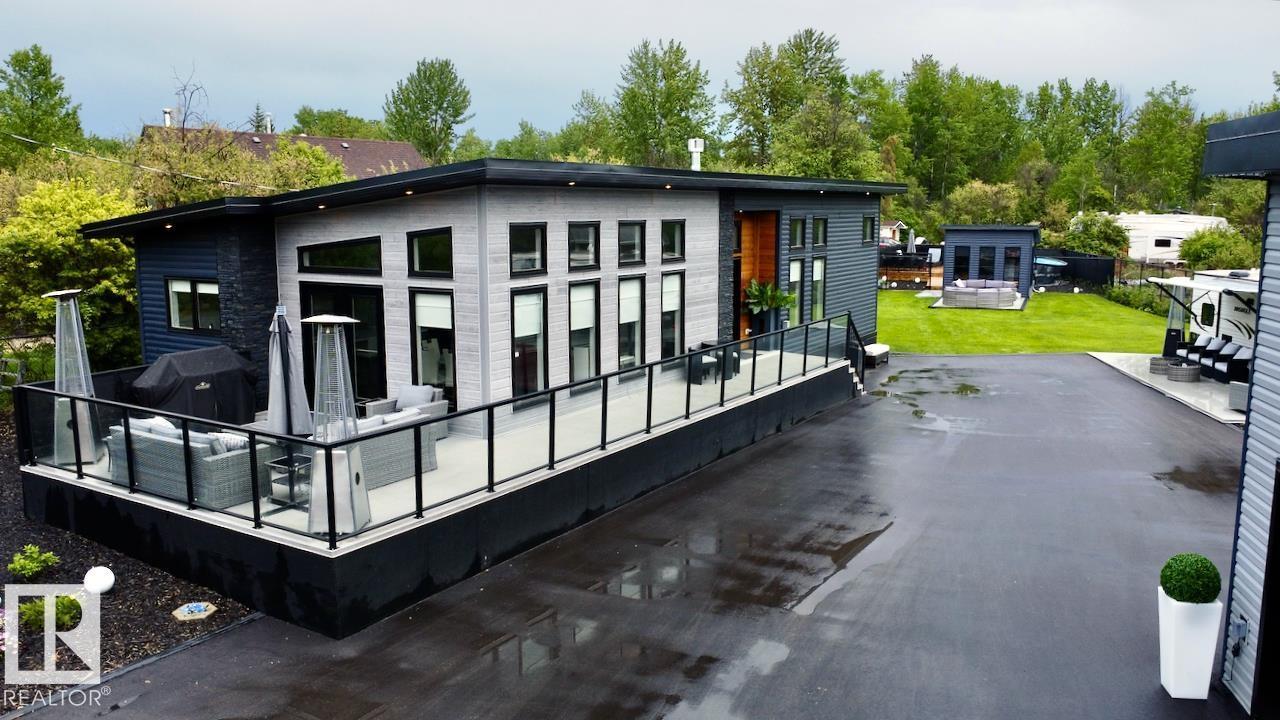
Style Bungalow
Construction Style Detached

Heating & Cooling

Heating Type Forced Air, In Floor Heating

Neighbourhood Features

Community Features Lake Privileges
Amenities Nearby Golf Course

Additional Details

Basement Development Finished
Half Bath Total 1
Structure Deck, Fire Pit, Porch, Patio(s)

Measurements

Square Footage 1,918 Sqft

Rooms

Lower Level
Bedroom 3 4.53 m x 3.38 m 14'10" x 11'1"
Bedroom 4 3.24 m x 3.39 m 10'8" x 11'1"
Bonus Room 9.20 m x 7.03 m 30'2" x 23'1"
Bedroom 5 4.44 m x 3.39 m 14'7" x 11'1"
Bedroom 6 3.62 m x 3.00 m 11'11" x 9'10"
Second Kitchen 3.31 m x 4.38 m 10'10" x 14'4"
Main Level
Primary Bedroom 3.59 m x 3.03 m 11'9" x 9'11"
Bedroom 2 2.71 m x 3.04 m 8'11" x 10'
Breakfast 3.82 m x 2.75 m 12'6" x 9'
Upper Level
Living Room 7.98 m x 5.04 m 26'2" x 16'6"
Dining Room 4.41 m x 4.15 m 14'6" x 13'7"
Kitchen 3.98 m x 3.63 m 13'1" x 11'11"
Family Room 5.59 m x 4.19 m 18'4" x 13'9"
Den 2.39 m x 4.02 m 7'10" x 13'2"

Lot Features

View Lake View

Waterfront Features

Waterfront Waterfront

Additional Land Details

Access Type Boat Access
Acreage No
Fronts On Waterfront
Land Amenities Golf Course
Size Irregular 0.648
Surface Water Lake

Location

Talk to us

Questions about this home?

Call or email our team directly — no forms, no waiting on a callback.

Call (780) 000-0000