Active

10424 76 Av NW Edmonton, Alberta

$419,000

MLS® Number: E4502447

  • Queen Alexandra
  • 12 days on market
  • 73 active listings within 1km
3 Beds
2 Baths
740 Sqft

Listed by Calvin R. Hexter, Exp Realty

Listing Description

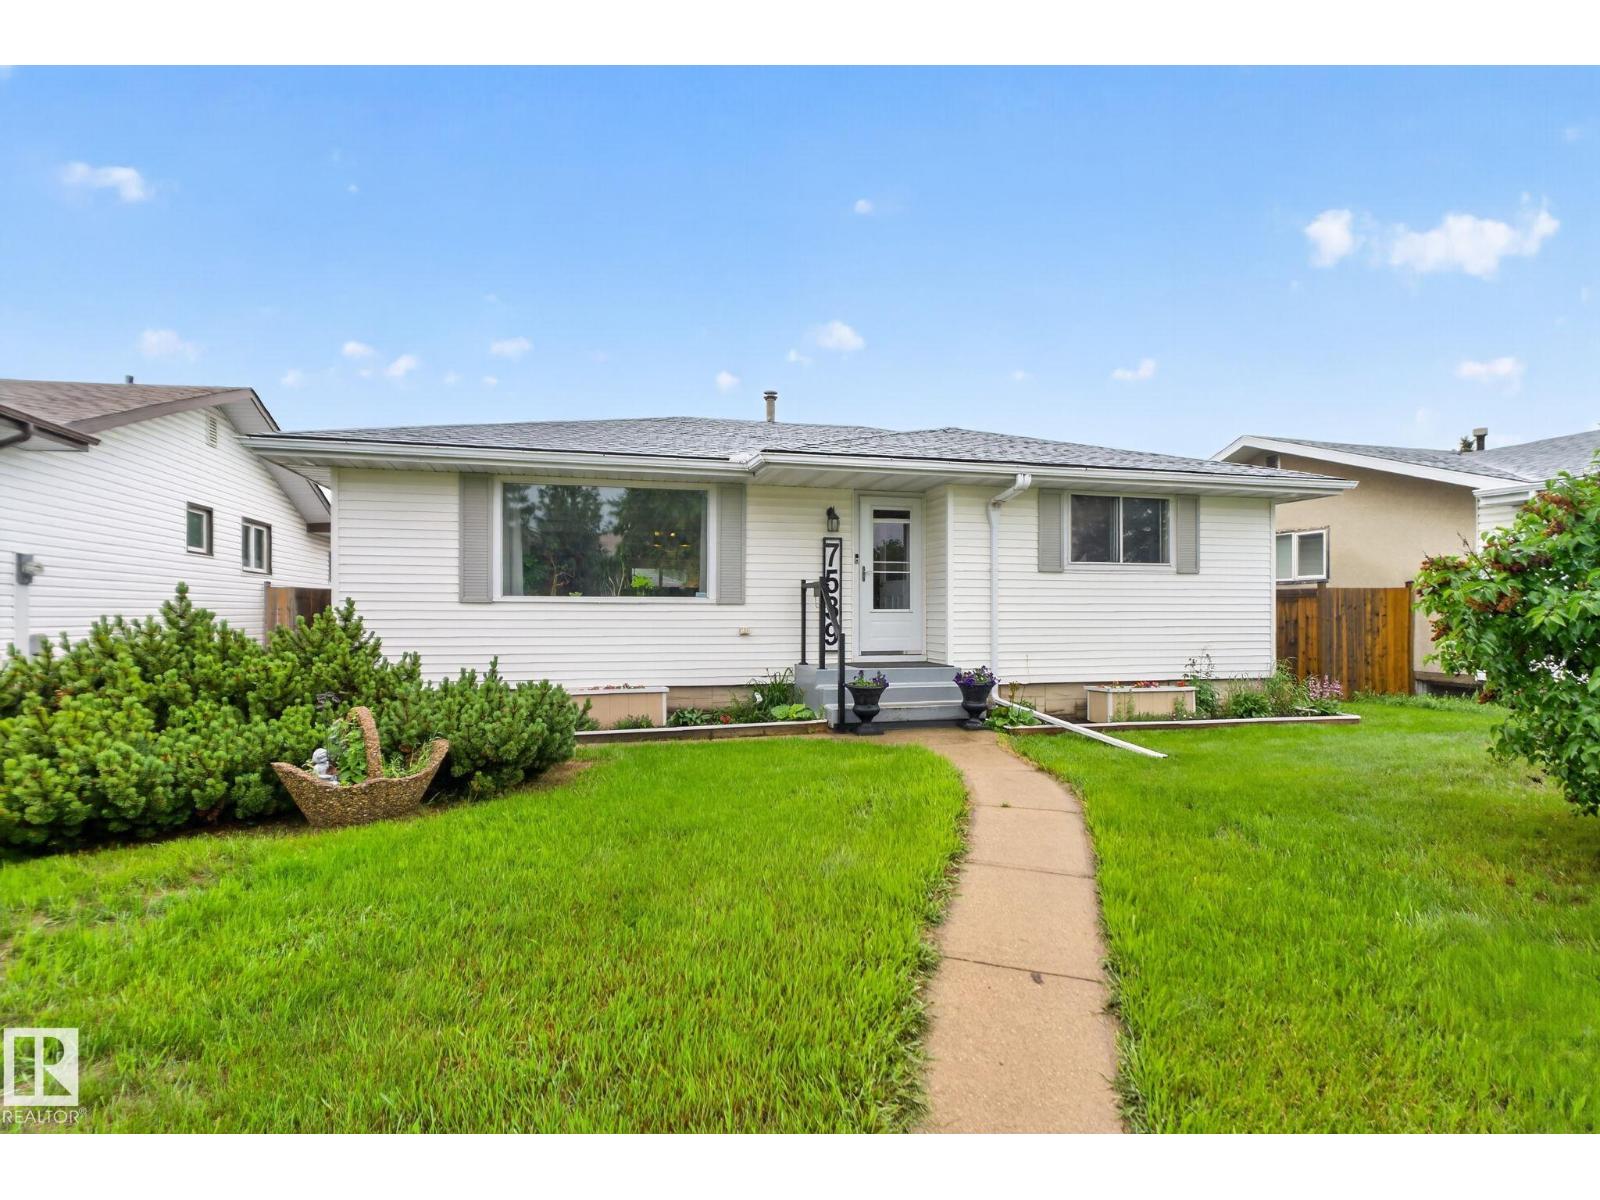
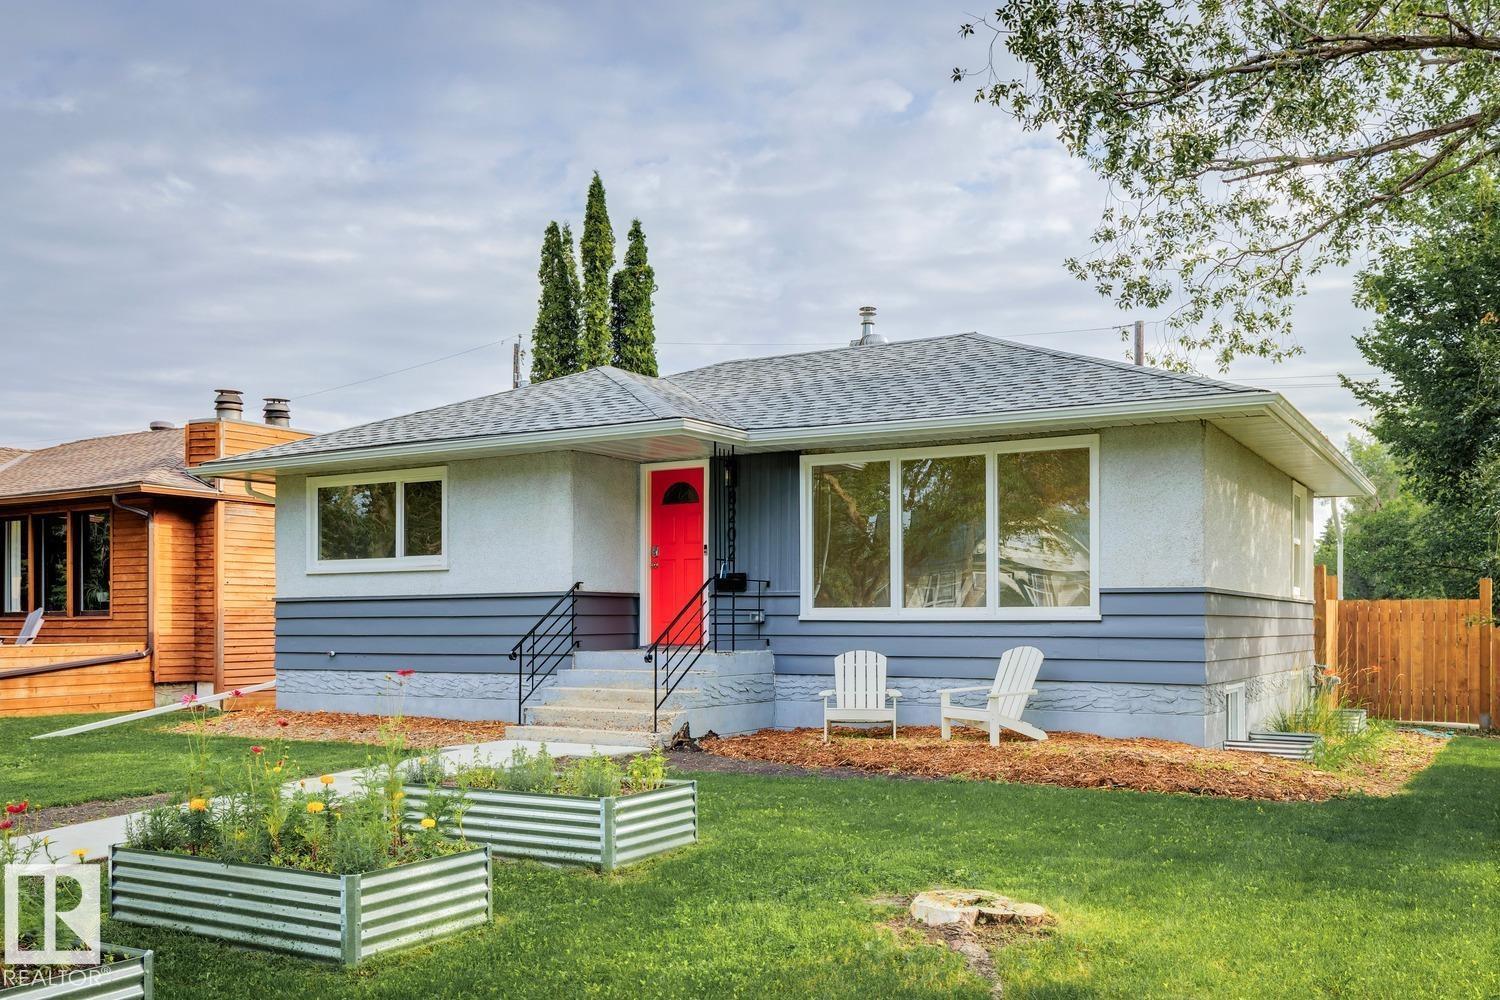
LOCATION, LOCATION, LOCATION! Welcome to this WELL-MAINTAINED bungalow in the heart of Queen Alexandra, one of Edmonton's most sought-after mature neighbourhoods. Just minutes from Whyte Avenue, the University of Alberta, U of A Hospital, downtown, parks, schools, cafés, restaurants, and excellent transit, this is an unbeatable location for enjoying everything the city has to offer. Inside, the home offers a bright and functional layout with 3 bedrooms, 2 full bathrooms, a spacious living room with fireplace, and a finished basement featuring a large rec room, third bedroom, second kitchen, and plenty of storage. Pride of ownership is evident throughout, making this home move-in ready while still offering future potential. Whether you're looking to live in a vibrant central community or own in a high-demand area, this is an exceptional opportunity in PRIME SOUTH CENTRAL EDMONTON! (id:66704)
Property Summary

Property Type
Single Family
Building Type
House
Storeys
1
Square Footage
740 sqft
Neighbourhood
Queen Alexandra
Title
Freehold
Land Size
392.13 m²
Built
1945

Property Details

Interior Features

Appliances Included Dryer, Refrigerator, Washer, Two Stoves
Basement Type Full (finished)
Fireplace No

Building Features

Features Lane
Style Bungalow
Construction Style Detached

Heating & Cooling

Heating Type Forced Air

Neighbourhood Features

Community Features Public Swimming Pool
Amenities Nearby Playground, Public Transit, Schools, Shopping

Additional Details

Basement Development Finished
Structure Deck

Measurements

Square Footage 740 Sqft

Rooms

Basement
Bedroom 3 2.51 m x 2.67 m 8'3" x 8'9"
Second Kitchen 3.55 m x 2.78 m 11'8" x 9'1"
Recreation Room 5.27 m x 3.86 m 17'3" x 12'8"
Laundry Room 3.26 m x 2.71 m 10'8" x 8'11"
Utility Room 1.57 m x 1.49 m 5'2" x 4'11"
Main Level
Living Room 5.36 m x 4.05 m 17'7" x 13'3"
Kitchen 3.43 m x 3.09 m 11'3" x 10'2"
Primary Bedroom 3.45 m x 2.92 m 11'4" x 9'7"
Bedroom 2 3.04 m x 2.92 m 10' x 9'7"

Lot Features

Fencing Fence

Additional Land Details

Acreage No
Land Amenities Playground, Public Transit, Schools, Shopping
Size Irregular 392.13

Location

Talk to us

Questions about this home?

Call or email our team directly — no forms, no waiting on a callback.

Call (780) 000-0000